
Building compliance guides
Guides for understanding your next service
The guides answer questions people ask before they commission compliance work: what a test involves, what a report should contain, how two assessment methods differ and what drives the cost. Each one names the regulation or official guidance behind its answer and links to it, then points to the service page where you can ask for the work itself.
Use these guides when you recognise a problem but do not yet know the service name. You might have a request for a report, a proposed change to a building or a test approaching on site. Each guide takes a specific question and explains the information worth gathering before you commission work. Start with the question closest to yours rather than reading the whole collection.
The service directory describes work you can ask us to arrange. The guides provide background for that conversation: how related documents differ, what affects the scope and which project details help an assessor. Reading a guide does not book a visit or establish that its subject applies to your building. Send the actual request or drawings when you want a project-specific scope.
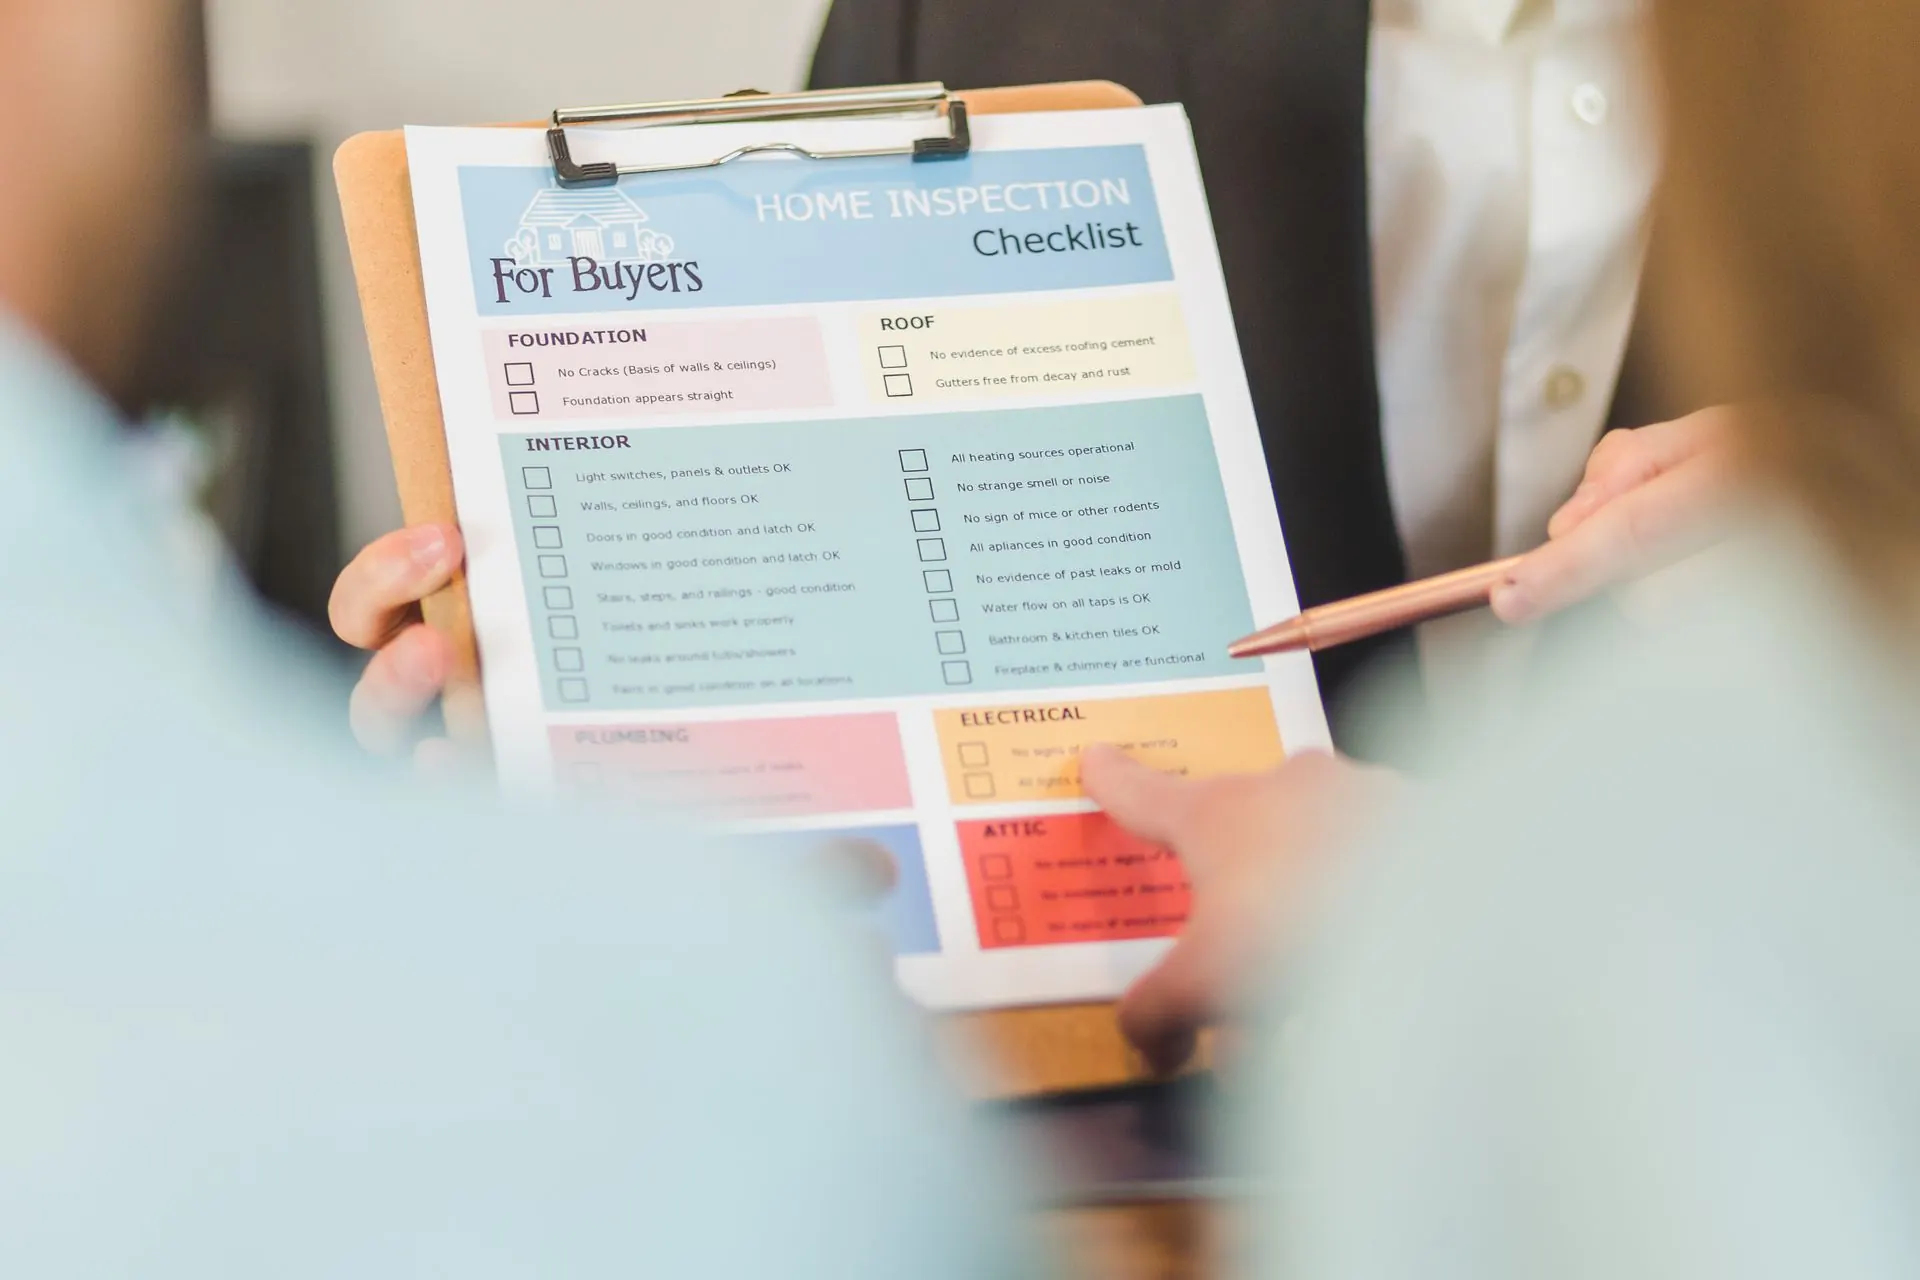
Choose a checklist if several subjects overlap. Choose a comparison if two report names seem interchangeable. Choose a preparation guide if an assessment is already being discussed and you want to understand the practical questions. A cost guide explains the information behind a quotation; it cannot establish a price for an unseen project.
Guides grouped around your project questions
Air leakage, sound and ventilation testing
- What Is a Good Air Tightness Test Result?
Understand how an air test result is read alongside the project information, so you can ask useful questions about the reported outcome.
- How to Pass an Air Tightness Test
Review preparation, access and construction readiness before arranging a visit, with attention to the details that can leave avoidable air paths.
- How Much Does an Air Tightness Test Cost?
See which building details and attendance arrangements help define an air testing quotation, including whether separate visits might need to be considered.
- How to Pass a Sound Insulation Test
Explore the preparation questions around separating constructions, room access and site activity before discussing sound insulation testing for your project.
- What Is a Part F Ventilation Certificate?
Find out what to ask about ventilation testing records and the installed system when someone requests evidence of its measured performance.
- Trickle Vent Requirements Under Part F
Consider the information needed about background ventilation, windows and the wider ventilation strategy before choosing products or requesting a calculation.
Energy calculations, certificates and fabric
- Is a SAP Calculation the Same as an EPC?
Compare the purposes of a design calculation and an energy certificate before deciding which document your recipient is asking you to provide.
- SAP vs SBEM: Which Does Your Building Need?
Identify the building use and project information needed to discuss the appropriate energy calculation route, particularly where different uses share a development.
- What Is a BRUKL Report?
Understand where a BRUKL report sits within a non-domestic energy assessment and which supporting design details are useful when discussing its preparation.
- When Are SBEM Calculations Required?
Work through the questions about non-domestic building use, proposed work and assessment purpose that help establish an appropriate scope for energy calculations.
- SAP Calculations for Extensions
Prepare a clearer enquiry about an extension by collecting existing and proposed drawings, glazing information and the construction details available to your designer.
- Display Energy Certificate vs EPC
Distinguish the questions behind a display certificate enquiry and an EPC enquiry before gathering building records or asking for a quotation.
- How Much Does an EPC Cost?
Learn which property characteristics, records and access arrangements affect the scope of an EPC enquiry without relying on an assumed standard price.
- What U-Values Do Building Regulations Require?
Follow the relationship between a proposed construction build-up and its thermal calculation so that product substitutions can be discussed with the right evidence.
Overheating, planning and water
- Part O: Simplified Method or Dynamic Thermal Modelling?
Compare the information needed when discussing alternative overheating assessment approaches, including the layout, glazing, shading and proposed means of ventilation.
- TM52 vs TM59
Prepare questions about the intended building use and assessment purpose before asking which thermal comfort modelling approach is appropriate to the brief.
- How Much Does a Noise Impact Assessment Cost?
Explore how a noise enquiry develops into a survey scope through the source, surroundings, operating pattern and evidence requested by the recipient.
- Do I Need a Noise Assessment for a Heat Pump?
Gather the proposed equipment details and layout needed to discuss noise from a heat pump before fixing its location or commissioning an assessment.
- What Should an Energy Statement Include?
Use the guide to organise the project description, energy proposals and written planning request before discussing the content of an energy statement.
- Part G Water Efficiency: 125 or 110 Litres?
Collect the proposed fittings schedule and project brief so that a water calculation enquiry can be checked against the requirement actually being requested.
Existing buildings, safety and retrofit
- When Is an Asbestos Survey Needed for a House?
Frame an asbestos enquiry around the reason for the survey, planned work and access rather than assuming every house needs the same investigation.
- How Much Does an Asbestos Survey Cost?
Understand why survey purpose, building information and the areas to be accessed belong in an asbestos quotation request before a scope is agreed.
- Legionella Risk Assessment for Landlords
Prepare an enquiry using the property's water system information, occupancy arrangements and existing records so the assessor can understand the premises being discussed.
- How Often Should a Legionella Risk Assessment Be Reviewed?
Consider what has changed in the water system or its use before asking whether an existing legionella assessment needs to be reviewed.
- Fire Risk Assessment for Flats
Organise the available building description, communal area information and previous records before discussing a fire risk assessment enquiry for a block of flats.
- Can I Do My Own Fire Risk Assessment?
Explore the questions about competence, building complexity and available information that should inform a conversation about who carries out a fire risk assessment.
- Fire Risk Assessment Types 1 to 4 Explained
Understand why the intended investigation and access arrangements should be discussed explicitly before commissioning a particular type of fire risk assessment.
- What Happens During a Retrofit Assessment?
See how a retrofit assessment enquiry brings together the existing building, household use and proposed improvements before individual measures are selected.
Project-wide checklists
- Converting a Building into Flats: Compliance Checklist
Map the questions raised by a conversion into flats across drawings, existing construction, intended use and the reports requested for the proposed work.
- New Build Compliance Checklist
Use a project-stage checklist to connect early design information with later testing enquiries and avoid treating completion evidence as an isolated purchase.
- Landlord Compliance Checklist
Bring separate property records into one enquiry while keeping the purpose, building coverage and outstanding questions for each assessment clearly identified.
Using a guide before ordering a service
- Save the wording of the request you are trying to answer, including attachments and any marked-up drawings. Planning requirements differ by council; check your own application material rather than borrowing a neighbouring project's brief. The official planning application guidance explains the application information context.
- Write down what is already fixed and what can still change. A layout under review calls for a different conversation from a completed building awaiting a visit. Tell us which drawings are current, which products are selected and whether previous reports refer to an earlier design.
- Take your unanswered questions to get a quote. Include the guide topic if it helped you identify the issue, but attach the project evidence as well. Ask for the proposed scope to distinguish calculations, site attendance and final reporting so you can compare it with the request you received.