
Testing and Inspection
Ventilation Testing
It is also called Part F ventilation testing or extractor fan testing, and the document is often called a Part F ventilation certificate. Builders, developers and self-builders book it near completion, usually alongside the air tightness test.
What the ventilation testing record contains
- A dwelling identifier and room schedule for the tested installation.
- The installed fan or terminal associated with each measurement.
- Design airflow information used as the comparison point.
- Measured airflow with the operating setting identified.
- Recorded limitations where a room or control could not be accessed.
Records supplied after ventilation testing
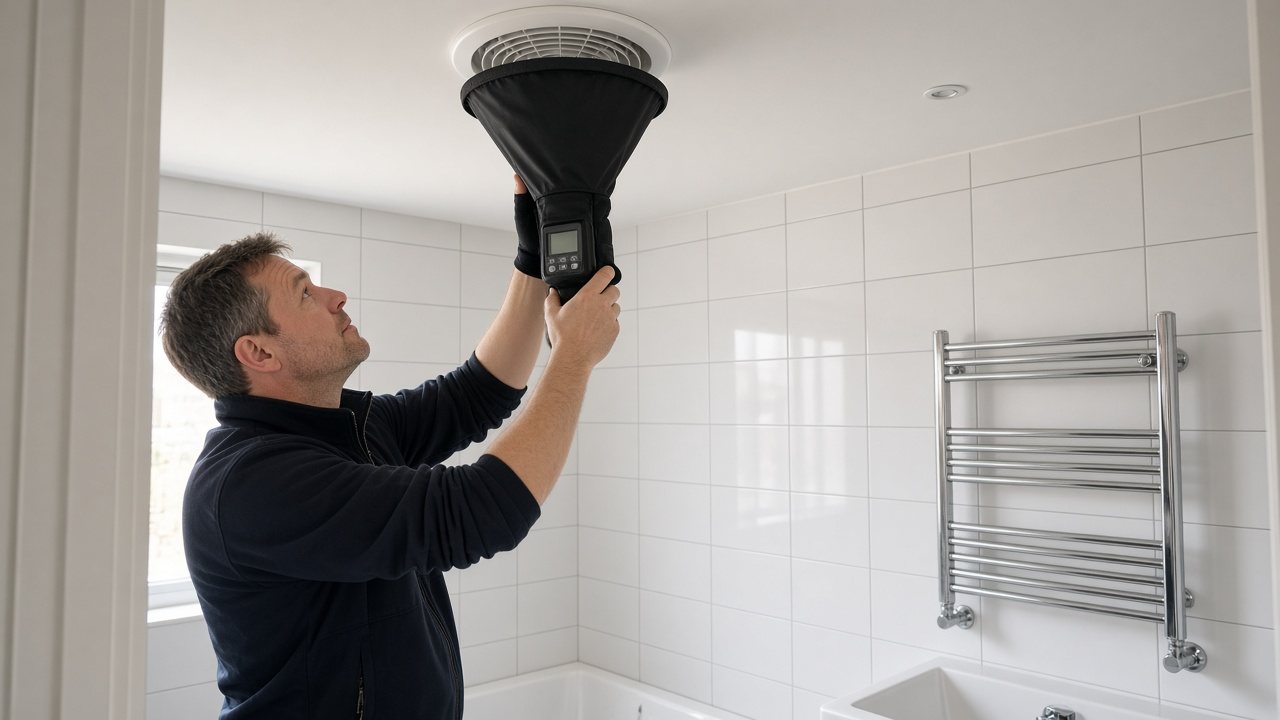
You receive a ventilation test certificate with the completed commissioning sheet for each home. It lists every fan, its design airflow and its measured airflow. This is the document Building Control asks for under Part F, and a copy goes to the homeowner.(Source: Approved Document F, Volume 1: Dwellings (GOV.UK))
We usually test ventilation on the same visit as air tightness, which saves a trip and means both documents reach Building Control together. The measured results also go to your SAP assessor, since the ventilation system is an input to the as-built calculation.
Preparing information for ventilation testing
- Ventilation layouts with room names, terminal positions and intended airflow rates.
- A fan schedule listing installed makes, models and operating modes.
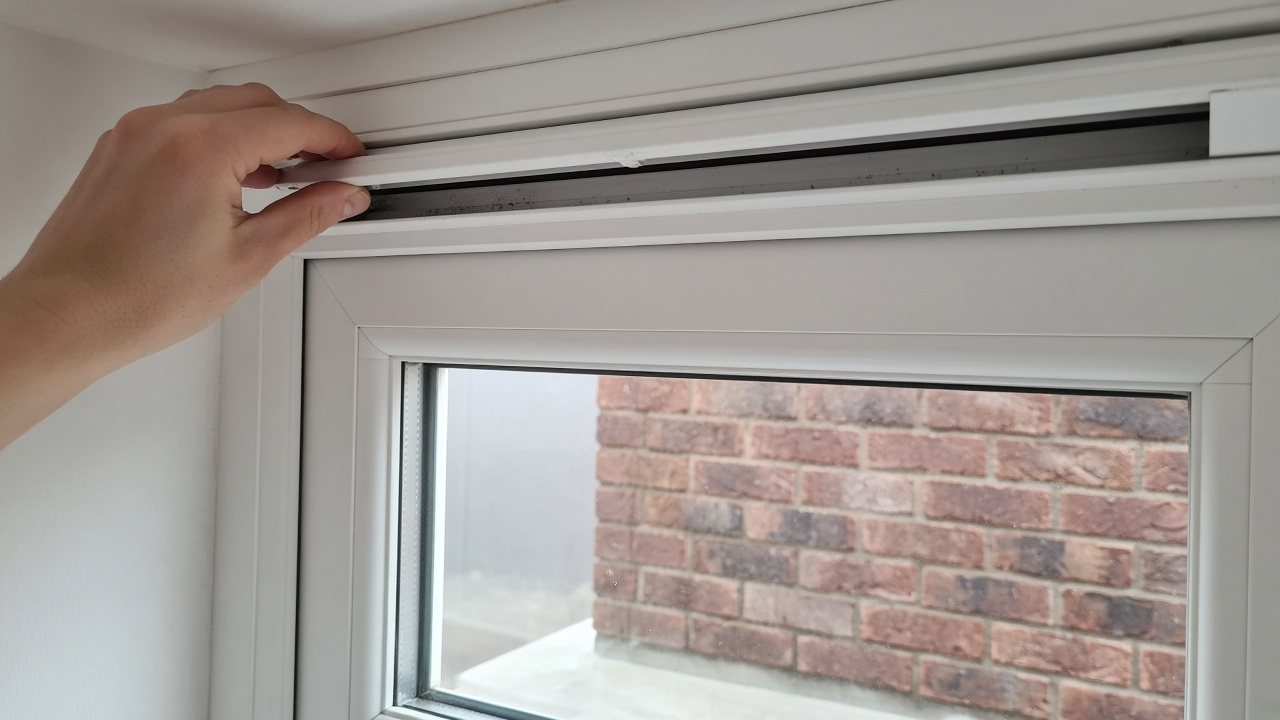
- Confirmation that duct outlets, grilles, background ventilators and door transfer paths are finished.
- Safe access to fan controls, isolators and all rooms containing terminals.
- Plot references and details of substitutions made since the ventilation design.
Avoiding problems with ventilation testing
| Obstructed discharge | External grilles left covered by protection can restrict the route even when the fan runs. |
|---|---|
| Unclear controls | A boost switch that is not connected can leave the system in the wrong test mode. |
| Changed room labels | Mismatched drawings and room names make results harder to check against the design. |
When ventilation testing is needed
Regulation 42 of the Building Regulations 2010 covers mechanical ventilation air flow rate testing. Approved Document F says air flow rates for mechanical ventilation in new dwellings must be measured, and a notice of the measured rates must be given to the building control body. Regulation 42 sets the deadline for that notice as not later than five days after the final test.(Source: Approved Document F, Volume 1: Dwellings (GOV.UK))
Approved Document F also says mechanical ventilation systems must be commissioned and a commissioning notice given to the building control body, and that a copy of the completed commissioning sheet should be given to the owner. The person carrying out the work is responsible for these notices.(Source: Approved Document F, Volume 1: Dwellings (GOV.UK))
For other work, such as conversions and extensions, ask your building control body what evidence it needs for new fans.
Fan schedule and notice checker
How this tool decides
Final test date
Enter your project date.
Number of plots
Enter your measured or project figure.
Combined with another test on the same visit?
- Yes
- No
Fan location
Enter the location or project description.
Design airflow (l/s)
Enter your measured or project figure.
Measured airflow (l/s)
Enter your measured or project figure.
A negative difference is below the user-supplied design rate; check every fan individually. Approved Document F, Volume 1: Dwellings (GOV.UK)
Regulation 42(3) requires the notice not later than five days after the final test. Building Regulations 2010, regulation 42(3)
Yes
Compare every measured fan rate with its own design rate and send the airflow notice by the calculated deadline.
Rates are compared with your supplied design, not a built-in airflow threshold; the supplied price is only for a combined visit. Approved Document F, Volume 1: Dwellings (GOV.UK)
Typical project: from £45 per plot, when combined with another test on the same visit.
Indicative only. This is a typical UK market range based on prices published by other providers, checked November 2026. It is not a quote. Prices exclude VAT unless stated. Contact us for an accurate price for your project.
Based on one published price.
Checked November 2026.
Next step: Correct any shortfall, record the final readings and send the commissioning sheets.
Deadline: No later than five days after the final test.
Otherwise / result rule
Compare every measured fan rate with its own design rate and ask for a standalone testing quote.
The supplied published price applies only when combined with another test on the same visit; no standalone price is inferred. Approved Document F, Volume 1: Dwellings (GOV.UK)
Price on request: no survey scope has been selected for this answer.
Next step: Send the fan schedule and ask for a separate-visit quote.
Deadline: No later than five days after the final test.
What to have ready
- Ventilation layouts with room names, terminal positions and intended airflow rates.
- A fan schedule listing installed makes, models and operating modes.
- Confirmation that duct outlets, grilles, background ventilators and door transfer paths are finished.
- Safe access to fan controls, isolators and all rooms containing terminals.
- Plot references and details of substitutions made since the ventilation design.
How we work this out
The figures shown are indicative. They are ranges taken from prices that UK providers of this service have published, and they are here to help you budget. They are not a quote, an offer or a price guarantee from National Building Compliance.
Your actual price depends on details this tool cannot see, including the size and layout of the building, how many units there are, access, location, how complete your drawings are, and how quickly you need the work. It may be lower or higher than the range shown.
Unless a figure says otherwise, prices exclude VAT. The date each range was last checked is shown beside it.
For an accurate, fixed price, send us your project details. We will confirm the scope and quote before any work is booked.
Indicative market costs
| Case | Unit | Indicative range |
|---|---|---|
| Typical project | per plot, when combined with another test on the same visit | from £45 Indicative only. This is a typical UK market range based on prices published by other providers, checked November 2026. It is not a quote. Prices exclude VAT unless stated. Contact us for an accurate price for your project. |
Based on one published price.
Checked November 2026.
Ventilation Testing for typical project in England typically costs from £45 per plot, when combined with another test on the same visit before VAT, based on prices published by UK providers and checked in November 2026. This is indicative and not a quote.
Indicative only. This is a typical UK market range based on prices published by other providers, checked November 2026. It is not a quote. Prices exclude VAT unless stated. Contact us for an accurate price for your project.
What affects the cost of ventilation testing
Ventilation testing prices reflect the number of dwellings, fans and terminals, the system type and access to controls. The visit depends on completed electrical connections and usable airflow paths. Missing design rates or inaccessible isolators can prevent useful measurements and affect the timing of the completed record.
Price: [[TO SUPPLY: Ventilation Testing price from]]. Turnaround: [[TO SUPPLY: Ventilation Testing turnaround time]].
How ventilation testing is arranged
You send the ventilation design or the fan schedule for each home.
We book a visit once the fans are installed, wired and running.
The tester checks the installation, including background ventilators, ductwork and terminals, as Approved Document F describes.
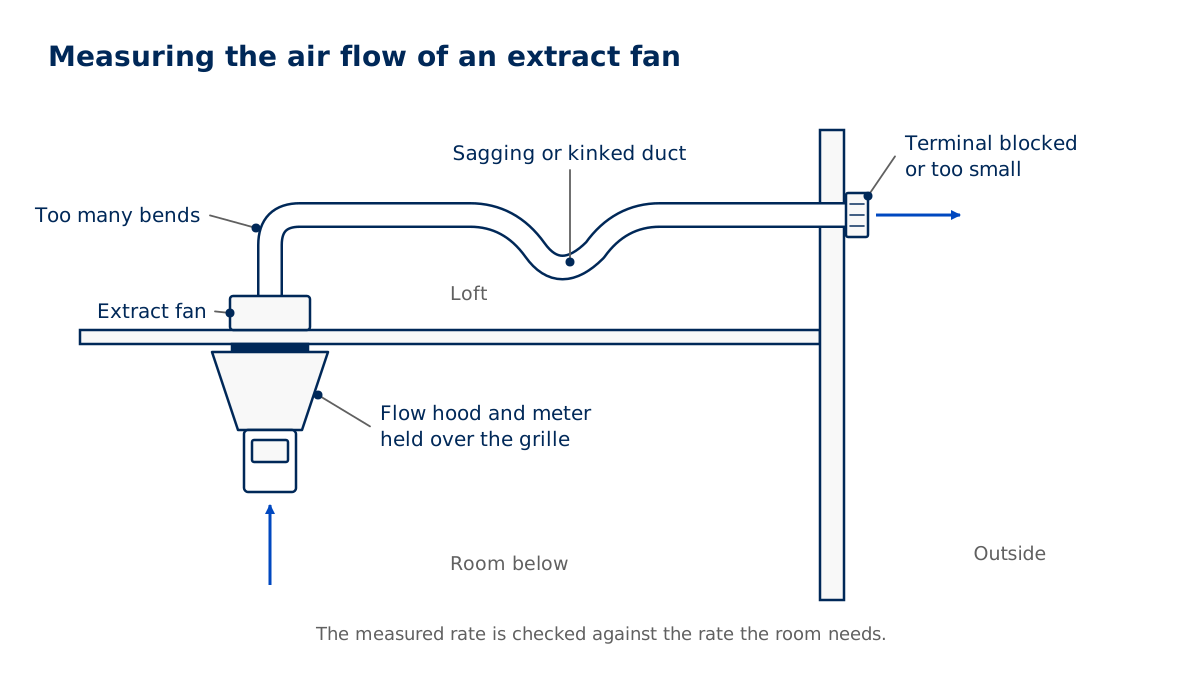
Each fan's airflow is measured with a calibrated airflow device and hood, and compared with the design rate.
Results are recorded on the air flow measurement test and commissioning sheets.
We issue the certificate and sheets for Building Control and the homeowner.
Understanding the outcome of ventilation testing
Low airflow is usually caused by long or crushed duct runs, flexible duct pulled tight round bends, the wrong fan for the duct length, or a fan left on its lowest setting. Check duct routes against the design before ceilings are closed. If a fan cannot reach its design rate, it can be adjusted or replaced and the home retested.
It helps to send the fan schedule before the visit. If a fan has been swapped for a different model on site, the design rate may need checking against the new fan's performance before testing.
Projects that use ventilation testing
- New houses
- Check that kitchen and bathroom installations are ready together, rather than testing isolated finished rooms.
- Flat developments
- Provide a consistent room naming system where repeated layouts have mirrored handed versions.
- Refitted systems
- Explain what has changed so the tester can distinguish retained equipment from replacement fans.
Questions about ventilation testing
What is a Part F ventilation certificate?
It is the record of measured airflow rates and commissioning for a new home's mechanical ventilation, given to Building Control and the owner. Approved Document F sets out what the commissioning sheet should contain.
Do extractor fans need testing?
In new dwellings, yes. Approved Document F says the air flow rate of all mechanical ventilation fans should be tested, including intermittent extract fans.
When should ventilation testing be booked?
Once all fans are installed and working. It is often booked on the same day as the air tightness test.
How much does ventilation testing cost?
It depends on the number of homes and fans. Published prices: [[TO SUPPLY: price from]].
Can the installer's own readings be used?
Building Control needs measured results recorded on the commissioning sheet using a calibrated airflow device. Whoever carries out the test must be able to show that. Ask your building control body if you are unsure what it will accept.
Request a quote
Tell us about the project once. We will confirm which services apply and send a quote.
All fields marked * are required.