
Design and Planning
TM59 Assessment
TM59 is the CIBSE design methodology for assessing overheating risk in homes. TM52 sets out limits of thermal comfort for avoiding overheating in buildings such as offices and schools. Both rely on a detailed computer model of the building, its windows, shading, ventilation and use.
For the basics of Part O, including the simplified method most houses use, see our overheating assessments page. This page covers the modelling route.
Modelling is more detailed than the simplified method and takes longer, but it gives more design freedom. It can show that a scheme with larger windows or single-aspect flats still passes, provided the shading and ventilation are right.
The a TM59 assessment submission package
- An assessment scope identifying modelled rooms and spaces.
- A description of the model geometry and surrounding obstructions.
- A schedule of glazing, shading and opening assumptions.
- An explanation of occupancy and internal heat-gain inputs.
- Results linked to the tested design options.
Dynamic thermal modelling for TM59 and TM52 assessments
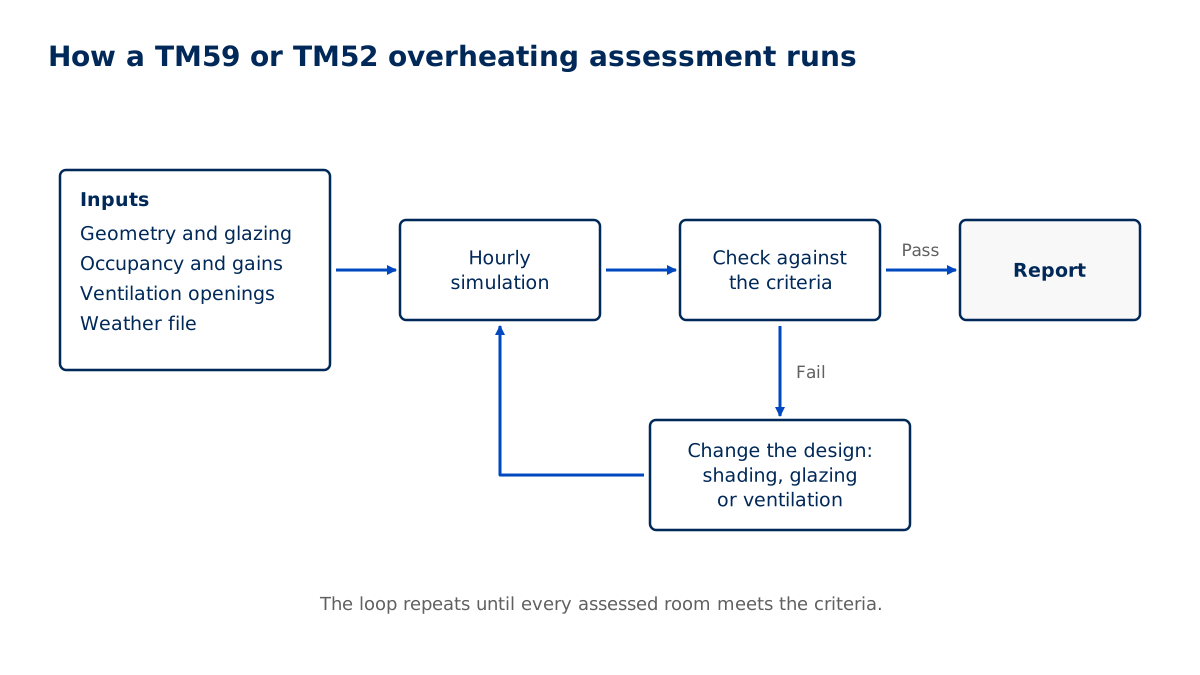
01
You send drawings, window schedules, ventilation strategy and the site address.
02
We confirm whether TM59, TM52 or both are needed, and for which rooms or units.
03
The modeller builds a 3D model with the building's fabric, glazing, shading and orientation.
04
Occupancy, internal gains and ventilation are set according to the method and Approved Document O.
05
The model runs a full year of hourly weather data.
06
Results are checked against the criteria, room by room.
07
Where rooms fail, options such as shading, glazing changes or improved ventilation are tested.
08
You receive the report with results and the measures needed to pass.
09
If the design changes, affected rooms are re-run and the report is updated.
TM59 and TM52 modelling scope estimator
How this tool decides
Units and rooms proposed for modelling
Enter the location or project description.
Room types and occupancy
Enter the location or project description.
Aspect and surrounding obstructions
Enter the location or project description.
Window opening, noise and security restrictions
Enter the location or project description.
Design options to test
Enter the location or project description.
Otherwise / result rule
Send this modelling scope and the coordinated opening, shading and ventilation schedules for an assessment quote.
Approved Document O governs the Part O modelling route and its assumptions; room selection and method suitability must be confirmed with the modeller. No model, threshold or pass/fail is produced here. Approved Document O
Typical project: from £200 per assessment.
Indicative only. This is a typical UK market range based on prices published by other providers, checked November 2026. It is not a quote. Prices exclude VAT unless stated. Contact us for an accurate price for your project.
Based on one published price.
Checked November 2026.
Next step: Send the recorded project details and the page preparation list with your enquiry so we can confirm scope and quote.
Deadline: Confirm the submission or design deadline with the project team.
What to have ready
- Coordinated plans, sections and elevations suitable for constructing the thermal model.
- Window schedule stating glazing properties and actual opening geometry.
- External shading details and surrounding obstruction information.
- Ventilation proposal and any noise or security restrictions on window use.
- Occupancy and equipment assumptions for non-domestic areas.
How we work this out
The figures shown are indicative. They are ranges taken from prices that UK providers of this service have published, and they are here to help you budget. They are not a quote, an offer or a price guarantee from National Building Compliance.
Your actual price depends on details this tool cannot see, including the size and layout of the building, how many units there are, access, location, how complete your drawings are, and how quickly you need the work. It may be lower or higher than the range shown.
Unless a figure says otherwise, prices exclude VAT. The date each range was last checked is shown beside it.
For an accurate, fixed price, send us your project details. We will confirm the scope and quote before any work is booked.
Indicative market costs
| Case | Unit | Indicative range |
|---|---|---|
| Typical project | per assessment | from £200 Indicative only. This is a typical UK market range based on prices published by other providers, checked November 2026. It is not a quote. Prices exclude VAT unless stated. Contact us for an accurate price for your project. |
Based on one published price.
Checked November 2026.
CIBSE TM59 and TM52 Assessments for typical project in England typically costs from £200 per assessment before VAT, based on prices published by UK providers and checked in November 2026. This is indicative and not a quote.
Indicative only. This is a typical UK market range based on prices published by other providers, checked November 2026. It is not a quote. Prices exclude VAT unless stated. Contact us for an accurate price for your project.
Avoiding problems with a TM59 assessment
Nominal window areas
Check the usable opening after restrictors and opening style are considered.
Missing obstructions
Include adjacent buildings where they affect the modelled exposure.
Untracked options
Name each model run so a favourable result is not attributed to the wrong specification.
Your a TM59 assessment report
A modelling report describing the inputs, assumptions and results for each assessed room, a clear pass or fail against each criterion, and the mitigation modelled. For Part O, it is accompanied by the information Approved Document O asks the building control body to see. For planning, it is written to answer the relevant condition.(Source: Approved Document O: Overheating (GOV.UK); CIBSE: TM59 Overheating risk in dwellings, a design stage methodology)
The model can be reused as the design develops. Testing changes, such as a different glazing specification or extra shading, is quicker once the base model exists.
Information for a TM59 assessment
- Coordinated plans, sections and elevations suitable for constructing the thermal model.
- Window schedule stating glazing properties and actual opening geometry.
- External shading details and surrounding obstruction information.
- Ventilation proposal and any noise or security restrictions on window use.
- Occupancy and equipment assumptions for non-domestic areas.
Projects needing a TM59 assessment
| Single-aspect homes | Investigate the relationship between solar gains and the available paths for heat removal. |
|---|---|
| Glazed upper floors | Test shading proposals alongside the geometry of exposed rooms. |
| Non-domestic accommodation | Clarify occupancy, equipment and operating assumptions before selecting assessment rooms. |
When a TM59 assessment is needed
Approved Document O gives two ways to show compliance for new residential buildings: the simplified method and the dynamic thermal modelling method. The dynamic method uses CIBSE TM59, with additional limits and assumptions set out in the Approved Document. Where CIBSE guidance and the Approved Document differ, the Approved Document sets what Building Control applies for Part O.(Source: Approved Document O: Overheating (GOV.UK); CIBSE: TM59 Overheating risk in dwellings, a design stage methodology)
CIBSE has published an updated TM59 (2026). TM52 is CIBSE guidance on thermal comfort in buildings and is not a Building Regulations requirement in itself, but councils and clients may ask for it, for example through planning conditions or design briefs. Planning requirements differ by council.(Source: CIBSE: TM59 Overheating risk in dwellings, a design stage methodology; CIBSE: TM52 The limits of thermal comfort, avoiding overheating)
Improving the TM59 assessment design outcome
Overheating usually comes from large unshaded glazing on south and west façades, single-aspect layouts and windows that cannot be opened enough. Test external shading, glazing proportions and openable areas early, before the façade is fixed.
Where windows cannot be opened because of noise, pollution or security, the model must reflect that, which often means a different ventilation or cooling strategy.
Pricing and scheduling a TM59 assessment
Modelling scope depends on room selection, building geometry and the number of design options to compare. Unconfirmed opening areas or shading details can lead to further model revisions. Agree the base specification and the alternatives to test before the assessment starts, with drawing changes identified separately.
- Price
- [[TO SUPPLY: CIBSE TM59 and TM52 Assessments price from]]
- Turnaround
- [[TO SUPPLY: CIBSE TM59 and TM52 Assessments turnaround time]]
Questions about a TM59 assessment
What is the difference between TM59 and TM52?
TM59 is for homes. TM52 is for non-domestic buildings such as offices and schools.
When do I need dynamic thermal modelling for Part O?
When the simplified method in Approved Document O cannot be met or is not suitable for the building.
Is TM52 a legal requirement?
No. It is CIBSE guidance. A council or client may require it through a planning condition or brief.
Which edition of TM59 is used?
Approved Document O sets how TM59 is applied for Part O. We confirm the approach with you at quote stage.
How much does a TM59 assessment cost?
It depends on the number of units modelled. Published prices: [[TO SUPPLY: price from]]. Turnaround: [[TO SUPPLY: turnaround time]].
Can modelling help with a planning condition on overheating?
Yes, where the condition asks for a TM59 or TM52 assessment. Send us the wording and we will confirm the scope.
Request a quote
Tell us about the project once. We will confirm which services apply and send a quote.
All fields marked * are required.