
Testing and Inspection
Refurbishment and Demolition Asbestos Survey
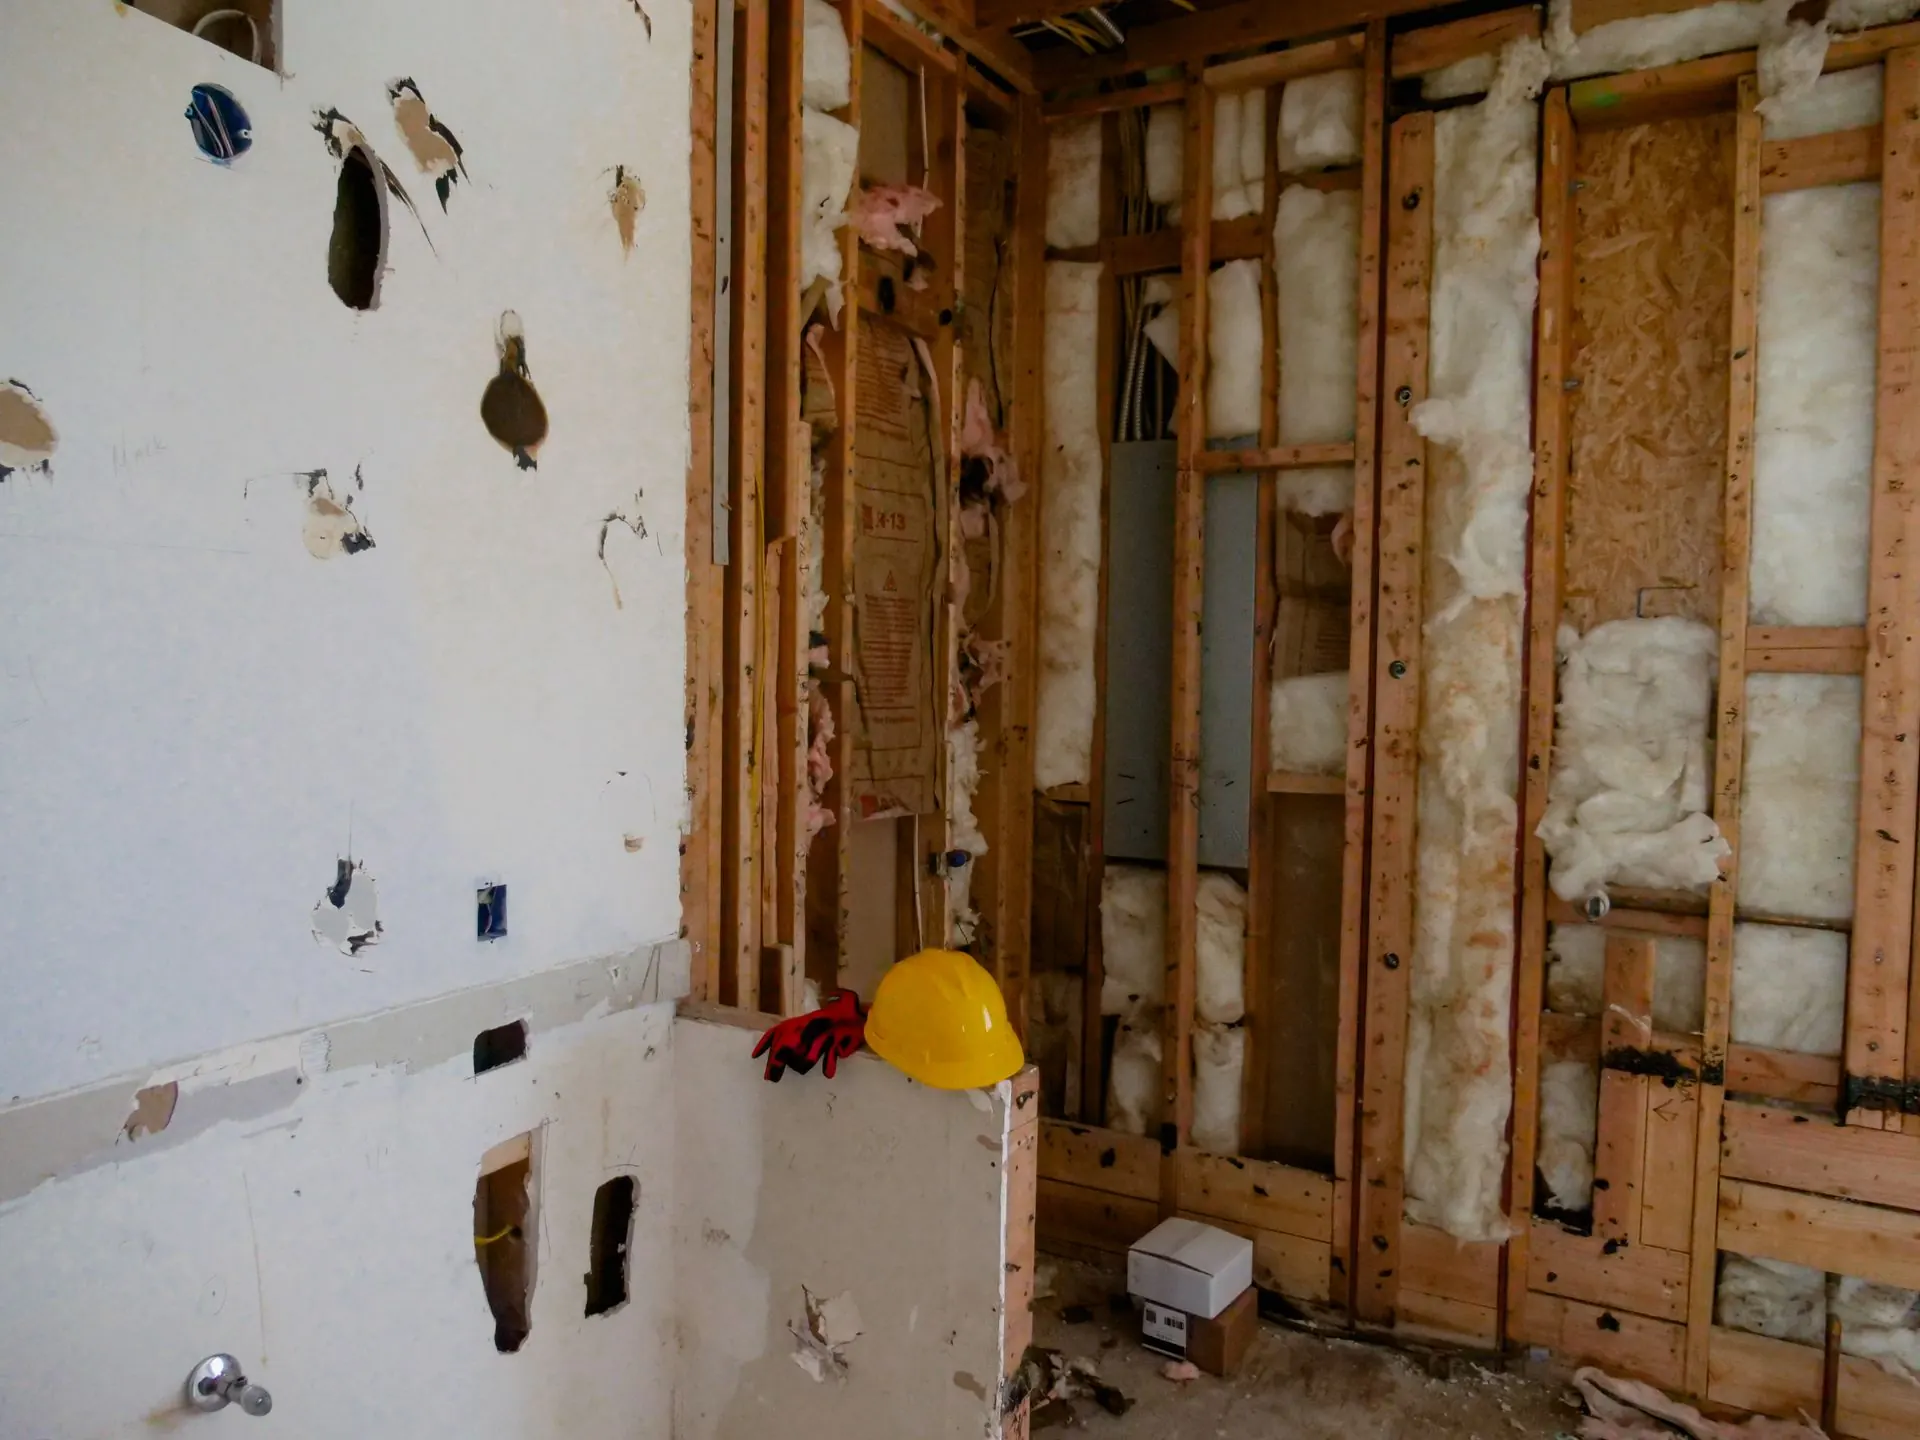
It is also called an R&D survey or an asbestos refurbishment survey. It is booked by building owners, principal designers and contractors before strip-out, refurbishment, alteration or demolition.
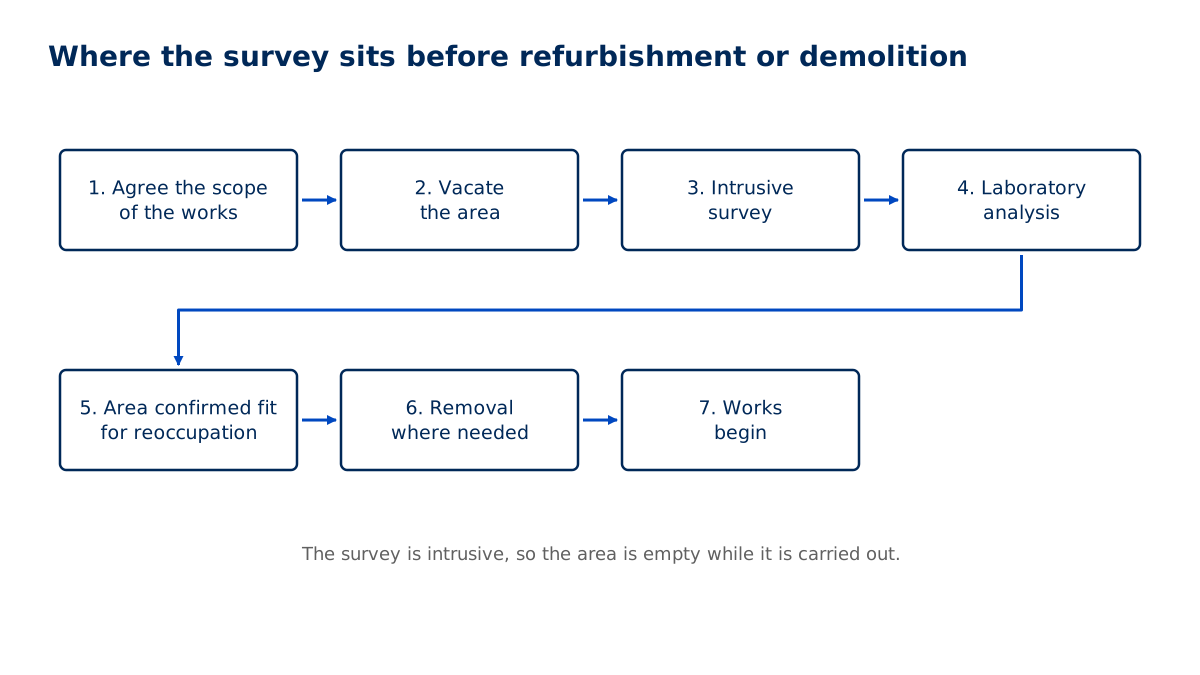
Because it is destructive, it is booked once the scope of work is fixed and the area can be emptied, but early enough that any removal can be priced and programmed before the main contractor starts.
What the refurbishment and demolition asbestos survey record contains
- The instructed work area shown against drawings or location references.
- An account of the intrusive inspection scope and its limitations.
- Material locations connected to photographs and sample references.
- Laboratory findings linked to the materials sampled.
- Clear identification of excluded or inaccessible construction.
- Information allowing the project team to compare findings with the proposed works.
When refurbishment and demolition asbestos survey is needed
HSE states that there is a legal requirement for all asbestos-containing materials to be removed, as far as reasonably practicable, before major refurbishment or demolition. A refurbishment or demolition survey must locate and identify those materials, including hidden ones, before any structural work begins.(Source: HSE: Arrange an asbestos survey; HSE: HSG264 Asbestos: The survey guide)
HSE also says the survey must be carried out by a competent surveyor, involves destructive inspection, and that the area must be vacated during the survey. The surveyor must confirm the area is fit for reoccupation afterwards. The duties come from the Control of Asbestos Regulations 2012.(Source: The Control of Asbestos Regulations 2012 (legislation.gov.uk))
How refurbishment and demolition asbestos survey is arranged
- You send the scope of planned work, drawings and any existing asbestos survey.
- We agree the survey area with you so it matches the work exactly.
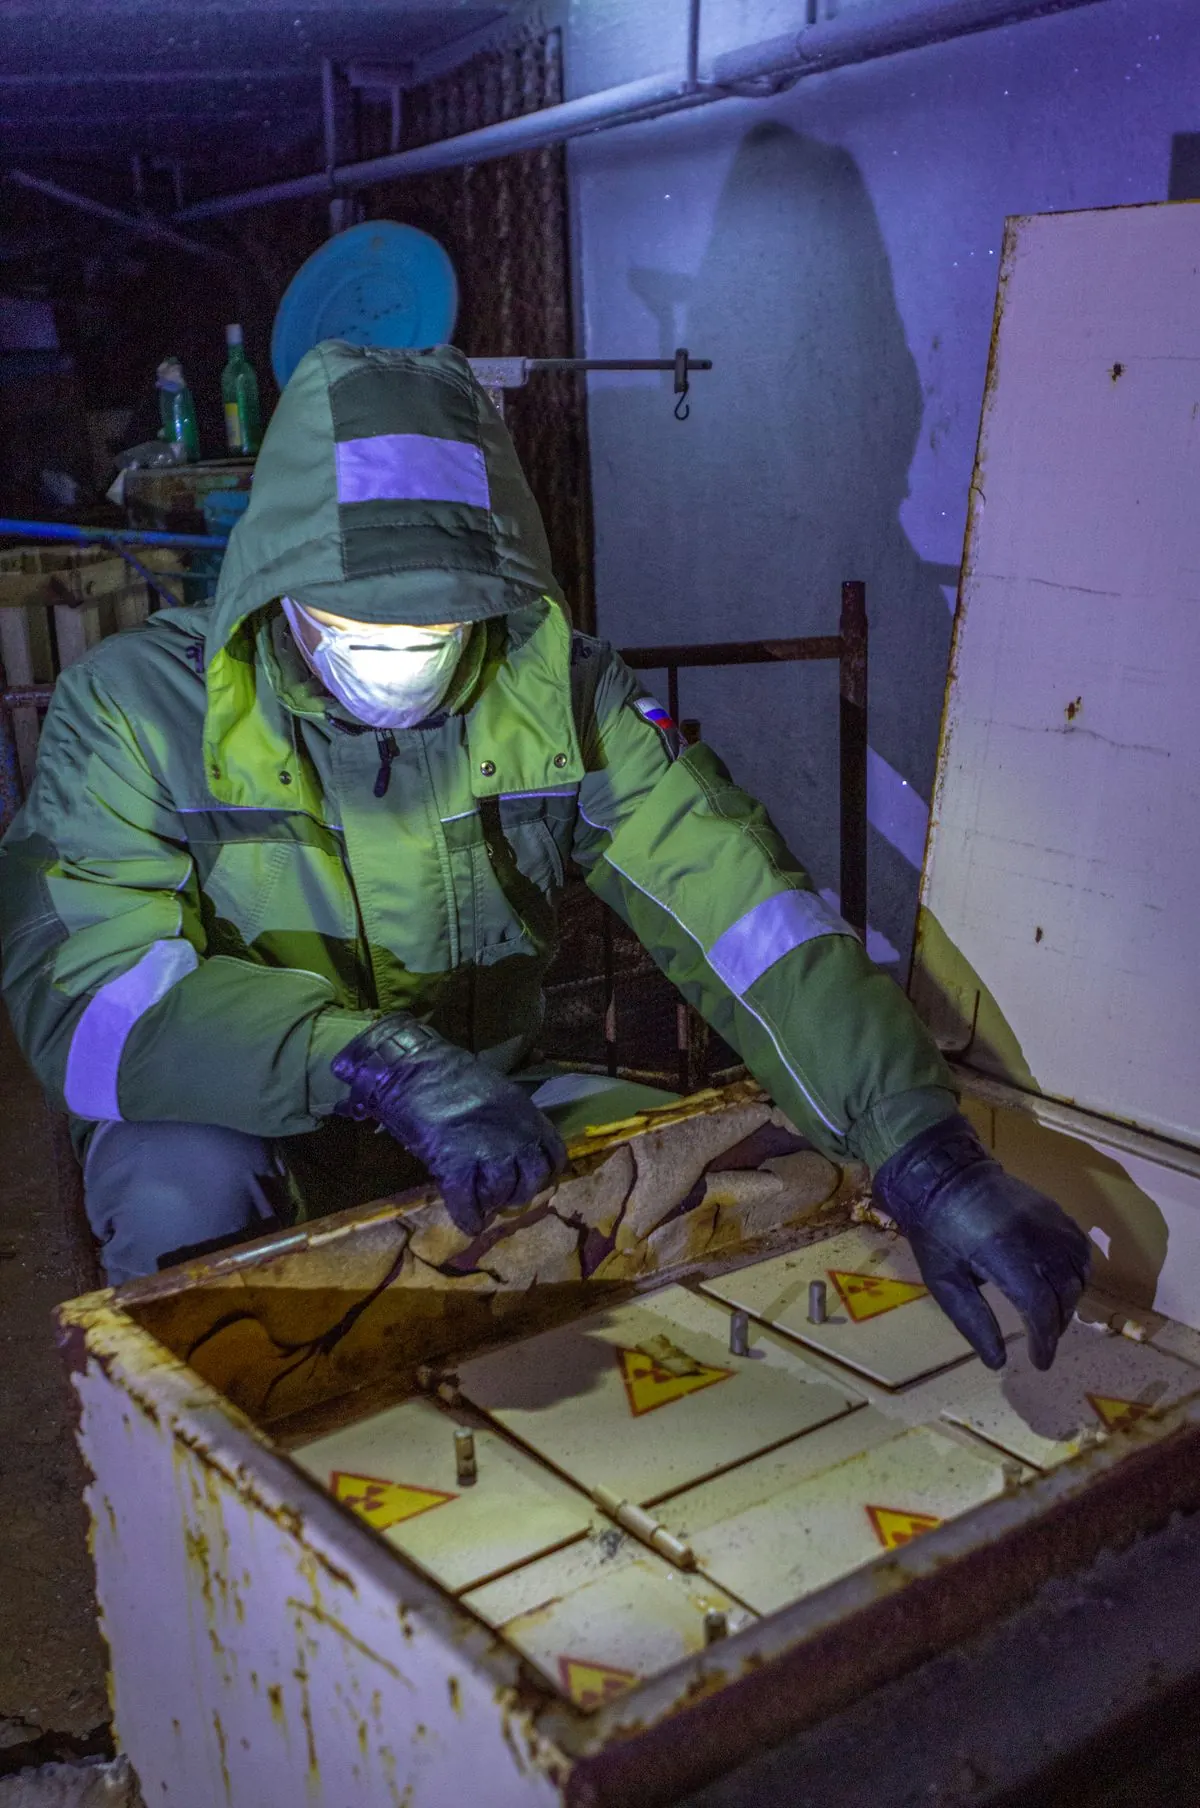
- The area is vacated. The surveyor opens up walls, floors, ceilings and service voids as needed to find hidden materials.
- Samples are taken and analysed by a laboratory.
- The surveyor confirms the area is fit for reoccupation.
- We send the report, ready for the contractor's tender and plan of work.
Avoiding problems with refurbishment and demolition asbestos survey
Vague strip-out brief
A note saying refurbishment does not explain whether floors, ceilings or service ducts will be disturbed.
Unagreed opening-up
Confirm permissions before arrival so decorative finishes do not become an unexpected restriction.
Expanded works
Check later design revisions against the survey boundary before relying on the earlier report.
What affects the cost of refurbishment and demolition asbestos survey
Refurbishment and demolition asbestos survey pricing depends on the work boundary, construction layers, opening-up arrangements and sample analysis. Vacant possession, service isolation and access equipment affect scheduling. Agree the destructive inspection scope before the visit so changes to the proposed works do not leave new areas outside the surveyed boundary.
Price: [[TO SUPPLY: Refurbishment and Demolition Survey price from]]. Turnaround: [[TO SUPPLY: Refurbishment and Demolition Survey turnaround time]].
Survey area and readiness estimator
How this tool decides
Areas affected by the work
Enter the location or project description.
Planned work types
Enter the location or project description.
Property pricing case
- Terraced house, 2 to 3 bedrooms
- Semi-detached, 3 to 4 bedrooms
- Detached, 4 to 5 bedrooms
- Office or school, about 1,000 m2
Survey area vacated?
- Yes
- No
Destructive inspection permitted?
- Yes
- No
Making-good arrangements agreed?
- Yes
- No
Property pricing case: Terraced house, 2 to 3 bedrooms uses the “Terraced house, 2 to 3 bedrooms” pricing band.
Property pricing case: Semi-detached, 3 to 4 bedrooms uses the “Semi-detached, 3 to 4 bedrooms” pricing band.
Property pricing case: Detached, 4 to 5 bedrooms uses the “Detached, 4 to 5 bedrooms” pricing band.
Property pricing case: Office or school, about 1,000 m2 uses the “Office or school, about 1,000 m2” pricing band.
No
Vacate and separate the survey area before intrusive inspection can begin.
The survey boundary must match the works; HSE requires destructive investigation and a vacated area, with fitness for reoccupation confirmed afterwards. HSE: Arrange an asbestos survey
Terraced house, 2 to 3 bedrooms: £400 to £550 per survey.
Indicative only. This is a typical UK market range based on prices published by other providers, checked November 2026. It is not a quote. Prices exclude VAT unless stated. Contact us for an accurate price for your project.
Semi-detached, 3 to 4 bedrooms: £500 to £700 per survey.
Indicative only. This is a typical UK market range based on prices published by other providers, checked November 2026. It is not a quote. Prices exclude VAT unless stated. Contact us for an accurate price for your project.
Detached, 4 to 5 bedrooms: £550 to £800 per survey.
Indicative only. This is a typical UK market range based on prices published by other providers, checked November 2026. It is not a quote. Prices exclude VAT unless stated. Contact us for an accurate price for your project.
Office or school, about 1,000 m2: £1,490 to £2,980 per survey.
Indicative only. This is a typical UK market range based on prices published by other providers, checked November 2026. It is not a quote. Prices exclude VAT unless stated. Contact us for an accurate price for your project.
Checked November 2026.
Next step: Agree the scope, vacant possession, inspection permissions and making-good arrangements.
Deadline: Before structural work starts.
No
Obtain permission for destructive inspection before the intrusive survey is booked.
The survey boundary must match the works; HSE requires destructive investigation and a vacated area, with fitness for reoccupation confirmed afterwards. HSE: Arrange an asbestos survey
Terraced house, 2 to 3 bedrooms: £400 to £550 per survey.
Indicative only. This is a typical UK market range based on prices published by other providers, checked November 2026. It is not a quote. Prices exclude VAT unless stated. Contact us for an accurate price for your project.
Semi-detached, 3 to 4 bedrooms: £500 to £700 per survey.
Indicative only. This is a typical UK market range based on prices published by other providers, checked November 2026. It is not a quote. Prices exclude VAT unless stated. Contact us for an accurate price for your project.
Detached, 4 to 5 bedrooms: £550 to £800 per survey.
Indicative only. This is a typical UK market range based on prices published by other providers, checked November 2026. It is not a quote. Prices exclude VAT unless stated. Contact us for an accurate price for your project.
Office or school, about 1,000 m2: £1,490 to £2,980 per survey.
Indicative only. This is a typical UK market range based on prices published by other providers, checked November 2026. It is not a quote. Prices exclude VAT unless stated. Contact us for an accurate price for your project.
Checked November 2026.
Next step: Agree the scope, vacant possession, inspection permissions and making-good arrangements.
Deadline: Before structural work starts.
No
Agree responsibility for making good before survey openings are made.
The survey boundary must match the works; HSE requires destructive investigation and a vacated area, with fitness for reoccupation confirmed afterwards. HSE: Arrange an asbestos survey
Terraced house, 2 to 3 bedrooms: £400 to £550 per survey.
Indicative only. This is a typical UK market range based on prices published by other providers, checked November 2026. It is not a quote. Prices exclude VAT unless stated. Contact us for an accurate price for your project.
Semi-detached, 3 to 4 bedrooms: £500 to £700 per survey.
Indicative only. This is a typical UK market range based on prices published by other providers, checked November 2026. It is not a quote. Prices exclude VAT unless stated. Contact us for an accurate price for your project.
Detached, 4 to 5 bedrooms: £550 to £800 per survey.
Indicative only. This is a typical UK market range based on prices published by other providers, checked November 2026. It is not a quote. Prices exclude VAT unless stated. Contact us for an accurate price for your project.
Office or school, about 1,000 m2: £1,490 to £2,980 per survey.
Indicative only. This is a typical UK market range based on prices published by other providers, checked November 2026. It is not a quote. Prices exclude VAT unless stated. Contact us for an accurate price for your project.
Checked November 2026.
Next step: Agree the scope, vacant possession, inspection permissions and making-good arrangements.
Deadline: Before structural work starts.
Otherwise / result rule
The stated areas and work types can be sent for an intrusive survey scope, with the readiness arrangements recorded.
A management survey is not enough for work that disturbs concealed building materials; the intrusive survey must cover the affected areas. HSE: Arrange an asbestos survey
Terraced house, 2 to 3 bedrooms: £400 to £550 per survey.
Indicative only. This is a typical UK market range based on prices published by other providers, checked November 2026. It is not a quote. Prices exclude VAT unless stated. Contact us for an accurate price for your project.
Semi-detached, 3 to 4 bedrooms: £500 to £700 per survey.
Indicative only. This is a typical UK market range based on prices published by other providers, checked November 2026. It is not a quote. Prices exclude VAT unless stated. Contact us for an accurate price for your project.
Detached, 4 to 5 bedrooms: £550 to £800 per survey.
Indicative only. This is a typical UK market range based on prices published by other providers, checked November 2026. It is not a quote. Prices exclude VAT unless stated. Contact us for an accurate price for your project.
Office or school, about 1,000 m2: £1,490 to £2,980 per survey.
Indicative only. This is a typical UK market range based on prices published by other providers, checked November 2026. It is not a quote. Prices exclude VAT unless stated. Contact us for an accurate price for your project.
Checked November 2026.
Next step: Send the areas, work description and drawings to confirm the scope.
Deadline: Before structural work starts.
What to have ready
- Demolition or alteration drawings marking every affected room, structure and service route.
- The contractor work scope, including strip-out depths and retained elements.
- Existing asbestos surveys, registers and evidence of earlier removal.
- Arrangements for vacant survey areas, controlled access and agreed service isolations.
- Written agreement on opening-up, access equipment and making-good responsibilities.
How we work this out
The figures shown are indicative. They are ranges taken from prices that UK providers of this service have published, and they are here to help you budget. They are not a quote, an offer or a price guarantee from National Building Compliance.
Your actual price depends on details this tool cannot see, including the size and layout of the building, how many units there are, access, location, how complete your drawings are, and how quickly you need the work. It may be lower or higher than the range shown.
Unless a figure says otherwise, prices exclude VAT. The date each range was last checked is shown beside it.
For an accurate, fixed price, send us your project details. We will confirm the scope and quote before any work is booked.
Indicative market costs
| Case | Unit | Indicative range |
|---|---|---|
| Terraced house, 2 to 3 bedrooms | per survey | £400 to £550 Indicative only. This is a typical UK market range based on prices published by other providers, checked November 2026. It is not a quote. Prices exclude VAT unless stated. Contact us for an accurate price for your project. |
| Semi-detached, 3 to 4 bedrooms | per survey | £500 to £700 Indicative only. This is a typical UK market range based on prices published by other providers, checked November 2026. It is not a quote. Prices exclude VAT unless stated. Contact us for an accurate price for your project. |
| Detached, 4 to 5 bedrooms | per survey | £550 to £800 Indicative only. This is a typical UK market range based on prices published by other providers, checked November 2026. It is not a quote. Prices exclude VAT unless stated. Contact us for an accurate price for your project. |
| Office or school, about 1,000 m2 | per survey | £1,490 to £2,980 Indicative only. This is a typical UK market range based on prices published by other providers, checked November 2026. It is not a quote. Prices exclude VAT unless stated. Contact us for an accurate price for your project. |
Checked November 2026.
Refurbishment and Demolition Survey for terraced house, 2 to 3 bedrooms in England typically costs £400 to £550 per survey before VAT, based on prices published by UK providers and checked in November 2026. This is indicative and not a quote.
Indicative only. This is a typical UK market range based on prices published by other providers, checked November 2026. It is not a quote. Prices exclude VAT unless stated. Contact us for an accurate price for your project.
Refurbishment and Demolition Survey for semi-detached, 3 to 4 bedrooms in England typically costs £500 to £700 per survey before VAT, based on prices published by UK providers and checked in November 2026. This is indicative and not a quote.
Indicative only. This is a typical UK market range based on prices published by other providers, checked November 2026. It is not a quote. Prices exclude VAT unless stated. Contact us for an accurate price for your project.
Refurbishment and Demolition Survey for detached, 4 to 5 bedrooms in England typically costs £550 to £800 per survey before VAT, based on prices published by UK providers and checked in November 2026. This is indicative and not a quote.
Indicative only. This is a typical UK market range based on prices published by other providers, checked November 2026. It is not a quote. Prices exclude VAT unless stated. Contact us for an accurate price for your project.
Refurbishment and Demolition Survey for office or school, about 1,000 m2 in England typically costs £1,490 to £2,980 per survey before VAT, based on prices published by UK providers and checked in November 2026. This is indicative and not a quote.
Indicative only. This is a typical UK market range based on prices published by other providers, checked November 2026. It is not a quote. Prices exclude VAT unless stated. Contact us for an accurate price for your project.
Records supplied after refurbishment and demolition asbestos survey
You receive a survey report covering every area in scope, with plans, photographs, sample results and the extent of each material. Contractors use it to plan and price asbestos removal before the main works. Principal designers use it in the pre-construction information.(Source: HSE: Arrange an asbestos survey)
The report states clearly which areas were surveyed and which were not, so the contractor knows exactly where work can proceed. If any area could not be reached, it should be surveyed before work there begins.
Preparing information for refurbishment and demolition asbestos survey
- Demolition or alteration drawings marking every affected room, structure and service route.
- The contractor work scope, including strip-out depths and retained elements.
- Existing asbestos surveys, registers and evidence of earlier removal.
- Arrangements for vacant survey areas, controlled access and agreed service isolations.
- Written agreement on opening-up, access equipment and making-good responsibilities.
Projects that use refurbishment and demolition asbestos survey
- Shop refits
- Include concealed service routes and back-of-house alterations, not just the visible sales area.
- Structural alterations
- Mark the full route of openings and supports so the inspection boundary reflects the planned intervention.
- Demolition projects
- Identify attached structures and retained neighbouring accommodation before defining the demolition survey extent.
Understanding the outcome of refurbishment and demolition asbestos survey
HSE survey guidance informs this advice: Book the survey as soon as the extent of the work is known. Asbestos found by the survey will usually need to be removed before the main works can start in that area, and removal has its own lead time. Leaving the survey late is one of the most common causes of programme delay on refurbishment projects.
HSE survey guidance informs this advice: Make sure the survey area matches the work exactly. If the scope later grows, for example to include a new service route or an extra floor, the new areas need surveying too. Phased projects can be surveyed in phases, as long as each area is surveyed before work in it begins.
HSE survey guidance informs this advice: On occupied sites, agree how the survey area will be separated from the rest of the building, and who will confirm it is ready for people to return.
Questions about refurbishment and demolition asbestos survey
When is a refurbishment and demolition survey required?
Before refurbishment, alteration or demolition work that could disturb the building fabric. HSE says it must be done before any structural work begins.
Can the building stay occupied?
Not the area being surveyed. HSE says the area must be vacated and confirmed fit for reoccupation after the survey.
How much does an R&D survey cost?
It depends on the size of the area, how much opening up is needed and the number of samples. Published prices: [[TO SUPPLY: price from]].
Can I use my existing management survey instead?
No. A management survey covers normal use and is not intrusive enough to find hidden materials before work.
Does it cover the whole building?
It covers the areas affected by the planned work. For demolition that is usually the whole building. For refurbishment it is the parts being altered.
Request a quote
Tell us about the project once. We will confirm which services apply and send a quote.
All fields marked * are required.