

Design and Planning
Acoustic Design
Most projects need acoustic input for one of two reasons. Building Control needs separating walls and floors between homes to meet Part E, usually shown by a sound test at completion. Planning authorities may need a noise impact assessment where a site is noisy or the development will make noise.
Tell us what stage the project is at and what you have been asked for, and we will arrange the right specialist.
On larger schemes, one consultant can cover both strands: assessing site noise for planning, then designing separating constructions and façades for Building Control. That keeps glazing, ventilation and separating wall decisions consistent.
Documents included with acoustic design
- A drawing register defining the information reviewed.
- An acoustic issues schedule ordered by design decision.
- Recommended construction principles for the relevant building elements.
- Marked junctions requiring further architectural detail.
- A list of assumptions needing confirmation from other designers.

How acoustic design consultants review a scheme
- You tell us about the building, the stage of design and any planning condition or Building Control request.
- We identify which services apply: Part E design, noise assessment, or both.
- A consultant reviews the drawings and, where needed, visits the site.
- Design advice or a noise assessment is prepared.
- You receive the report or mark-ups, and the consultant answers design team questions.
- Where sound testing is needed at completion, we arrange it.
- If a sound test fails, the consultant investigates the cause and specifies remedial work.
Information for acoustic design
- General arrangement plans identifying room uses and neighbouring occupancies.
- Wall, floor and façade build-ups with manufacturer information where selected.
- Sections through junctions, service risers and circulation spaces.
- Existing noise reports, sound-test results and relevant site photographs.
- The design programme and a list of acoustic decisions still outstanding.
Find the acoustic service for your request
How this tool decides
What have you been asked for?
- Separating walls and ceiling junctions
- Separating floors between homes
- Planning noise condition or assessment
- Pre-completion sound testing
Project stage and exact request
Enter the location or project description.
Separating walls and ceiling junctions
The named acoustic route matches the request; send the drawings and exact correspondence to confirm its scope.
Approved Document E covers separating constructions and completion testing; planning noise guidance covers noise assessments rather than a substitute construction design. Approved Document E
Price on request: No published fee found.
Checked November 2026.
Next step: Send the recorded project details and the page preparation list with your enquiry so we can confirm scope and quote.
Deadline: Confirm the submission or design deadline with the project team.
Separating floors between homes
The named acoustic route matches the request; send the drawings and exact correspondence to confirm its scope.
Approved Document E covers separating constructions and completion testing; planning noise guidance covers noise assessments rather than a substitute construction design. Approved Document E
Price on request: No published fee found.
Checked November 2026.
Next step: Send the recorded project details and the page preparation list with your enquiry so we can confirm scope and quote.
Deadline: Confirm the submission or design deadline with the project team.
Planning noise condition or assessment
The named acoustic route matches the request; send the drawings and exact correspondence to confirm its scope.
Approved Document E covers separating constructions and completion testing; planning noise guidance covers noise assessments rather than a substitute construction design. GOV.UK planning practice guidance on noise
Price on request: No published fee found.
Checked November 2026.
Next step: Send the recorded project details and the page preparation list with your enquiry so we can confirm scope and quote.
Deadline: Confirm the submission or design deadline with the project team.
Pre-completion sound testing
The named acoustic route matches the request; send the drawings and exact correspondence to confirm its scope.
Approved Document E covers separating constructions and completion testing; planning noise guidance covers noise assessments rather than a substitute construction design. Approved Document E
Price on request: No published fee found.
Checked November 2026.
Next step: Send the recorded project details and the page preparation list with your enquiry so we can confirm scope and quote.
Deadline: Confirm the submission or design deadline with the project team.
What to have ready
- General arrangement plans identifying room uses and neighbouring occupancies.
- Wall, floor and façade build-ups with manufacturer information where selected.
- Sections through junctions, service risers and circulation spaces.
- Existing noise reports, sound-test results and relevant site photographs.
- The design programme and a list of acoustic decisions still outstanding.
How we work this out
The figures shown are indicative. They are ranges taken from prices that UK providers of this service have published, and they are here to help you budget. They are not a quote, an offer or a price guarantee from National Building Compliance.
Your actual price depends on details this tool cannot see, including the size and layout of the building, how many units there are, access, location, how complete your drawings are, and how quickly you need the work. It may be lower or higher than the range shown.
Unless a figure says otherwise, prices exclude VAT. The date each range was last checked is shown beside it.
For an accurate, fixed price, send us your project details. We will confirm the scope and quote before any work is booked.
Acoustic Design
Price on request. No published fee found.
When acoustic design is needed
Approved Document E covers resistance to the passage of sound. It sets guidance for separating walls and floors in new buildings, and for homes formed by material change of use, and describes pre-completion testing and the use of Robust Details.(Source: Approved Document E: Resistance to the passage of sound (GOV.UK); GOV.UK: Planning practice guidance, Noise)
For planning, the National Planning Policy Framework and GOV.UK planning practice guidance on noise set out how noise is considered in planning decisions. Councils decide what assessment to ask for, and requirements differ by council.(Source: GOV.UK: National Planning Policy Framework)
Approved Document E also covers internal walls and floors within homes and some common areas, and rooms for residential purposes such as student accommodation. The guidance sets which elements need to meet which standard.(Source: Approved Document E: Resistance to the passage of sound (GOV.UK))
Your acoustic design report
Depending on the work, you receive design advice on separating constructions and junctions, or a noise impact assessment for planning, or both. The specific outputs are described on each service page.
For Part E, see party wall and ceiling design and party floor design. For planning, see noise surveys, which covers noise impact assessment and links to the specific survey types.(Source: Approved Document E: Resistance to the passage of sound (GOV.UK))
Where a planning condition requires a noise scheme to be approved before occupation, the consultant prepares the information the council asks for to discharge it.(Source: GOV.UK: Planning practice guidance, Noise)
Getting acoustic design into construction details
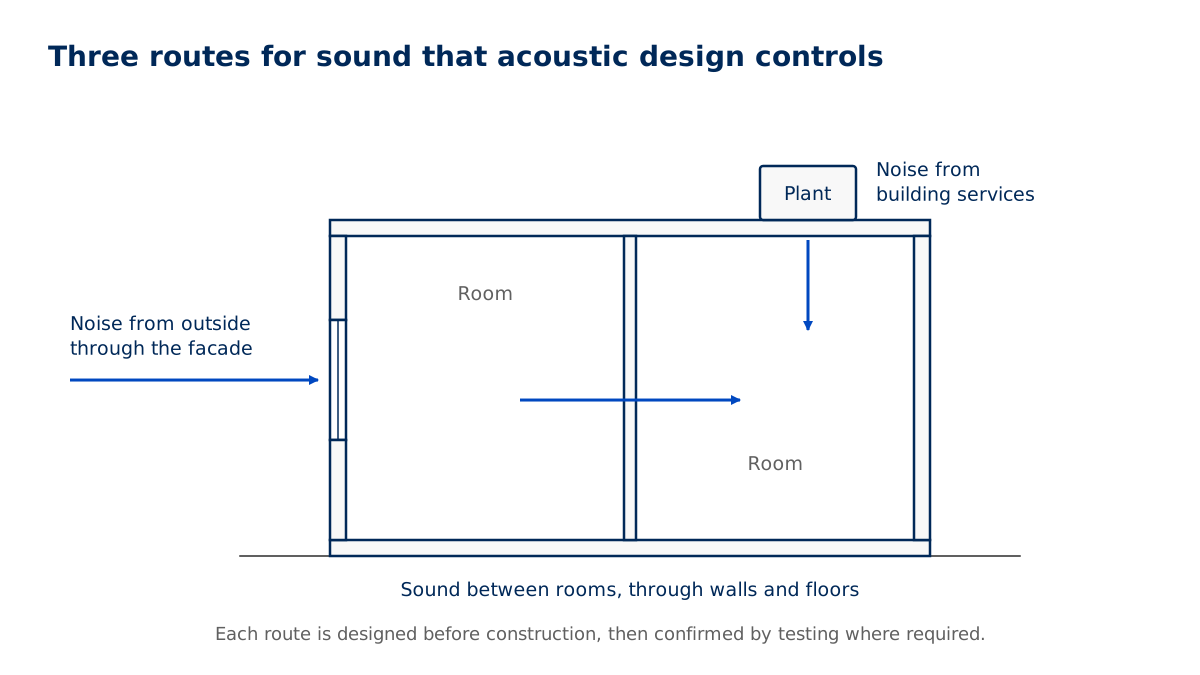
Bring acoustic advice in at design stage. Sound test failures and planning objections are usually far more expensive to fix after construction than to design out. Junctions, service penetrations and flanking paths cause many failures, so they need detail as well as the main wall or floor.
Keep acoustic details in the construction drawings, not only in a report, so the site team builds them.
Pricing and scheduling acoustic design
Acoustic design fees depend on the number of construction types, the available survey evidence and the level of drawing detail required. Reviewing a developed specification differs from investigating an unknown conversion. Agree which design stages and contractor queries are included before setting the review programme.
Price: [[TO SUPPLY: Acoustic Design price from]]. Turnaround: [[TO SUPPLY: Acoustic Design turnaround time]].
Choosing the scope of acoustic design
| Design task | Main question | Useful input |
|---|---|---|
| Site-facing envelope | How does external sound enter rooms? | Noise survey and window schedule |
| Room separation | Which constructions and junctions carry sound? | Plans and construction sections |
| Building services | Where can equipment and ducts transmit sound? | Plant layout and services routes |
Coordinating acoustic design across the project team
An acoustic recommendation often depends on someone else's detail. The architect controls room arrangement, the services designer routes ducts, and the contractor proposes products and fixings. Use an action schedule to show who will resolve each interface. For example, a duct crossing a separating construction needs consideration beyond the wall specification itself. Agree how substitutions will be reviewed before procurement starts. A product description that sounds similar may describe a different assembly, support arrangement or installation condition from the one originally assessed.
Questions about acoustic design
What does an acoustic consultant do?
Advises on how a building controls sound, prepares noise assessments for planning, and arranges or interprets sound tests.
Do I need acoustic design for Part E?
Not always, but design advice reduces the risk of failing the pre-completion sound test, especially on conversions.
Is a noise assessment the same as acoustic design?
No. A noise assessment measures and predicts noise for planning. Acoustic design specifies the building's constructions.
Do you cover my area?
We arrange consultants across England. Send the site address with your enquiry.
How much does acoustic design cost?
Published prices: [[TO SUPPLY: price from]]. Turnaround: [[TO SUPPLY: turnaround time]].
When should I involve an acoustic consultant?
At design stage, before constructions and window specifications are fixed.
Request a quote
Tell us about the project once. We will confirm which services apply and send a quote.
All fields marked * are required.