
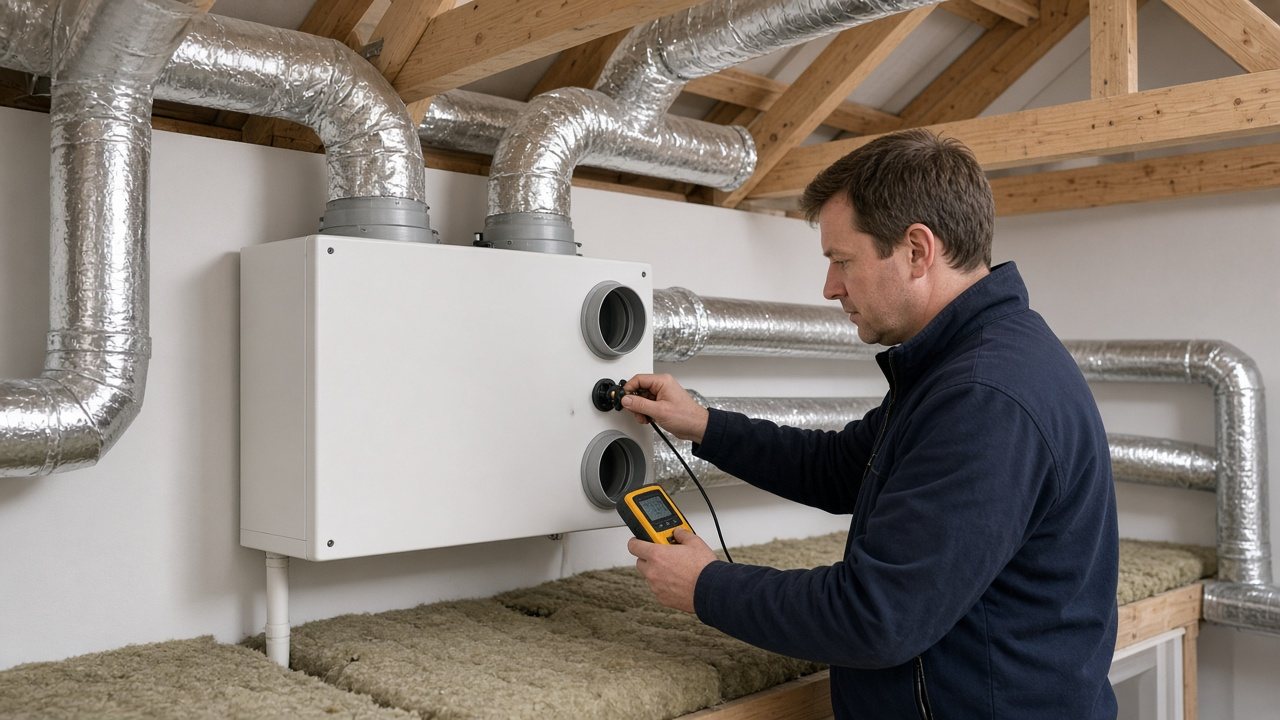
Testing and Inspection
MVHR Commissioning
It covers MVHR balancing and the ventilation commissioning certificate. It is booked by developers, self-builders and MVHR installers at the end of a new build or major refurbishment.
Commissioning is carried out once the installer has finished the system. We check that before booking, so the visit is not wasted.
What the MVHR commissioning record contains
- Identification of the dwelling, unit and commissioned installation.
- Room references distinguishing supply terminals from extract terminals.
- Design airflow values used to assess the room measurements.
- Measured terminal flows with the relevant operating modes identified.
- Recorded unit or control settings where included in the commissioning record.
- Limitations or outstanding installation issues affecting the completed checks.
Avoiding problems with MVHR commissioning
| Moved valves | Decoration or cleaning can disturb a balanced terminal if its final position is not protected. |
|---|---|
| Restricted unit access | Leave enough working space to reach controls and filters without dismantling finished cupboards. |
| Wrong room schedule | Resolve renamed bedrooms and altered room uses before assigning design flows to terminals. |

When MVHR commissioning is needed
Approved Document F says mechanical ventilation systems must be commissioned and a commissioning notice given to the building control body. In new dwellings, air flow rates must be measured and a notice of the measured rates given to the building control body. Regulation 42 sets the deadline for that notice as not later than five days after the final test.(Source: Approved Document F, Volume 1: Dwellings (GOV.UK))
For continuous systems such as MVHR, Approved Document F explains how the system should be balanced so the measured rates meet the design rates, and says a copy of the completed commissioning sheet should be given to the owner with operating and maintenance information.(Source: Approved Document F, Volume 1: Dwellings (GOV.UK))
Records supplied after MVHR commissioning
You receive an MVHR commissioning certificate and completed commissioning sheet, listing each terminal's design and measured airflow and the final unit settings. It goes to Building Control as the commissioning and air flow notice, and a copy goes to the homeowner.(Source: Approved Document F, Volume 1: Dwellings (GOV.UK))
The certificate records final fan speeds and settings, so if the system is serviced or altered later the engineer has a baseline to work from. The measured results also feed into the as-built SAP calculation where the system is part of the energy assessment.
Projects that use MVHR commissioning
Individual new homes
Make the unit accessible after joinery is fitted, not just while surrounding cupboards are unfinished.
Repeated apartment layouts
Check handed duct arrangements rather than assuming identical fan settings will give identical room flows.
Altered installations
Provide the previous settings and describe changes to ducts or terminals before rebalancing is scoped.
Understanding the outcome of MVHR commissioning
Commissioning fails when ductwork is crushed or disconnected, filters are blocked by construction dust, terminals are the wrong type, or the unit is undersized for the design. Commissioning cannot fix a design or installation fault. Ask the installer to check ducts and filters before the visit.
If the measured rates cannot be reached, the engineer records the shortfall and the likely cause. The installer can then put it right and commissioning can be completed on a return visit.
Preparing information for MVHR commissioning
- The room-by-room supply and extract airflow schedule for normal and boost operation.
- As-installed duct layouts and the MVHR unit make, model and control instructions.
- Confirmation that ducts, terminals, filters and external intake and exhaust connections are complete.
- Access to the unit, controls, every room terminal and relevant transfer air paths.
- Plot references and details of changes from the original ventilation design.
MVHR terminal balance sheet
How this tool decides
Number of systems
Enter your measured or project figure.
Supply room or terminal
Enter the location or project description.
Supply design rate (l/s)
Enter your measured or project figure.
Supply measured rate (l/s)
Enter your measured or project figure.
Extract room or terminal
Enter the location or project description.
Extract design rate (l/s)
Enter your measured or project figure.
Extract measured rate (l/s)
Enter your measured or project figure.
Subtract total measured extract from total measured supply; no balancing tolerance or pass/fail result is assumed. Approved Document F, Volume 1: Dwellings (GOV.UK)
Show the terminal difference only; no tolerance is assumed. Approved Document F, Volume 1: Dwellings (GOV.UK)
Show the terminal difference only; no tolerance is assumed. Approved Document F, Volume 1: Dwellings (GOV.UK)
Total the user-supplied rates for this terminal schedule; no balancing tolerance is inferred. Approved Document F, Volume 1: Dwellings (GOV.UK)
Total the user-supplied rates for this terminal schedule; no balancing tolerance is inferred. Approved Document F, Volume 1: Dwellings (GOV.UK)
Total the user-supplied rates for this terminal schedule; no balancing tolerance is inferred. Approved Document F, Volume 1: Dwellings (GOV.UK)
Total the user-supplied rates for this terminal schedule; no balancing tolerance is inferred. Approved Document F, Volume 1: Dwellings (GOV.UK)
Otherwise / result rule
Use each terminal’s difference and the supply–extract totals to discuss adjustment with the commissioning engineer.
The worksheet shows measured minus design and measured supply minus extract only; it does not invent a tolerance or certify a balanced system. Approved Document F, Volume 1: Dwellings (GOV.UK)
Typical project: £250 to £900 per system.
Indicative only. This is a typical UK market range based on prices published by other providers, checked November 2026. It is not a quote. Prices exclude VAT unless stated. Contact us for an accurate price for your project.
Checked November 2026.
Next step: Send the terminal schedule and arrange final commissioning and operating information.
Deadline: Airflow notice no later than five days after the final test.
What to have ready
- The room-by-room supply and extract airflow schedule for normal and boost operation.
- As-installed duct layouts and the MVHR unit make, model and control instructions.
- Confirmation that ducts, terminals, filters and external intake and exhaust connections are complete.
- Access to the unit, controls, every room terminal and relevant transfer air paths.
- Plot references and details of changes from the original ventilation design.
How we work this out
The figures shown are indicative. They are ranges taken from prices that UK providers of this service have published, and they are here to help you budget. They are not a quote, an offer or a price guarantee from National Building Compliance.
Your actual price depends on details this tool cannot see, including the size and layout of the building, how many units there are, access, location, how complete your drawings are, and how quickly you need the work. It may be lower or higher than the range shown.
Unless a figure says otherwise, prices exclude VAT. The date each range was last checked is shown beside it.
For an accurate, fixed price, send us your project details. We will confirm the scope and quote before any work is booked.
Indicative market costs
| Case | Unit | Indicative range |
|---|---|---|
| Typical project | per system | £250 to £900 Indicative only. This is a typical UK market range based on prices published by other providers, checked November 2026. It is not a quote. Prices exclude VAT unless stated. Contact us for an accurate price for your project. |
Checked November 2026.
MVHR Commissioning for typical project in England typically costs £250 to £900 per system before VAT, based on prices published by UK providers and checked in November 2026. This is indicative and not a quote.
Indicative only. This is a typical UK market range based on prices published by other providers, checked November 2026. It is not a quote. Prices exclude VAT unless stated. Contact us for an accurate price for your project.
What affects the cost of MVHR commissioning
MVHR commissioning costs depend on dwelling numbers, terminal quantities, control arrangements and the state of the installation. Allow for access to the unit and each valve during balancing. Missing airflow schedules, unfinished ducts or later changes to valve settings can affect visit planning and create a need for further adjustment.
Price: [[TO SUPPLY: MVHR Commissioning price from]]. Turnaround: [[TO SUPPLY: MVHR Commissioning turnaround time]].
How MVHR commissioning is arranged
01
You send the MVHR design, with the design airflow for each supply and extract terminal.
02
We confirm the installation is complete and book the engineer.
03
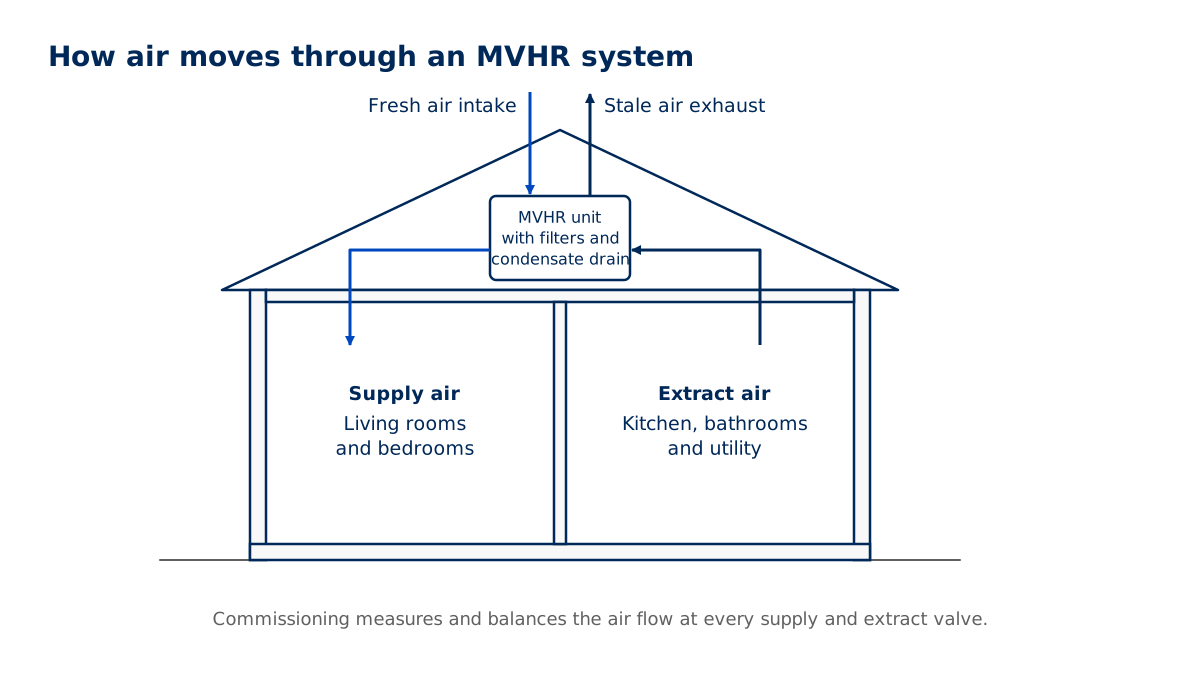
The engineer checks the unit, ductwork, terminals, filters and condensate drain.
04
Each terminal's airflow is measured with a calibrated airflow device and hood at normal and boost settings.
05
Terminals and fan speeds are adjusted until supply and extract rates meet the design and the system is balanced.
06
Results are recorded on the commissioning sheet, and we issue the certificate.
07
The engineer explains the controls to the homeowner or site team where they are present.
Questions about MVHR commissioning
What is an MVHR commissioning certificate?
The record of measured airflows and system settings for an MVHR system, given to Building Control and the homeowner.
What must the installer finish first?
The unit, all ductwork, terminals, filters and condensate drain, with power on. Internal doors and windows should be fitted.
Does MVHR need servicing after commissioning?
Yes. Filters need regular cleaning or replacement, following the manufacturer's instructions in the operating and maintenance information.
How much does MVHR commissioning cost?
It depends on the number of terminals and homes. Published prices: [[TO SUPPLY: price from]].
What if the system was commissioned by the installer?
Building Control needs a commissioning notice and measured airflow results recorded on the commissioning sheet. If the installer has provided these, ask your building control body whether it needs anything further.
Can commissioning be done on the same day as the air tightness test?
Yes, if the system is ready. Commissioning and air tightness testing are often booked together near completion.
Request a quote
Tell us about the project once. We will confirm which services apply and send a quote.
All fields marked * are required.