
Testing and Inspection
Air Tightness Testing
The test is also called an air pressure test or air permeability test. It is booked by the builder, developer or self-builder, usually in the last weeks before completion. One contact arranges it alongside your SAP calculations, so the result feeds straight into the as-built energy figures.
Projects that use air tightness testing
- Self-build homes
- Check who will complete concealed seals before kitchen units and bath panels restrict access.
- Housing developments
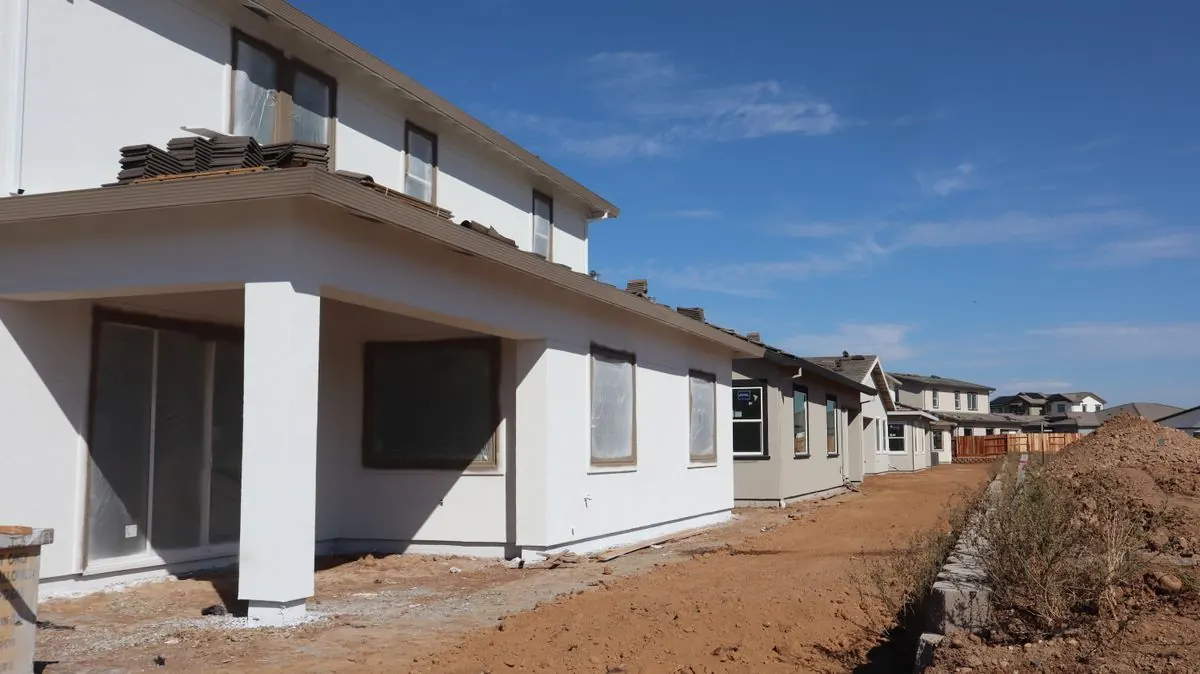
- Release plots in workable groups, with a named person checking readiness before the tester arrives.
- Unusual envelopes
- Split levels, attached garages and rooms in roofs need a clear drawing of the boundary being measured.
Preparing information for air tightness testing
- Dimensioned floor plans, elevations and sections identifying the heated envelope for each plot.
- The current SAP design air permeability and plot reference schedule.
- Confirmation that external doors, windows, loft hatches and service seals are complete.
- A suitable external doorway, working power and access arrangements for each dwelling.
- Details of unfinished works and the site contact responsible for releasing plots.
What the air tightness testing record contains
- Property and plot identifiers connecting the result to the correct dwelling.
- Envelope area used to calculate the reported air permeability.
- Measured result presented alongside the agreed project target.
- A record of test conditions and any relevant preparation.
- Tester and equipment details supporting the measurement record.
How air tightness testing is arranged
- You send the plans, the SAP design air permeability and the expected completion date.
- We confirm the number of homes to test and book a registered tester for a date when the envelope is complete.
- The tester seals intentional openings such as extract fans and trickle vents, following the approved method in CIBSE TM23.
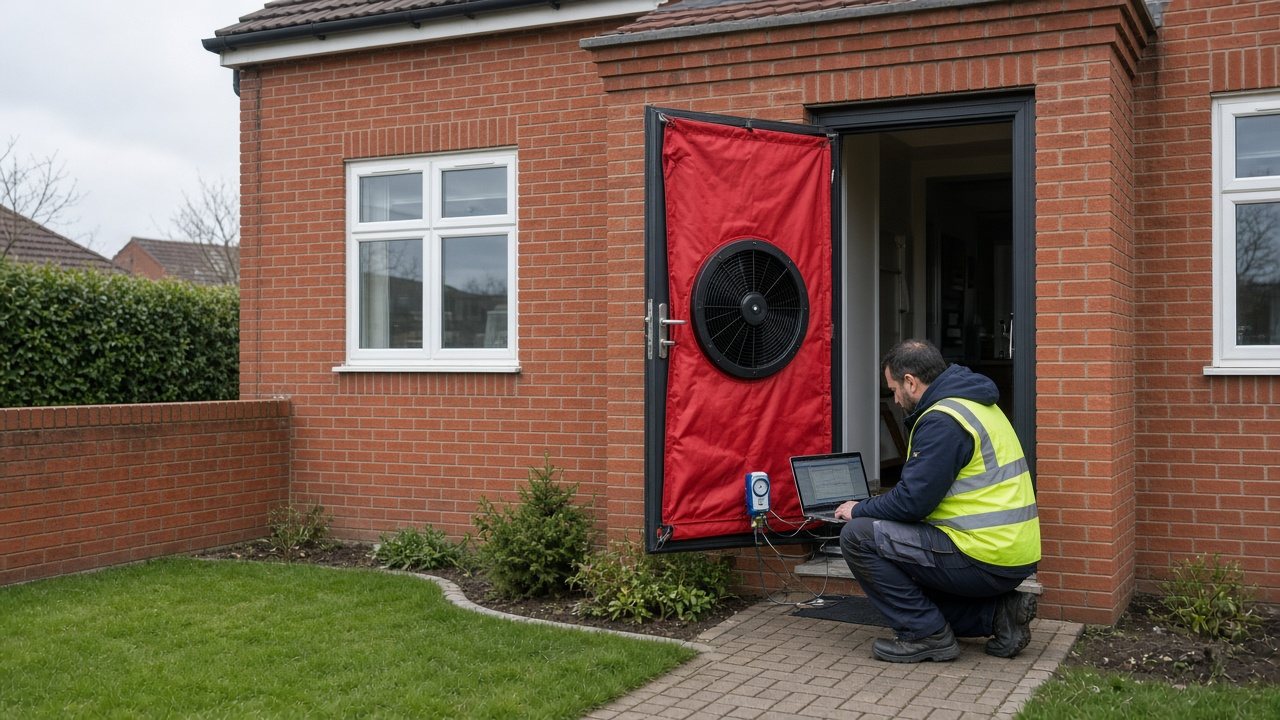
- A calibrated fan is fitted in an external door. It pressurises or depressurises the home and the tester records the flow at a range of pressures.
- The result is calculated on site, so you know before the tester leaves whether the home has met its target.
- We issue the certificate and pass the measured result to your SAP assessor for the as-built calculation.
Air permeability result checker
How this tool decides
Envelope area (m²)
Enter your measured or project figure.
Measured air flow at 50 Pa (m³/h)
Enter your measured or project figure.
Design air permeability from SAP (m³/(h·m²))
Enter your measured or project figure.
Number of dwellings
Enter your measured or project figure.
Air permeability is measured air leakage per hour divided by envelope area at 50 Pa; Table 4.1 limits new dwellings to 8.0 m³/(h·m²). Confirm the applicable edition with Building Control; this comparison is not a compliance certificate and SAP energy targets still apply. Approved Document L, Volume 1 (2021 edition incorporating 2023 amendments), Table 4.1 and Appendix A
Otherwise / result rule
Compare the measured permeability with the limiting value and your SAP design figure, then send the test result to the SAP assessor.
All test results, including failures, go to Building Control; the measured result feeds the as-built SAP assessment. Approved Document L, Volume 1: Dwellings (GOV.UK)
Typical project: £95 to £200 per dwelling.
Indicative only. This is a typical UK market range based on prices published by other providers, checked November 2026. It is not a quote. Prices exclude VAT unless stated. Contact us for an accurate price for your project.
Checked November 2026.
Next step: Arrange the registered test once the envelope is complete and allow time for repairs and a retest.
Deadline: Before Building Control completion, as agreed for your project.
What to have ready
- Dimensioned floor plans, elevations and sections identifying the heated envelope for each plot.
- The current SAP design air permeability and plot reference schedule.
- Confirmation that external doors, windows, loft hatches and service seals are complete.
- A suitable external doorway, working power and access arrangements for each dwelling.
- Details of unfinished works and the site contact responsible for releasing plots.
How we work this out
The figures shown are indicative. They are ranges taken from prices that UK providers of this service have published, and they are here to help you budget. They are not a quote, an offer or a price guarantee from National Building Compliance.
Your actual price depends on details this tool cannot see, including the size and layout of the building, how many units there are, access, location, how complete your drawings are, and how quickly you need the work. It may be lower or higher than the range shown.
Unless a figure says otherwise, prices exclude VAT. The date each range was last checked is shown beside it.
For an accurate, fixed price, send us your project details. We will confirm the scope and quote before any work is booked.
Indicative market costs
| Case | Unit | Indicative range |
|---|---|---|
| Typical project | per dwelling | £95 to £200 Indicative only. This is a typical UK market range based on prices published by other providers, checked November 2026. It is not a quote. Prices exclude VAT unless stated. Contact us for an accurate price for your project. |
Checked November 2026.
Air Tightness Testing for typical project in England typically costs £95 to £200 per dwelling before VAT, based on prices published by UK providers and checked in November 2026. This is indicative and not a quote.
Indicative only. This is a typical UK market range based on prices published by other providers, checked November 2026. It is not a quote. Prices exclude VAT unless stated. Contact us for an accurate price for your project.
Records supplied after air tightness testing
You receive an air tightness test certificate for each home, showing the measured air permeability, the test conditions and the tester's registration. Approved Document L says building control bodies may accept a pressure test certificate as evidence of compliance with regulation 43, along with evidence that the tester is trained and registered for that class of building and that the equipment is calibrated.(Source: Approved Document L, Volume 1: Dwellings (GOV.UK))
The certificate goes to Building Control and the measured figure goes into the as-built SAP calculation and the EPC.
Avoiding problems with air tightness testing
Unclear boundary
Resolve whether adjoining stores or garages sit inside the measured envelope before calculating its area.
Late alterations
New cables and pipes can reopen sealed junctions after the site readiness check.
Poor traceability
Avoid sending a certificate under an old plot number without explaining the change of address.
Understanding the outcome of air tightness testing
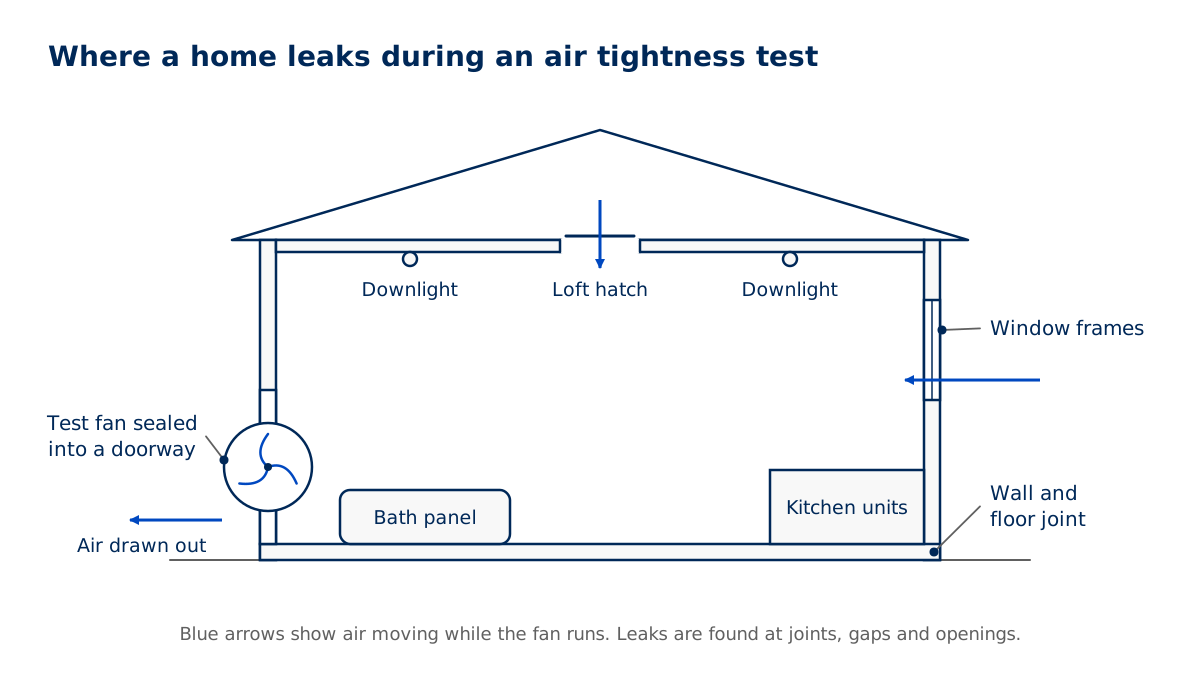
Most failures come from a few places: service penetrations behind kitchen units and bath panels, gaps around window and door frames, loft hatches, downlights in the top-floor ceiling, and the junction between walls and the ground floor. Agree an air barrier line on the drawings early and make one person responsible for checking it before boards go up.
If a home does not meet its criteria, Approved Document L says its air permeability should be improved and it should be tested again until it does. Our tester can use smoke to show where air is leaking so the repairs are targeted.
When air tightness testing is needed
Regulation 43 of the Building Regulations 2010 requires pressure testing when a new dwelling is built. Approved Document L says an air pressure test should be carried out on every dwelling, and the results of all tests, including failures, should be reported to the building control body.(Source: Approved Document L, Volume 1: Dwellings (GOV.UK))
The duty sits with the person carrying out the work: in practice the builder or developer. The measured result must meet the limiting air permeability in Table 4.1 of Approved Document L, which is 8.0 m³/(h·m²) at 50 Pa, and it must also keep the home's calculated energy and emission rates within their targets once the measured figure goes into SAP.(Source: Approved Document L, Volume 1: Dwellings (GOV.UK))
A 2026 edition of Approved Document L has been published and takes effect from 24 March 2027 for building work that is not covered by transitional arrangements. Your building control body will confirm which edition applies to your project.(Source: Approved Document L, Volume 1: Dwellings (GOV.UK))
What affects the cost of air tightness testing
Air tightness testing costs depend on dwelling size, envelope complexity, plot numbers and whether homes can be tested together. Programme the visit around completion of the air barrier rather than decoration. Missing envelope dimensions, unfinished penetrations or separate release dates can increase preparation or require another visit.
Price: [[TO SUPPLY: Air Tightness Testing price from]]. Turnaround: [[TO SUPPLY: Air Tightness Testing turnaround time]].
Questions about air tightness testing
What is a good air tightness test result?
A good result is one at or below the design air permeability used in your SAP calculation. It must also be no higher than the limiting value in Approved Document L. A result well below the design figure gives the SAP calculation more headroom.
Is an air tightness test mandatory?
Yes for new dwellings in England. Approved Document L says an air pressure test should be carried out on every new dwelling and the results reported to the building control body.
How much does an air tightness test cost?
The price depends on the number of homes, their size and how many visits are needed. Send the plans and we will quote. Published prices: [[TO SUPPLY: price from]].
What happens if the home fails?
The leaks are found and sealed, and the home is tested again until it passes. All results, including failures, are reported to Building Control.
When should the test be booked?
Book once the envelope is complete and services penetrations are sealed, usually close to completion. Leave time for a retest before your Building Control completion date.
Request a quote
Tell us about the project once. We will confirm which services apply and send a quote.
All fields marked * are required.