
Testing and Inspection
Borescope Inspection
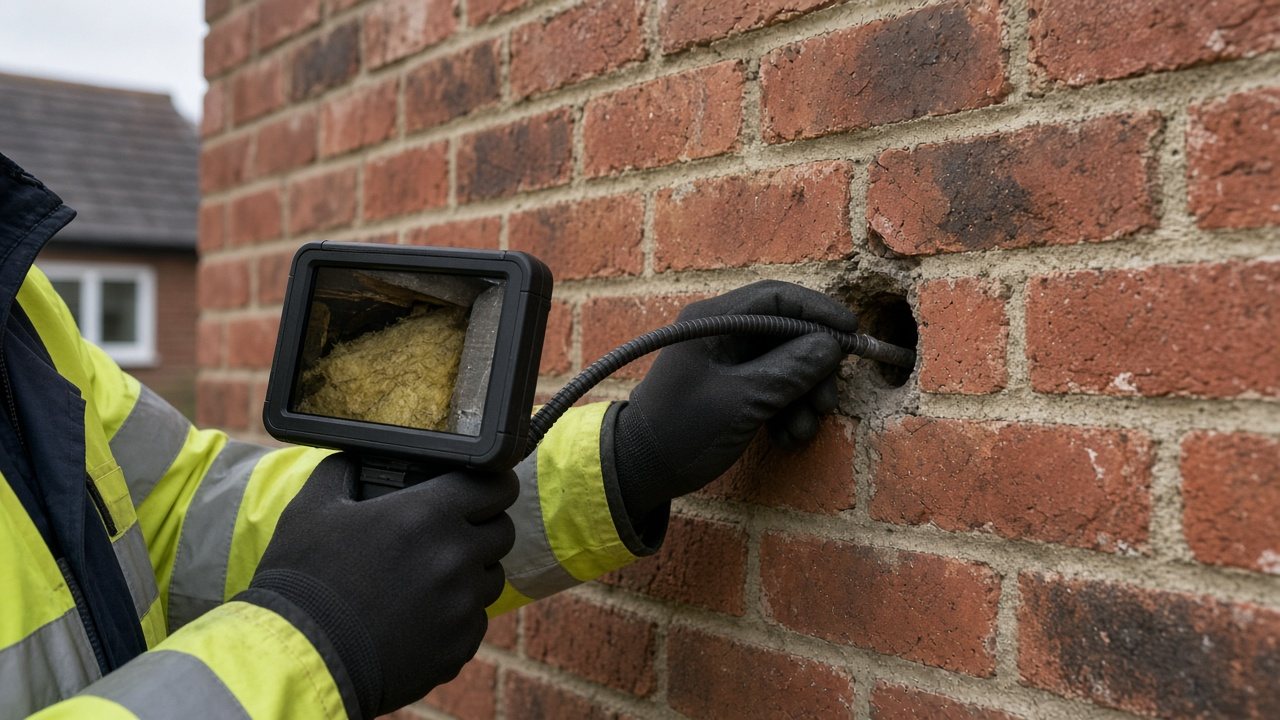
It is often called a cavity wall borescope survey. It is booked by homeowners checking whether cavity insulation is present and in good condition, by buyers of new homes with concerns about how a wall was built, and by surveyors who need to see inside a construction before advising.
It is quicker and less disruptive than removing bricks or plasterboard, and gives a clear first view of what is inside a wall before you decide whether further investigation is needed.
Preparing information for borescope inspection
- Elevation drawings or photographs marking the wall areas to investigate.
- Details of the concern, with photographs of damp patches, cracking or cold spots.
- Available wall construction and cavity insulation installation records.
- Permission for inspection openings and agreement on making good the finishes.
- Information on concealed services and safe access to the proposed inspection positions.
What the borescope inspection record contains
- A schedule of the inspection positions and the wall areas examined.
- Photographs or still images linked to identifiable locations.
- A description of visible cavity materials and obstructions.
- Notes on image clarity and the limits of each view.
- Observations connected to the specific concern in the instruction.
- Suggested investigation questions where visual evidence remains inconclusive.

When borescope inspection is needed
A borescope inspection is not a regulatory test, and no Building Regulation requires one. It provides evidence. Results are often used to inform other assessments, such as a retrofit assessment, a U-value calculation or a condensation risk analysis, or to support a discussion with a builder or warranty provider.
Avoiding problems with borescope inspection
| Unmapped photographs | Keep image references connected to the elevation instead of relying on the appearance of similar brickwork. |
|---|---|
| Unclear permissions | Agree which finishes may be drilled and how openings will be closed. |
| Overinterpreted views | Do not treat an unobstructed image at one position as proof of conditions throughout the elevation. |
Projects that use borescope inspection
| Insulation proposals | Check cavity conditions before selecting wall areas for further design investigation. |
|---|---|
| Defect enquiries | Mark the symptoms inside and the corresponding outside wall to focus the inspection positions. |
| Alteration projects | Use targeted views to inform discussion of concealed construction before agreeing wider opening-up. |
Inspection point planner and estimator
How this tool decides
Number of homes
Enter your measured or project figure.
Safe access to requested points
- All points accessible from ground level
- Upper-floor access equipment needed
- Upper-floor access equipment already arranged
Wall or area of concern
Enter the location or project description.
Storey or level
Enter the location or project description.
Requested points at this location
Enter your measured or project figure.
Sum the points requested at each location; the inspector agrees coverage and access before work. Inspection scope and limitations described on this page
Upper-floor access equipment needed
Agree safe upper-floor access and the requested inspection points before booking.
The page requires safe access, including scaffolding where needed; storey count alone cannot determine the access equipment or an extra fee. Inspection scope and limitations described on this page
Typical project: £80 to £450 per home.
Indicative only. This is a typical UK market range based on prices published by other providers, checked November 2026. It is not a quote. Prices exclude VAT unless stated. Contact us for an accurate price for your project.
Checked November 2026.
Next step: Send wall locations, photographs and access details to confirm whether scaffolding is needed.
Deadline: Before the inspection visit.
Otherwise / result rule
Send the requested point locations and count for agreement with the inspector.
A camera sees only the area visible from each hole; point count is a requested scope and is not an inspection coverage guarantee. Inspection scope and limitations described on this page
Typical project: £80 to £450 per home.
Indicative only. This is a typical UK market range based on prices published by other providers, checked November 2026. It is not a quote. Prices exclude VAT unless stated. Contact us for an accurate price for your project.
Checked November 2026.
Next step: Send the wall concern, point schedule and drilling permission.
Deadline: Before the inspection visit.
What to have ready
- Elevation drawings or photographs marking the wall areas to investigate.
- Details of the concern, with photographs of damp patches, cracking or cold spots.
- Available wall construction and cavity insulation installation records.
- Permission for inspection openings and agreement on making good the finishes.
- Information on concealed services and safe access to the proposed inspection positions.
How we work this out
The figures shown are indicative. They are ranges taken from prices that UK providers of this service have published, and they are here to help you budget. They are not a quote, an offer or a price guarantee from National Building Compliance.
Your actual price depends on details this tool cannot see, including the size and layout of the building, how many units there are, access, location, how complete your drawings are, and how quickly you need the work. It may be lower or higher than the range shown.
Unless a figure says otherwise, prices exclude VAT. The date each range was last checked is shown beside it.
For an accurate, fixed price, send us your project details. We will confirm the scope and quote before any work is booked.
Indicative market costs
| Case | Unit | Indicative range |
|---|---|---|
| Typical project | per home | £80 to £450 Indicative only. This is a typical UK market range based on prices published by other providers, checked November 2026. It is not a quote. Prices exclude VAT unless stated. Contact us for an accurate price for your project. |
Checked November 2026.
Borescope Inspections for typical project in England typically costs £80 to £450 per home before VAT, based on prices published by UK providers and checked in November 2026. This is indicative and not a quote.
Indicative only. This is a typical UK market range based on prices published by other providers, checked November 2026. It is not a quote. Prices exclude VAT unless stated. Contact us for an accurate price for your project.
How borescope inspection is arranged
You tell us which walls or areas concern you and why.
We agree the number and location of inspection points.
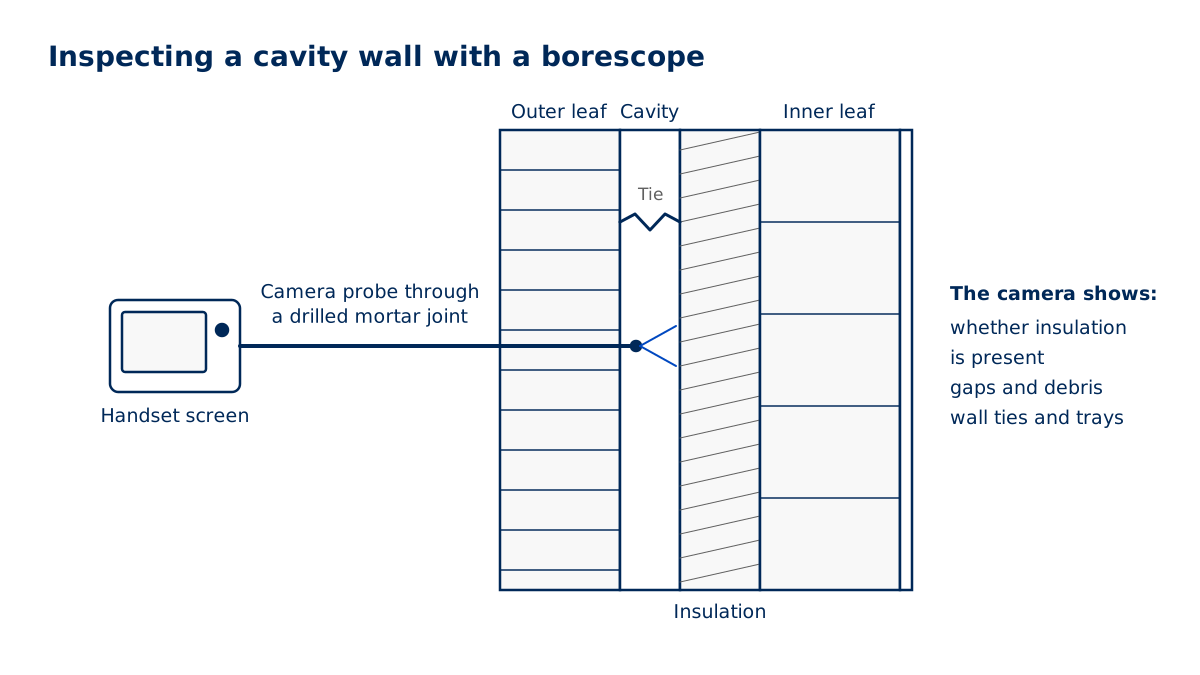
The inspector drills small holes, usually in mortar joints, at the agreed points.
The camera is passed into the cavity and the inspector records images and notes at each point.
Holes are filled on completion.
We send the report.
Understanding the outcome of borescope inspection
Each hole shows a small area of cavity. Gaps or defects between inspection points may not be seen, so the number and spacing of holes matters. We agree them with you before the visit, and the report states how much of the wall the images represent.
A borescope shows what is there. It does not measure thermal performance. If you need a figure for heat loss, a U-value calculation can use the construction recorded by the inspection. If you are worried about moisture, a condensation risk analysis can assess the build-up.
Where the camera shows a problem, such as missing insulation or debris bridging the cavity, the report recommends what further investigation or remedial work to consider.
Records supplied after borescope inspection
You receive a report with a plan of inspection points, photographs from inside the cavity at each one, and a description of what was seen: whether insulation is present, its type and condition, gaps or slumping, debris, mortar snots, wall tie condition and cavity width where it can be judged.
The camera shows only what is visible from each hole. The report says so, and describes the extent of the area each image represents.
If you are raising a concern with a builder or warranty provider, the photographs and plan give a clear, dated record of what was found at each point.
What affects the cost of borescope inspection
Borescope inspection costs depend on the wall areas, inspection positions, access height and the finish through which openings are made. Agree drilling permission and making-good arrangements before the visit. Poor cavity visibility or inaccessible elevations can affect the useful coverage and whether further investigation needs a separate instruction.
- Price
- [[TO SUPPLY: Borescope Inspections price from]]
- Turnaround
- [[TO SUPPLY: Borescope Inspections turnaround time]]
Questions about borescope inspection
What can a borescope show?
Whether insulation is present and its condition, debris or mortar in the cavity, the condition of wall ties and the general construction. It cannot see beyond the camera's view from each hole.
Does it damage the wall?
Only small holes are drilled, usually in mortar joints, and they are filled afterwards.
How much does a borescope inspection cost?
It depends on the number of inspection points and access. Published prices: [[TO SUPPLY: price from]].
Can it check a new-build home?
Yes. It can show whether insulation and cavity construction appear as specified, which can help if you need to raise the issue with the builder.
Can it find wall tie problems?
It can show the condition of ties visible near each hole, such as heavy corrosion. A specialist wall tie survey may be needed if problems are seen.
How long does an inspection take?
It depends on the number of inspection points and access. Most houses can be inspected in one visit. Report turnaround: [[TO SUPPLY: turnaround time]].
Request a quote
Tell us about the project once. We will confirm which services apply and send a quote.
All fields marked * are required.