
Testing and Inspection
Fire Risk Assessment
A fire risk assessment identifies the fire hazards in a building, who is at risk and what is needed to keep people safe. The responsible person for any non-domestic premises, or the common parts of a block of flats, must have one. We arrange a competent assessor when you do not have the time or expertise to do it yourself.
Who must have one? The responsible person: the employer, owner, landlord, occupier or anyone else with control of the premises, such as a facilities manager or managing agent. That covers workplaces, shops, offices, holiday lets and the common parts of buildings with two or more homes.
When should you use an assessor? GOV.UK says you can do it yourself with standard guides, but if you do not have the expertise or time you need to appoint a competent person. Larger, higher-risk or more complex buildings, such as blocks of flats, are where most responsible persons choose a professional.
Following up fire risk assessment findings
Read the action plan alongside the observations and limitations, rather than circulating a detached list of tasks. Assign each action to someone who can arrange the work or obtain further advice. Keep evidence of completion, including the location and the change made, so a later assessment can distinguish resolved issues from recurring ones. Where a recommendation involves design judgement or specialist investigation, commission that work rather than treating a photograph as proof of a solution. In shared premises, agree how actions affecting common escape routes will be communicated between the organisations involved. This makes the findings more usable for daily building management.
Fire Safety Order responsibility checker
How this tool decides
Premises type
- Private home only
- Small non-domestic premises
- Common parts of a block of flats
- HMO
- Large commercial building
Who controls these premises?
- Employer
- Owner or landlord
- Occupier, managing agent or facilities manager
- Several parties or unclear responsibility
Premises type: Small non-domestic premises uses the “Small premises” pricing band.
Premises type: Common parts of a block of flats uses the “Block of flats, common parts” pricing band.
Premises type: HMO uses the “HMO” pricing band.
Premises type: Large commercial building uses the “Large commercial building” pricing band.
Private home only
A private domestic home alone is outside the Fire Safety Order scope described here.
This answer does not exclude duties for common parts, external walls or entrance doors in buildings containing multiple homes. GOV.UK: Fire safety in the workplace, who is responsible
Price on request: no survey scope has been selected for this answer.
Next step: Clarify whether common parts or any business use are involved.
Deadline: Before deciding the assessment scope.
Several parties or unclear responsibility
Identify every person with control of the premises and agree how their fire safety duties will be coordinated.
The responsible person can include employers, owners, landlords and occupiers; shared control needs coordinated arrangements. GOV.UK: Fire safety in the workplace, who is responsible
Small premises: £195 to £395 per building.
Indicative only. This is a typical UK market range based on prices published by other providers, checked November 2026. It is not a quote. Prices exclude VAT unless stated. Contact us for an accurate price for your project.
Block of flats, common parts: £350 to £800 per building.
Indicative only. This is a typical UK market range based on prices published by other providers, checked November 2026. It is not a quote. Prices exclude VAT unless stated. Contact us for an accurate price for your project.
HMO: from £325 per building.
Indicative only. This is a typical UK market range based on prices published by other providers, checked November 2026. It is not a quote. Prices exclude VAT unless stated. Contact us for an accurate price for your project.
Large commercial building: £500 to £2,000 per building.
Indicative only. This is a typical UK market range based on prices published by other providers, checked November 2026. It is not a quote. Prices exclude VAT unless stated. Contact us for an accurate price for your project.
Checked November 2026.
Next step: Send the lease, management arrangements and previous assessment to agree responsibility and scope.
Deadline: Keep the assessment under regular review and after relevant changes.
Otherwise / result rule
The person with control of these premises must arrange and review the fire risk assessment.
The Fire Safety Order covers non-domestic premises and the common parts of residential buildings; responsibility depends on control of the premises. GOV.UK: Fire safety in the workplace, who is responsible
Small premises: £195 to £395 per building.
Indicative only. This is a typical UK market range based on prices published by other providers, checked November 2026. It is not a quote. Prices exclude VAT unless stated. Contact us for an accurate price for your project.
Block of flats, common parts: £350 to £800 per building.
Indicative only. This is a typical UK market range based on prices published by other providers, checked November 2026. It is not a quote. Prices exclude VAT unless stated. Contact us for an accurate price for your project.
HMO: from £325 per building.
Indicative only. This is a typical UK market range based on prices published by other providers, checked November 2026. It is not a quote. Prices exclude VAT unless stated. Contact us for an accurate price for your project.
Large commercial building: £500 to £2,000 per building.
Indicative only. This is a typical UK market range based on prices published by other providers, checked November 2026. It is not a quote. Prices exclude VAT unless stated. Contact us for an accurate price for your project.
Checked November 2026.
Next step: Send the floor plans, previous assessment and safety records to agree the visit.
Deadline: Keep the assessment under regular review and after relevant changes.
What to have ready
- Floor plans showing escape routes, final exits and the uses of rooms.
- The previous fire risk assessment and evidence of action close-out.
- Fire alarm, emergency lighting, fire door and other relevant maintenance records.
- Occupancy information, working patterns and details of people needing assistance.
- Access permissions and a clear division of management responsibilities in shared premises.
How we work this out
The figures shown are indicative. They are ranges taken from prices that UK providers of this service have published, and they are here to help you budget. They are not a quote, an offer or a price guarantee from National Building Compliance.
Your actual price depends on details this tool cannot see, including the size and layout of the building, how many units there are, access, location, how complete your drawings are, and how quickly you need the work. It may be lower or higher than the range shown.
Unless a figure says otherwise, prices exclude VAT. The date each range was last checked is shown beside it.
For an accurate, fixed price, send us your project details. We will confirm the scope and quote before any work is booked.
Indicative market costs
| Case | Unit | Indicative range |
|---|---|---|
| Small premises | per building | £195 to £395 Indicative only. This is a typical UK market range based on prices published by other providers, checked November 2026. It is not a quote. Prices exclude VAT unless stated. Contact us for an accurate price for your project. |
| Block of flats, common parts | per building | £350 to £800 Indicative only. This is a typical UK market range based on prices published by other providers, checked November 2026. It is not a quote. Prices exclude VAT unless stated. Contact us for an accurate price for your project. |
| HMO | per building | from £325 Indicative only. This is a typical UK market range based on prices published by other providers, checked November 2026. It is not a quote. Prices exclude VAT unless stated. Contact us for an accurate price for your project. |
| Large commercial building | per building | £500 to £2,000 Indicative only. This is a typical UK market range based on prices published by other providers, checked November 2026. It is not a quote. Prices exclude VAT unless stated. Contact us for an accurate price for your project. |
Checked November 2026.
Fire Risk Assessments for small premises in England typically costs £195 to £395 per building before VAT, based on prices published by UK providers and checked in November 2026. This is indicative and not a quote.
Indicative only. This is a typical UK market range based on prices published by other providers, checked November 2026. It is not a quote. Prices exclude VAT unless stated. Contact us for an accurate price for your project.
Fire Risk Assessments for block of flats, common parts in England typically costs £350 to £800 per building before VAT, based on prices published by UK providers and checked in November 2026. This is indicative and not a quote.
Indicative only. This is a typical UK market range based on prices published by other providers, checked November 2026. It is not a quote. Prices exclude VAT unless stated. Contact us for an accurate price for your project.
Fire Risk Assessments for hmo in England typically costs from £325 per building before VAT, based on prices published by UK providers and checked in November 2026. This is indicative and not a quote.
Indicative only. This is a typical UK market range based on prices published by other providers, checked November 2026. It is not a quote. Prices exclude VAT unless stated. Contact us for an accurate price for your project.
Fire Risk Assessments for large commercial building in England typically costs £500 to £2,000 per building before VAT, based on prices published by UK providers and checked in November 2026. This is indicative and not a quote.
Indicative only. This is a typical UK market range based on prices published by other providers, checked November 2026. It is not a quote. Prices exclude VAT unless stated. Contact us for an accurate price for your project.
Fire risk assessment: comparing project situations
| Premises situation | Information to assemble | Question for scoping |
|---|---|---|
| Shared occupation | Tenancy plans and management contacts | Which common areas and interfaces are included? |
| Altered layout | Current plans and previous assessment | What has changed in escape arrangements or use? |
| Occupied accommodation | Resident information and building records | Which areas are accessible within the instruction? |
Preparing information for fire risk assessment
- Floor plans showing escape routes, final exits and the uses of rooms.
- The previous fire risk assessment and evidence of action close-out.
- Fire alarm, emergency lighting, fire door and other relevant maintenance records.
- Occupancy information, working patterns and details of people needing assistance.
- Access permissions and a clear division of management responsibilities in shared premises.
How fire risk assessment is arranged
01
You tell us about the building, its use, its occupants and any previous assessment.
02
We book a competent assessor and agree the scope.
03
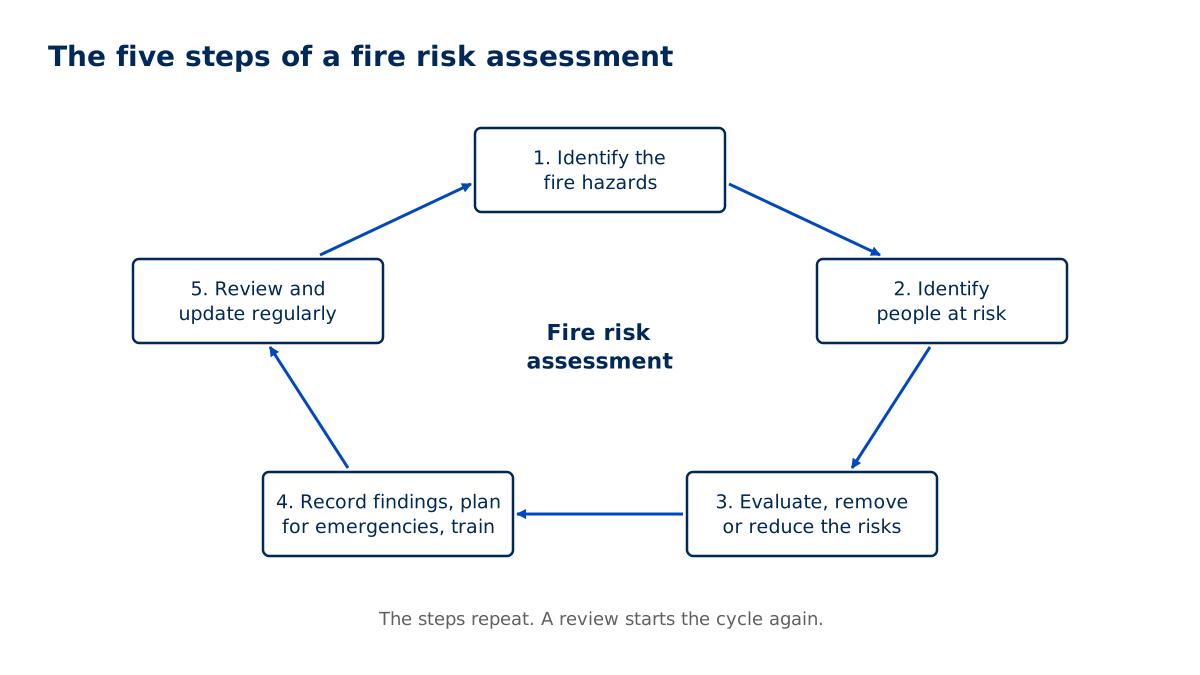
The assessor works through the five steps GOV.UK sets out: identify the fire hazards, identify people at risk, evaluate and remove or reduce the risks, record findings, and plan for review.
04
The assessor inspects escape routes, fire doors, detection and warning, emergency lighting, firefighting equipment and fire separation.
05
Findings are recorded with prioritised actions.
06
We send the written assessment.
When fire risk assessment is needed
The Regulatory Reform (Fire Safety) Order 2005 applies to non-domestic premises and the common parts of buildings containing two or more domestic premises. It requires the responsible person to carry out and regularly review a fire risk assessment, and to keep a written record of it.(Source: The Regulatory Reform (Fire Safety) Order 2005 (legislation.gov.uk); GOV.UK: Fire safety in the workplace, who's responsible; GOV.UK: Fire safety law and guidance documents for business; Local Government Association: Fire safety in purpose-built blocks of flats)
The Fire Safety Act 2021 clarified that the structure, external walls and flat entrance doors of these buildings are covered by the Order and must be accounted for in fire risk assessments. Further duties for residential buildings come from the Fire Safety (England) Regulations 2022.(Source: GOV.UK: Fire safety in the workplace, fire risk assessments)
Does your project need a fire risk assessment?
- Shared workplaces
- Do several organisations control different areas? Explain shared escape routes and who holds the records before defining the assessment boundary.
- Residential common parts
- Are management responsibilities divided between an agent and individual owners? Identify the areas included and who can provide the relevant building information.
- Changed premises
- Has the layout, activity or occupancy changed? Supply the previous assessment with a description of what is different so the assessor can focus the enquiry.
Records supplied after fire risk assessment
You receive a written fire risk assessment with a description of the premises, the hazards and people at risk, the existing precautions, an action plan with priorities, and a recommended review date. It is the written record the responsible person must keep.(Source: GOV.UK: Fire safety in the workplace, fire risk assessments)
The action plan is written so the responsible person can assign each item, set a date and record when it is done. That record is useful evidence at the next review.
What affects the cost of fire risk assessment
Fire risk assessment costs depend on building use, layout, occupancy, available fire safety records and access to the assessed areas. Complex escape arrangements or mixed uses can require more preparation. Agree the scope and provide drawings before the visit, particularly where different organisations manage adjoining parts of the premises.
Price: [[TO SUPPLY: Fire Risk Assessments price from]]. Turnaround: [[TO SUPPLY: Fire Risk Assessments turnaround time]].
Questions about fire risk assessment
What are the five steps of a fire risk assessment?
GOV.UK lists them as: identify the fire hazards; identify people at risk; evaluate, remove or reduce the risks; record your findings, prepare an emergency plan and provide training; and review and update the assessment regularly.
Can I do my own fire risk assessment?
GOV.UK says you can, using standard guides. If you do not have the expertise or time, you need to appoint a competent person.
What are the types of fire risk assessment?
For purpose-built blocks of flats, the Local Government Association guide describes four types, from a non-destructive assessment of common parts (type 1) to a destructive assessment of common parts and flats (type 4). Type 1 is the normal starting point.
How often should it be reviewed?
The Order requires a regular review, and whenever there is reason to think it is no longer valid, such as building work or a change of use.
How much does a fire risk assessment cost?
It depends on the size, use and complexity of the building. Published prices: [[TO SUPPLY: price from]].
What does a fire risk assessment cover in a block of flats?
The common parts, including escape routes, fire doors, detection, emergency lighting and fire separation. The Fire Safety Act 2021 confirmed that the structure, external walls and flat entrance doors must also be accounted for.
Request a quote
Tell us about the project once. We will confirm which services apply and send a quote.
All fields marked * are required.