
Energy and Calculations
SBEM Calculations
SBEM calculations show that a new or altered non-domestic building meets the energy targets in Part L of the Building Regulations. If you are building or converting a shop, office, school, warehouse or other commercial building, Building Control will usually expect them. We arrange an accredited non-domestic energy assessor and send you the BRUKL report.
What is it? SBEM, the Simplified Building Energy Model, is the government's calculation method for the energy performance of buildings other than dwellings. It is the commercial counterpart of SAP, which is used for homes.
Do you need one? If you are putting up a new non-domestic building, or certain extensions and conversions, Part L asks for a compliance calculation using approved software. SBEM is the standard tool for buildings it can model. Its output is the BRUKL report that Building Control checks.
How the SBEM calculations service works
01
You send the drawings, intended use of each space and the services specification.
02
We confirm whether SBEM is suitable for the building and send a quote.
03
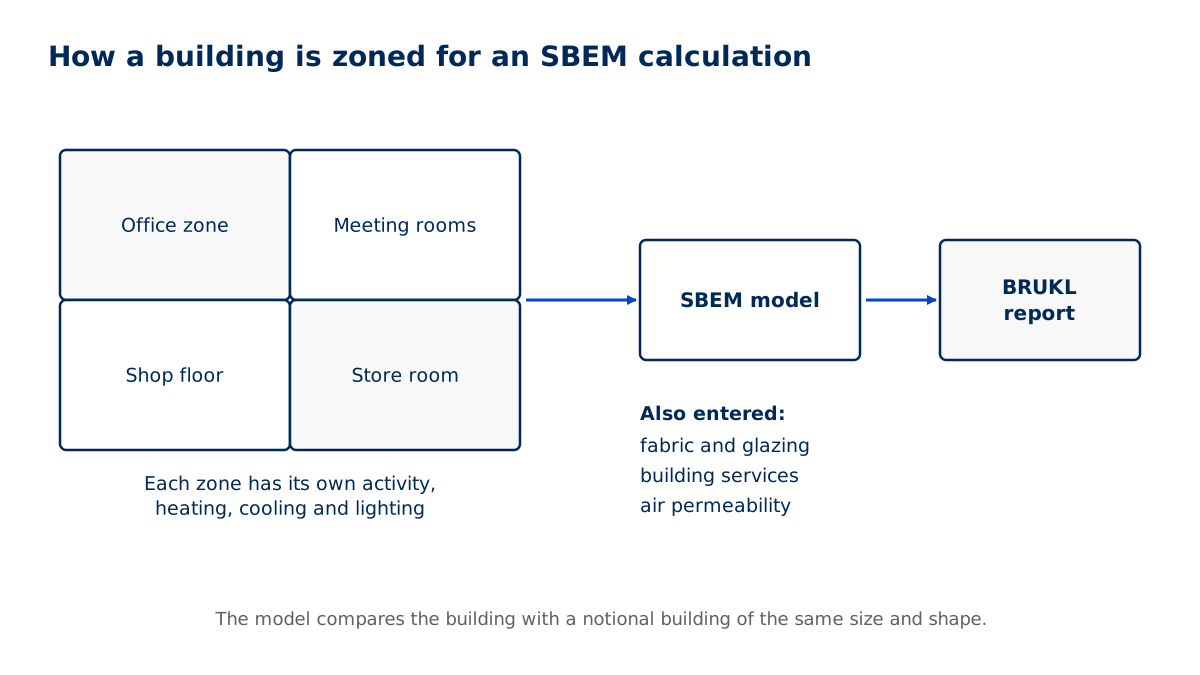
The assessor zones the building and builds the SBEM model.
04
If the building falls short, the assessor explains which changes to fabric, lighting, heating, cooling or renewables would bring it into line.
05
You receive the design-stage BRUKL report for Building Control.
06
At completion, the model is updated with the as-built details and the air tightness result.
07
You receive the as-built BRUKL report and the commercial EPC.
Records supplied with SBEM calculations
You receive a design-stage BRUKL report before work starts and an as-built BRUKL report at completion. The BRUKL report compares the building with its targets and lists the checks Building Control uses to assess Part L compliance. A non-domestic EPC is produced from the as-built model.(Source: Approved Document L, Volume 2: Buildings other than dwellings (GOV.UK))
Keep both reports with the building's handover information. The as-built model is also the starting point if the building later needs a new EPC after alterations.
SBEM zones and systems estimate
How this tool decides
Heating and controls
Enter the location or project description.
Cooling arrangements, including none
Enter the location or project description.
Lighting and controls
Enter the location or project description.
Features that SBEM may not adequately model?
- Yes
- No
Building size and complexity for pricing
- Small unit, up to 500 m2
- Medium, 500 to 2,000 m2
- Large or complex
Zone name or location
Enter the location or project description.
Zone activity
Enter the location or project description.
Zone area (m²)
Enter your measured or project figure.
Building size and complexity for pricing: Small unit, up to 500 m2 uses the “Small unit, up to 500 m2” pricing band.
Building size and complexity for pricing: Medium, 500 to 2,000 m2 uses the “Medium, 500 to 2,000 m2” pricing band.
Building size and complexity for pricing: Large or complex uses the “Large or complex” pricing band.
Yes
Ask the assessor whether approved simulation software is needed for the features in your zone schedule.
Approved Document L Volume 2 permits SBEM only where it can adequately model the building; the schedule does not certify software suitability. Approved Document L, Volume 2: approved calculation software and BRUKL
Small unit, up to 500 m2: £250 to £750 per building.
Indicative only. This is a typical UK market range based on prices published by other providers, checked November 2026. It is not a quote. Prices exclude VAT unless stated. Contact us for an accurate price for your project.
Medium, 500 to 2,000 m2: £750 to £1,500 per building.
Indicative only. This is a typical UK market range based on prices published by other providers, checked November 2026. It is not a quote. Prices exclude VAT unless stated. Contact us for an accurate price for your project.
Large or complex: £1,500 to £5,000 per building.
Indicative only. This is a typical UK market range based on prices published by other providers, checked November 2026. It is not a quote. Prices exclude VAT unless stated. Contact us for an accurate price for your project.
Checked November 2026.
Next step: Send the project information for a scoped quote.
Deadline: Agree the project submission date before booking.
Otherwise / result rule
Send the zone and systems schedule so the assessor can confirm the SBEM scope and issue a quote.
The model uses activity zones, fabric and building services to prepare design-stage and as-built BRUKL reports. Approved Document L, Volume 2: approved calculation software and BRUKL
Small unit, up to 500 m2: £250 to £750 per building.
Indicative only. This is a typical UK market range based on prices published by other providers, checked November 2026. It is not a quote. Prices exclude VAT unless stated. Contact us for an accurate price for your project.
Medium, 500 to 2,000 m2: £750 to £1,500 per building.
Indicative only. This is a typical UK market range based on prices published by other providers, checked November 2026. It is not a quote. Prices exclude VAT unless stated. Contact us for an accurate price for your project.
Large or complex: £1,500 to £5,000 per building.
Indicative only. This is a typical UK market range based on prices published by other providers, checked November 2026. It is not a quote. Prices exclude VAT unless stated. Contact us for an accurate price for your project.
Checked November 2026.
Next step: Send the project information for a scoped quote.
Deadline: Agree the project submission date before booking.
What to have ready
- Scaled floor plans, elevations and sections with orientation and tenancy boundaries.
- A room-use schedule separating offices, storage, circulation and other activities.
- Glazing data and wall, roof and floor specifications.
- Lighting layouts with installed power and control descriptions.
- Plant schedules for heating, cooling, ventilation, hot water and renewables, plus completion test evidence.
How we work this out
The figures shown are indicative. They are ranges taken from prices that UK providers of this service have published, and they are here to help you budget. They are not a quote, an offer or a price guarantee from National Building Compliance.
Your actual price depends on details this tool cannot see, including the size and layout of the building, how many units there are, access, location, how complete your drawings are, and how quickly you need the work. It may be lower or higher than the range shown.
Unless a figure says otherwise, prices exclude VAT. The date each range was last checked is shown beside it.
For an accurate, fixed price, send us your project details. We will confirm the scope and quote before any work is booked.
Indicative market costs
| Case | Unit | Indicative range |
|---|---|---|
| Small unit, up to 500 m2 | per building | £250 to £750 Indicative only. This is a typical UK market range based on prices published by other providers, checked November 2026. It is not a quote. Prices exclude VAT unless stated. Contact us for an accurate price for your project. |
| Medium, 500 to 2,000 m2 | per building | £750 to £1,500 Indicative only. This is a typical UK market range based on prices published by other providers, checked November 2026. It is not a quote. Prices exclude VAT unless stated. Contact us for an accurate price for your project. |
| Large or complex | per building | £1,500 to £5,000 Indicative only. This is a typical UK market range based on prices published by other providers, checked November 2026. It is not a quote. Prices exclude VAT unless stated. Contact us for an accurate price for your project. |
Checked November 2026.
SBEM Calculations for small unit, up to 500 m2 in England typically costs £250 to £750 per building before VAT, based on prices published by UK providers and checked in November 2026. This is indicative and not a quote.
Indicative only. This is a typical UK market range based on prices published by other providers, checked November 2026. It is not a quote. Prices exclude VAT unless stated. Contact us for an accurate price for your project.
SBEM Calculations for medium, 500 to 2,000 m2 in England typically costs £750 to £1,500 per building before VAT, based on prices published by UK providers and checked in November 2026. This is indicative and not a quote.
Indicative only. This is a typical UK market range based on prices published by other providers, checked November 2026. It is not a quote. Prices exclude VAT unless stated. Contact us for an accurate price for your project.
SBEM Calculations for large or complex in England typically costs £1,500 to £5,000 per building before VAT, based on prices published by UK providers and checked in November 2026. This is indicative and not a quote.
Indicative only. This is a typical UK market range based on prices published by other providers, checked November 2026. It is not a quote. Prices exclude VAT unless stated. Contact us for an accurate price for your project.
Coordinating project evidence for SBEM calculations
A commercial model depends on the relationship between spaces and systems. An open-plan drawing might show one large area while the mechanical design divides it between different air-handling units. Mark those boundaries and identify any areas with separate heating or cooling. For a speculative development, record what belongs to the landlord works and what will be selected by tenants. When a contractor proposes a substitution, send the performance data rather than just the equipment name. This gives the assessor something specific to compare and keeps design comments attached to the right zone.
Comparing project inputs for SBEM calculations
| Project input | Practical check |
|---|---|
| Architectural package | Geometry, openings and exposed fabric. |
| Mechanical package | Plant serving each zone and its controls. |
| Electrical package | Lighting power and control arrangements. |
(Source: Approved Document L, Volume 2: Buildings other than dwellings (GOV.UK))
When SBEM calculations is needed
Approved Document L, Volume 2 covers buildings other than dwellings. It says the calculation tool can be SBEM, for buildings with design features SBEM can adequately model, or other software approved under the Notice of Approval. More complex buildings may need dynamic simulation software instead.(Source: Approved Document L, Volume 2: Buildings other than dwellings (GOV.UK); Approved Document L: Energy and greenhouse gas emissions (2026) (GOV.UK))
The guidance describes a design-stage Building Regulations UK Part L (BRUKL) report produced by the approved software, and an as-built BRUKL report. The regulations it reproduces require the as-built figures to be given to the building control body not later than five days after the work is completed.(Source: Approved Document L, Volume 2: Buildings other than dwellings (GOV.UK); Approved Document L: Energy and greenhouse gas emissions (2026) (GOV.UK))
The methodology itself, the National Calculation Methodology, is maintained by BRE on behalf of government. A new edition of Approved Document L was published in 2026, with the amending regulations coming into force on 24 March 2027 according to Building Circular 01/2026, subject to transitional provisions.(Source: Approved Document L, Volume 2: Buildings other than dwellings (GOV.UK); BRE: National Calculation Methodology and SBEM; Approved Document L: Energy and greenhouse gas emissions (2026) (GOV.UK); GOV.UK: The Future Homes and Buildings Standards, Building Circular 01/2026)
Information to prepare for SBEM calculations
- Scaled floor plans, elevations and sections with orientation and tenancy boundaries.
- A room-use schedule separating offices, storage, circulation and other activities.
- Glazing data and wall, roof and floor specifications.
- Lighting layouts with installed power and control descriptions.
- Plant schedules for heating, cooling, ventilation, hot water and renewables, plus completion test evidence.
What affects the cost of SBEM calculations
SBEM assessment costs reflect the number of activity zones, the services systems and the quality of available drawings. Mixed-use buildings and separate tenant fit-outs need careful scope definition. Assessment timing depends on receiving coordinated lighting and mechanical schedules, rather than architectural plans alone.
- Price
- [[TO SUPPLY: SBEM Calculations price from]]
- Turnaround
- [[TO SUPPLY: SBEM Calculations turnaround time]]
Design issues affecting SBEM calculations
Lighting and building services often decide the result. Inefficient lighting, missing controls or a late change of heating or cooling plant can move the building past its target. Agree the services specification with the assessor at design stage and report any change before it is installed.
Which projects need SBEM calculations?
- Shell and core premises
- Commission a scope review before assuming that an unfinished tenant fit-out can be described by the landlord specification. Identify which systems are known and which remain undecided.
- Mixed commercial uses
- Separate office, retail and storage activities on the plans so the model can represent the building as designed. A single room label may conceal different uses.
- Refurbished premises
- Describe retained fabric and replacement plant separately. Send the proposed works schedule so the assessor can establish the assessment route without treating every retained element as new.
Questions about SBEM calculations
What is the difference between SAP and SBEM?
SAP is used for dwellings. SBEM is used for buildings other than dwellings. Both are government methods for showing Part L compliance and producing EPCs.
What is a BRUKL report?
The Building Regulations UK Part L report produced by approved software. It shows whether a non-domestic building meets its Part L targets and is submitted to Building Control.
When is SBEM required?
For new non-domestic buildings and some extensions and conversions where Approved Document L, Volume 2 asks for a whole-building calculation, and where SBEM can adequately model the building.
What if SBEM cannot model my building?
Approved Document L allows other approved software, usually dynamic simulation. We can arrange that instead.
How much do SBEM calculations cost?
It depends on the size and complexity of the building. Published prices: [[TO SUPPLY: price from]]. Turnaround: [[TO SUPPLY: turnaround time]].
Request a quote
Tell us about the project once. We will confirm which services apply and send a quote.
All fields marked * are required.