
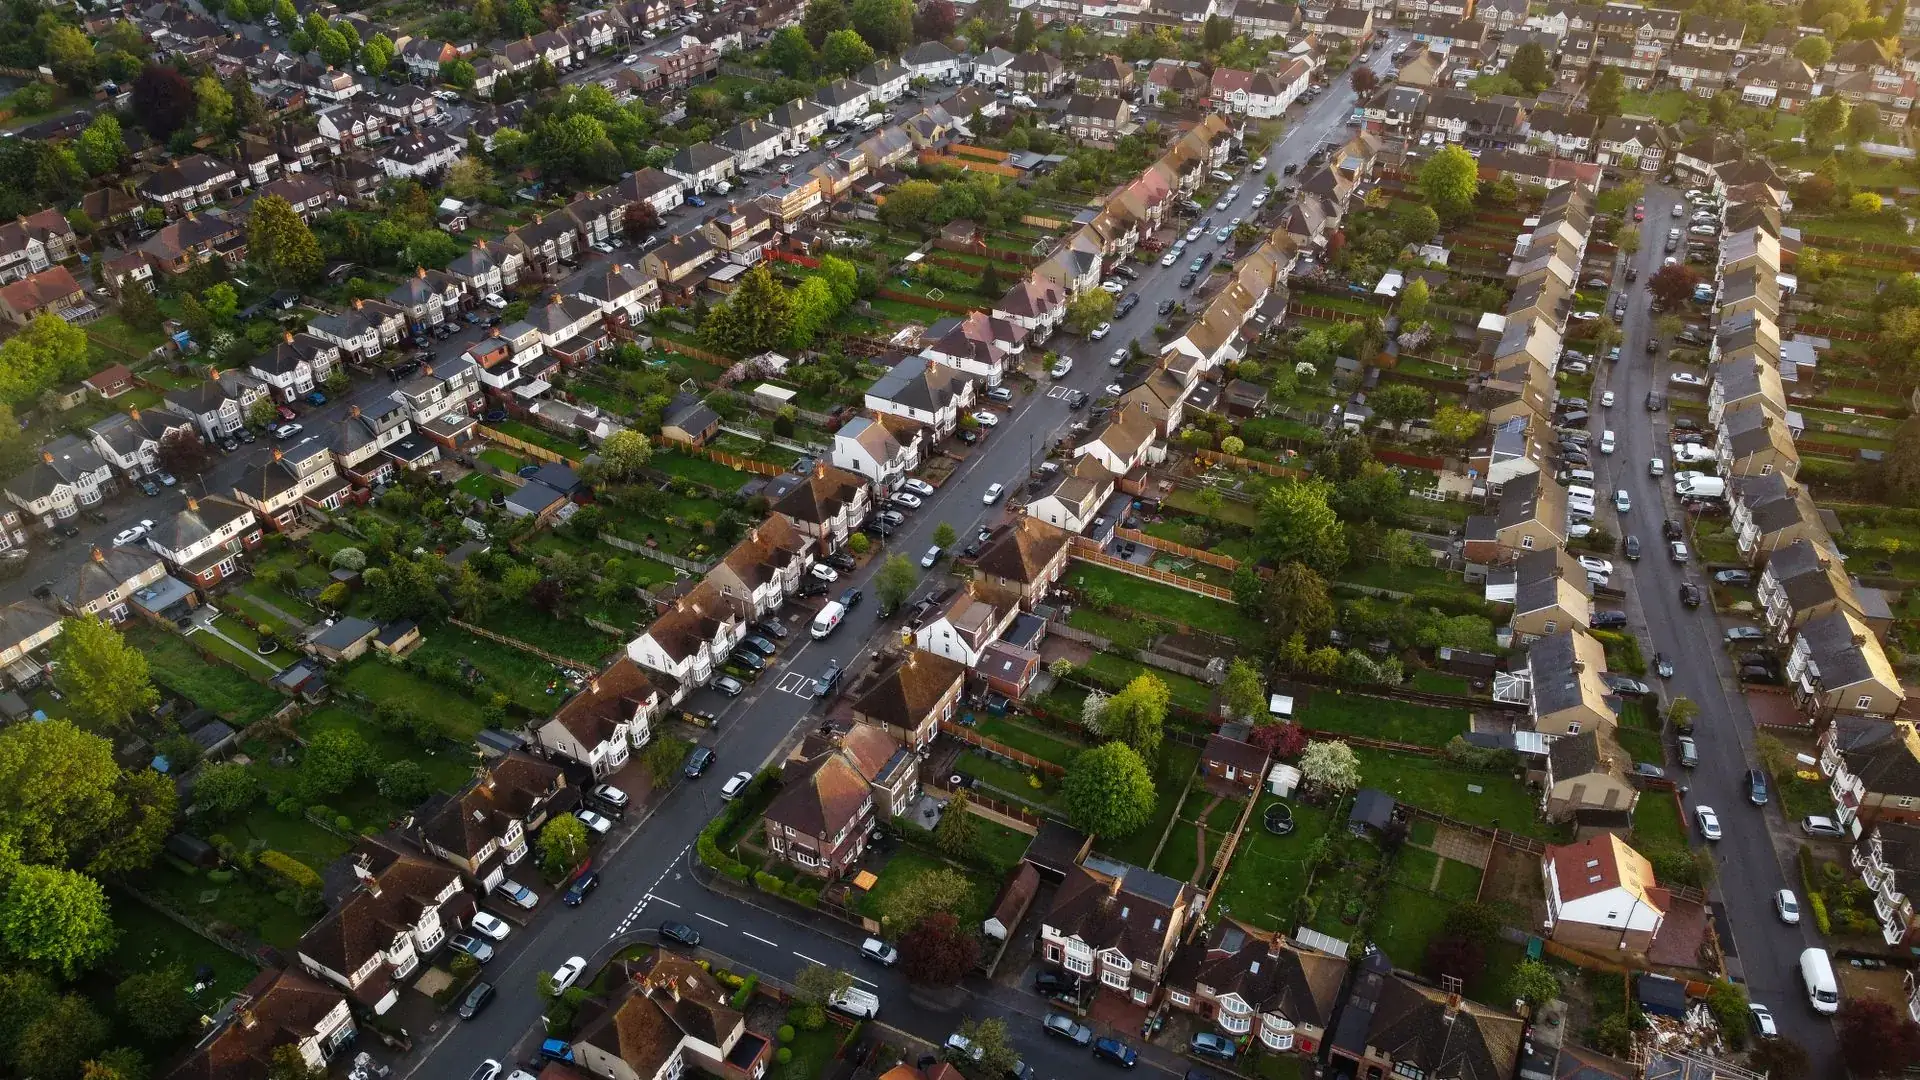
Building compliance areas covered
Compliance coverage across England
We arrange assessments for projects across England, bringing site visits and desk-based work into one enquiry. Start with the site address, the proposed use and the stage you have reached. We use those details to identify the assessment brief and check arrangements for access. An address helps us plan the work; it does not tell us everything that the project will need.
Coverage includes new homes, conversions, existing workplaces and occupied property. A drawing-based calculation can often begin before the building is ready for a visit. Testing needs a suitable site condition and someone who can provide access. Tell us about restricted working hours, occupied rooms or a remote location when you enquire so these practical points are included in the scope.

Why location changes the planning report
Local plans set the policy context
The National Planning Policy Framework sets national planning policy within a plan-led system. Local planning requirements differ between councils because their development plans and relevant policies differ. An energy or sustainability statement should identify the policies relevant to that proposal rather than reuse the policy section from another site. We ask for the application reference and any policy advice already received.
Validation lists shape the submission
Planning practice guidance on making an application explains national and local information requirements, including local lists. Councils can therefore ask for different supporting information, subject to the guidance on relevance and proportionality. A report prepared for one authority may omit evidence requested by another. Send the current validation request so the assessor can address the actual information sought.
Conditions define a later task
The National Planning Policy Framework addresses the use of planning conditions. The conditions attached to an individual permission can create a specific evidence task. Local requirements and the wording of the decision differ between projects and councils. Supply the whole condition, its reason and any approved documents. A report title alone cannot show whether the requested matter has been answered.
What stays national across England
The Building Regulations provide the national framework in England. Moving a proposal between councils does not create a separate local set of Building Regulations. The Approved Documents give guidance on ways to meet relevant requirements. Which provisions apply still depends on the work, building use and applicable transitional arrangements, so we establish the project circumstances before specifying evidence.
For example, Approved Document E addresses resistance to sound, while Approved Document F addresses ventilation. A conversion and a new home may need different assessment scopes even on neighbouring sites. National rules do not mean every building needs an identical bundle of tests. The assessment must follow the applicable requirement and the design that will actually be constructed.
How location affects the evidence brief
A home beside an existing noise source
Planning practice guidance on noise calls for attention to the effects of noise on development. A planning assessment might examine the surrounding sound environment and proposed mitigation. The local policy context and any condition differ between councils. Give the assessor the site layout, proposed room uses and the authority’s request before arranging monitoring.
Tell us if access to a boundary depends on a neighbour, if the site cannot be left unattended, or if the layout is still changing. These details affect how a visit is planned and whether further information will be needed. They are practical project facts, rather than assumed characteristics of a town or district.
Flats within an existing building
For a conversion, a planning noise report and a sound insulation test answer different questions. Approved Document E describes the building sound insulation guidance; planning practice guidance on noise concerns the planning assessment. We keep the two purposes clear so evidence prepared for one task is not presented as automatically completing the other.
Existing finishes, occupied adjoining rooms and the proposed sequence of work can affect the assessment plan. Send drawings showing the separate homes and any commercial space. If the design changes after a report is issued, identify the revision so the assessor can decide whether the conclusions still describe the proposal.
What to send with a location enquiry
- The full site address and the correct application reference, if one exists. Distinguish the correspondence address from the building where a visit is needed. Include a plan where the entrance or site boundary would be difficult to identify.
- The current drawing set, intended use and project stage. Identify whether you are seeking an initial design assessment, evidence for an application, a response to a condition or completion-stage testing. This helps avoid ordering a report for the wrong decision.
- The actual request from the planning officer or Building Control, together with previous reports on the same subject. We can then describe the intended deliverable clearly and identify missing inputs before work is booked.
- Access instructions and any restrictions affecting a visit. Explain who controls keys, whether occupants need notice and which spaces remain unfinished. We will confirm the proposed arrangements rather than infer site readiness from a location name.
Find locations within our England coverage
Select a location to start an enquiry. The assessment scope follows your project details and the relevant authority’s request.
London
- Building compliance in London
- Building compliance in Barking and Dagenham
- Building compliance in Barnet
- Building compliance in Bexley
- Building compliance in Brent
- Building compliance in Bromley
- Building compliance in Camden
- Building compliance in City of London
- Building compliance in Croydon
- Building compliance in Ealing
- Building compliance in Enfield
- Building compliance in Greenwich
- Building compliance in Hackney
- Building compliance in Hammersmith and Fulham
- Building compliance in Haringey
- Building compliance in Harrow
- Building compliance in Havering
- Building compliance in Hillingdon
- Building compliance in Hounslow
- Building compliance in Islington
- Building compliance in Kensington and Chelsea
- Building compliance in Kingston upon Thames
- Building compliance in Lambeth
- Building compliance in Lewisham
- Building compliance in Merton
- Building compliance in Newham
- Building compliance in Redbridge
- Building compliance in Richmond upon Thames
- Building compliance in Southwark
- Building compliance in Sutton
- Building compliance in Tower Hamlets
- Building compliance in Waltham Forest
- Building compliance in Wandsworth
- Building compliance in Westminster
West Midlands
Yorkshire and the Humber
North West
- Building compliance in Liverpool
- Building compliance in Manchester
- Building compliance in Bolton
- Building compliance in Warrington
- Building compliance in Blackpool
- Building compliance in Blackburn
- Building compliance in Stockport
- Building compliance in Rochdale
- Building compliance in Oldham
- Building compliance in Birkenhead
- Building compliance in Salford
- Building compliance in St Helens
South West
East Midlands
North East
South East
- Building compliance in Brighton and Hove
- Building compliance in Milton Keynes
- Building compliance in Southampton
- Building compliance in Portsmouth
- Building compliance in Reading
- Building compliance in Oxford
- Building compliance in Slough
- Building compliance in Crawley
- Building compliance in Basingstoke
- Building compliance in Worthing
- Building compliance in Maidstone
- Building compliance in Gillingham
- Building compliance in Eastbourne
East of England
- Building compliance in Luton
- Building compliance in Norwich
- Building compliance in Peterborough
- Building compliance in Southend-on-Sea
- Building compliance in Cambridge
- Building compliance in Ipswich
- Building compliance in Watford
- Building compliance in Colchester
- Building compliance in Basildon
- Building compliance in Chelmsford
- Building compliance in Bedford