
Energy and Calculations
U-Value Calculations
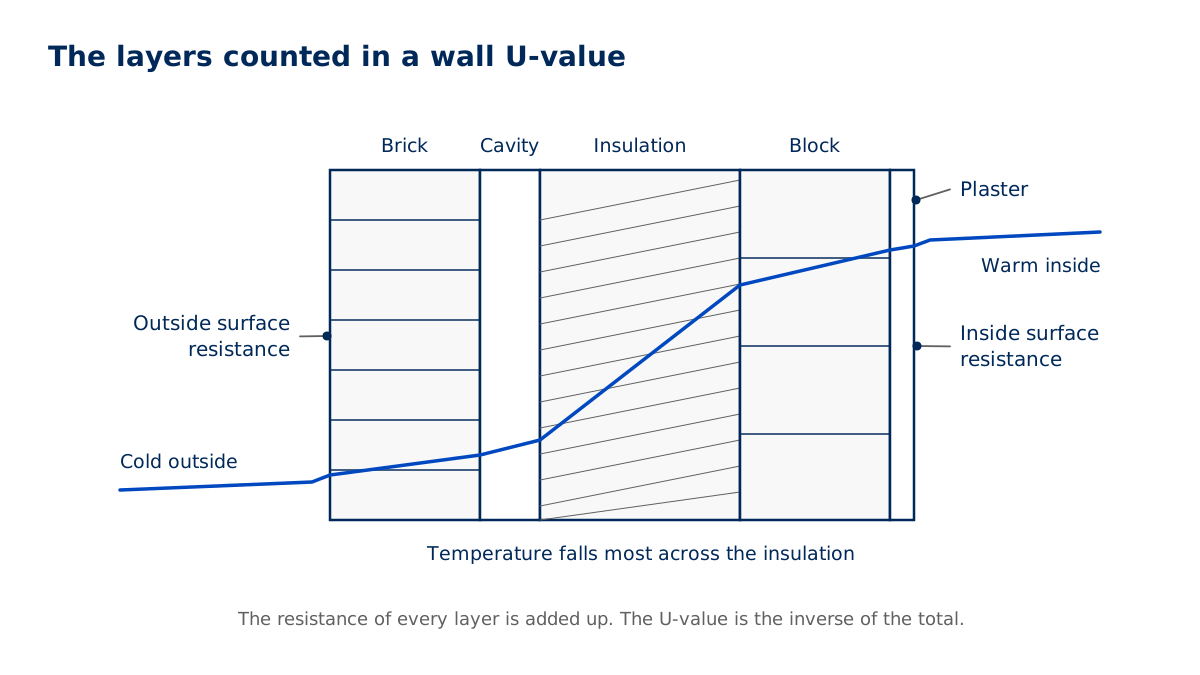
What you receive is a U-value calculation report for each build-up, showing every layer, its thickness and thermal conductivity, the corrections applied, and the resulting U-value. Building Control compares that figure with the limiting values in Approved Document L and, where it meets them, accepts the element. On new homes and commercial buildings the same figures feed the SAP or SBEM calculation.
Free calculators from insulation manufacturers are useful for early design. They tend to assume that manufacturer's products. Our calculations are prepared independently of any product, on the build-up you are actually using.
Calculations are most useful before the drawings are finalised. Knowing the insulation thickness needed early avoids redesigning walls or roofs once Building Control has queried them.
How the U-value calculations service works
You send the drawings and the construction build-ups you plan to use.
We confirm how many separate calculations are needed and send a quote.
The calculator checks each build-up layer by layer against BR 443 conventions.
Where a build-up falls short, you are told how much more insulation, or which change, would bring it into line.
You receive a report for each element, ready to send to Building Control.
When U-value calculations is needed
Approved Document L sets limiting U-values for new and replacement thermal elements, such as walls, floors and roofs. It says U-values should be calculated using the methods in the Building Research Establishment's BR 443, for the whole fabric element, including the effect of fixings and repeating thermal bridges such as timber studs.(Source: Approved Document L, Volume 1: Dwellings (GOV.UK); Approved Document L, Volume 2: Buildings other than dwellings (GOV.UK))
The person carrying out the work must show the building control body that each element meets the guidance. A calculation report is the usual evidence.
Approved Document L, Volume 1 covers dwellings and Volume 2 covers other buildings. Both apply limiting U-values to new and replacement thermal elements, and Building Control bodies commonly ask to see the calculation behind each figure rather than a product brochure. Where an existing element is being renovated, the guidance has separate provisions, so tell us whether the work is new, replacement or renovation.(Source: Approved Document L, Volume 1: Dwellings (GOV.UK); Approved Document L, Volume 2: Buildings other than dwellings (GOV.UK))
How Building Control reads U-value calculations
Building Control can compare the element reference in the calculation with the corresponding detail in the drawing package. Give each wall or roof type a stable identifier, particularly where a project combines retained construction with new work. The calculation describes the specified assembly; it does not confirm that concealed insulation has been installed correctly. Keep product delivery records and construction evidence with the drawing revision used. If the site team changes a layer, flag the affected element rather than sending an unlabelled brochure. This makes it easier to establish whether the reported result still describes the work.
Plain-layer U-value worksheet
How this tool decides
Build-up features
- Plain homogeneous layers only
- Studs, joists or other bridged layers
- Mechanical fixings
- Air gaps or reflective cavities
- Ground floor
Heat-flow direction
- Horizontal (wall)
- Upwards (roof)
- Downwards (exposed floor, not ground)
Number of distinct building elements
Enter your measured or project figure.
Layer material
Enter the location or project description.
Layer thickness (m)
Enter your measured or project figure.
Design conductivity (W/(m·K))
Enter your measured or project figure.
BR 443 section 2.2: R = d/λ, with d in metres and λ in W/(m·K); no surface resistances or final U-value. BR 443, 2019, sections 2.2 and 4.1 (CIBSE copy)
BR 443 section 2.2: R = d/λ, with d in metres and λ in W/(m·K); no surface resistances or final U-value. BR 443, 2019, sections 2.2 and 4.1 (CIBSE copy)
BR 443 2019 sections 2.2 and 4.1 follow BS EN ISO 6946:2017: R = d/λ and U = 1/(Rsi + layer resistances + Rse). Rsi is 0.13 horizontal, 0.10 upwards or 0.17 downwards; Rse is 0.04 m²K/W. Normal high-emissivity surfaces only. No corrections, bridged layers, fixings, air gaps or ground floors are supported. BR 443, 2019, sections 2.2 and 4.1 (CIBSE copy)
Studs, joists or other bridged layers
Stop here and request a certified calculation for this build-up; no resistance or U-value is calculated.
Bridged layers, fixings, air gaps and ground floors need the applicable BR 443 conventions and corrections. BR 443, 2019, sections 2.2 and 4.1 (CIBSE copy)
Typical project: £25 to £40 per building element.
Indicative only. This is a typical UK market range based on prices published by other providers, checked November 2026. It is not a quote. Prices exclude VAT unless stated. Contact us for an accurate price for your project.
Checked November 2026.
Next step: Send the project information for a scoped quote.
Deadline: Agree the project submission date before booking.
Mechanical fixings
Stop here and request a certified calculation for this build-up; no resistance or U-value is calculated.
Bridged layers, fixings, air gaps and ground floors need the applicable BR 443 conventions and corrections. BR 443, 2019, sections 2.2 and 4.1 (CIBSE copy)
Typical project: £25 to £40 per building element.
Indicative only. This is a typical UK market range based on prices published by other providers, checked November 2026. It is not a quote. Prices exclude VAT unless stated. Contact us for an accurate price for your project.
Checked November 2026.
Next step: Send the project information for a scoped quote.
Deadline: Agree the project submission date before booking.
Air gaps or reflective cavities
Stop here and request a certified calculation for this build-up; no resistance or U-value is calculated.
Bridged layers, fixings, air gaps and ground floors need the applicable BR 443 conventions and corrections. BR 443, 2019, sections 2.2 and 4.1 (CIBSE copy)
Typical project: £25 to £40 per building element.
Indicative only. This is a typical UK market range based on prices published by other providers, checked November 2026. It is not a quote. Prices exclude VAT unless stated. Contact us for an accurate price for your project.
Checked November 2026.
Next step: Send the project information for a scoped quote.
Deadline: Agree the project submission date before booking.
Ground floor
Stop here and request a certified calculation for this build-up; no resistance or U-value is calculated.
Bridged layers, fixings, air gaps and ground floors need the applicable BR 443 conventions and corrections. BR 443, 2019, sections 2.2 and 4.1 (CIBSE copy)
Typical project: £25 to £40 per building element.
Indicative only. This is a typical UK market range based on prices published by other providers, checked November 2026. It is not a quote. Prices exclude VAT unless stated. Contact us for an accurate price for your project.
Checked November 2026.
Next step: Send the project information for a scoped quote.
Deadline: Agree the project submission date before booking.
Otherwise / result rule
Use this plain-layer U-value for early design and request a certified calculation for Building Control.
BR 443 2019 sections 2.2 and 4.1 follow BS EN ISO 6946:2017: R = d/λ and U = 1/(Rsi + layer resistances + Rse). Rsi is 0.13 horizontal, 0.10 upwards or 0.17 downwards; Rse is 0.04 m²K/W. Normal high-emissivity surfaces only. No corrections, bridged layers, fixings, air gaps or ground floors are supported. BR 443, 2019, sections 2.2 and 4.1 (CIBSE copy)
Typical project: £25 to £40 per building element.
Indicative only. This is a typical UK market range based on prices published by other providers, checked November 2026. It is not a quote. Prices exclude VAT unless stated. Contact us for an accurate price for your project.
Checked November 2026.
Next step: Send the project information for a scoped quote.
Deadline: Agree the project submission date before booking.
What to have ready
- Sections listing every wall, roof or floor layer in order.
- Insulation product datasheets showing thickness and declared thermal conductivity.
- Timber or metal framing dimensions, spacing and repeating components.
- Ground-floor dimensions showing exposed perimeter and floor area.
- A drawing reference identifying where each proposed build-up is used.
How we work this out
The figures shown are indicative. They are ranges taken from prices that UK providers of this service have published, and they are here to help you budget. They are not a quote, an offer or a price guarantee from National Building Compliance.
Your actual price depends on details this tool cannot see, including the size and layout of the building, how many units there are, access, location, how complete your drawings are, and how quickly you need the work. It may be lower or higher than the range shown.
Unless a figure says otherwise, prices exclude VAT. The date each range was last checked is shown beside it.
For an accurate, fixed price, send us your project details. We will confirm the scope and quote before any work is booked.
Indicative market costs
| Case | Unit | Indicative range |
|---|---|---|
| Typical project | per building element | £25 to £40 Indicative only. This is a typical UK market range based on prices published by other providers, checked November 2026. It is not a quote. Prices exclude VAT unless stated. Contact us for an accurate price for your project. |
Checked November 2026.
U-Value Calculations for typical project in England typically costs £25 to £40 per building element before VAT, based on prices published by UK providers and checked in November 2026. This is indicative and not a quote.
Indicative only. This is a typical UK market range based on prices published by other providers, checked November 2026. It is not a quote. Prices exclude VAT unless stated. Contact us for an accurate price for your project.
Records supplied with U-value calculations
A PDF report for each element, listing every layer, its thermal conductivity and thickness, any corrections for fixings, air gaps or studs, and the final U-value. You or your architect send it to Building Control with the plans. The same values can be used by the SAP or SBEM assessor.(Source: Approved Document L, Volume 1: Dwellings (GOV.UK))
If you change a product later, send us the new details. A revised calculation is quicker than a fresh one, and keeps the paperwork in step with what is built.
Design issues affecting U-value calculations
Timber framing and rafters are the usual cause. The studs or joists carry heat past the insulation, so a build-up that looks generous on paper can miss the limit once the timber fraction is counted. Insulation between and over the timbers, or a thicker layer, usually solves it.
Information to prepare for U-value calculations
- Sections listing every wall, roof or floor layer in order.
- Insulation product datasheets showing thickness and declared thermal conductivity.
- Timber or metal framing dimensions, spacing and repeating components.
- Ground-floor dimensions showing exposed perimeter and floor area.
- A drawing reference identifying where each proposed build-up is used.
What the U-value calculations report records
- Element reference matching the relevant section drawing and revision.
- Layer schedule showing material thicknesses and the properties entered.
- Identification of repeating framing included in the calculation.
- Ground-floor geometry where it forms part of the assessment.
- Calculated result with assumptions and any unresolved product information.
What affects the cost of U-value calculations
U-value calculation costs depend on the number of distinct build-ups and their construction. Framed elements and ground floors need different supporting dimensions from plain masonry walls. Missing product properties or changing insulation options can delay completion, so confirm the intended materials before asking for the final calculation.
Price: [[TO SUPPLY: U-Value Calculations price from]]. Turnaround: [[TO SUPPLY: U-Value Calculations turnaround time]].
Problems to avoid with U-value calculations
Insulation labels without data
A generic description such as rigid board does not identify thermal conductivity. Supply the proposed product sheet rather than assuming all boards perform alike.
Unclear floor boundaries
A floor plan without an exposed perimeter can leave the ground-floor calculation uncertain. Mark the boundary used and distinguish adjoining internal spaces.
Competing drawing revisions
Different insulation thicknesses on plans and sections make the intended construction unclear. Agree a single build-up before issuing the result.
Questions about U-value calculations
Can I use a manufacturer's free U-value calculator?
You can, and some Building Control bodies accept them. An independent calculation covers mixed products and non-standard build-ups, and is not tied to one manufacturer's range.
What U-value does Building Control need?
The limiting values are set in Approved Document L and differ by element and type of work. We check each element against the current table and tell you the result.
How many calculations do I need?
One for each different build-up. A project with one wall type, one roof and one floor needs three.
How much does a U-value calculation cost?
Published prices: [[TO SUPPLY: price from]]. Turnaround once we have the build-ups: [[TO SUPPLY: turnaround time]].
Do U-values cover condensation risk?
No. A U-value shows heat loss only. Condensation risk analysis checks whether moisture may build up inside the construction.
Request a quote
Tell us about the project once. We will confirm which services apply and send a quote.
All fields marked * are required.