
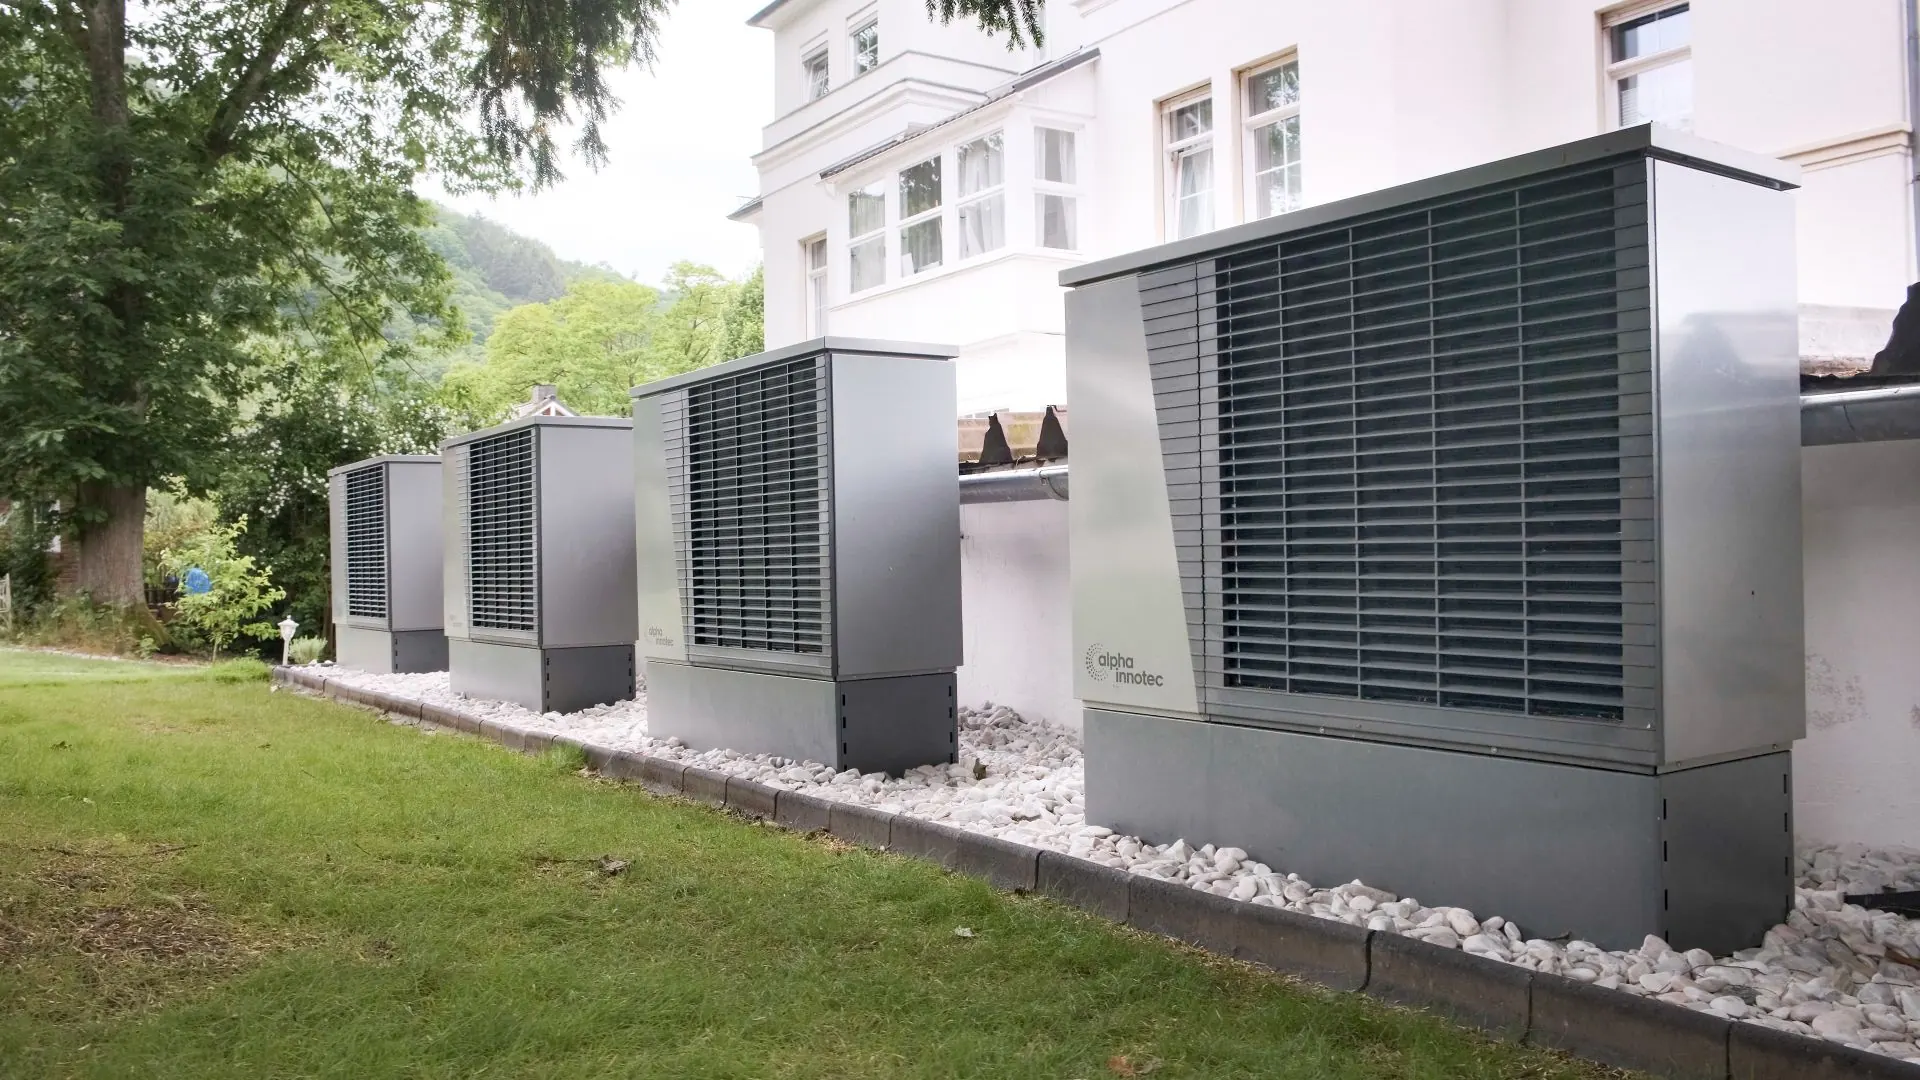
What a heat pump noise assessment needs to establish
The assessment follows sound from the proposed equipment to locations where people may hear it. Distance is part of that picture, but nearby walls, corners, screening and other equipment can also affect the result. A plan showing only the unit's footprint leaves important questions unanswered if it omits surrounding buildings or identifies no neighbouring windows.
GOV.UK planning practice guidance on noise asks decision-makers to consider noise in context, including its character and timing. For a heat pump proposal, describe when the equipment may operate and how that relates to the surrounding environment. Avoid treating a quiet daytime site visit as a complete description of every operating situation.
Our commercial and industrial noise surveys service can help scope plant noise enquiries, including proposed heat pump installations. For fee preparation, read the noise impact assessment cost guide and collect the council correspondence before asking for a measurement visit.
Heat pump sound data that supports a useful prediction
Supply the manufacturer's technical sound information for the selected unit, not simply a product family name. Ask the supplier what operating conditions the data describes. If the design uses several units, provide the schedule and intended combination of operation. A calculation based on a different model or an assumed operating mode may need revisiting before installation.
Sound power and sound pressure are different quantities. Sound power describes the source output; sound pressure describes sound at a position under stated conditions. A brochure value without its measurement basis can be difficult to use. Give the consultant the underlying data sheet so they can identify which information supports the prediction and what remains uncertain.
Describe quieter modes accurately. Explain whether a mode is merely available or is actually part of the proposed control strategy. The heating designer should check that the intended operation meets the building's needs. An acoustic recommendation that depends on an operating restriction needs to be understood by the designer, installer and future user.
Heat pump position, screening and neighbouring rooms
Explore location choices before fixing pipe routes and foundations. Moving equipment at the drawing stage may be simpler than treating an unsuitable installed position. Show wall heights, boundaries, neighbouring elevations and the proposed mounting arrangement. Identify whether the unit faces a nearby bedroom window, a courtyard or a reflective corner.
- Wall-mounted equipment: provide the mounting detail and relationship to occupied rooms. Airborne sound and vibration through the structure may need separate consideration.
- Ground-level units: show the actual base position and surrounding levels. A boundary drawn as a line does not explain whether it provides any acoustic screening.
- Roof installations: include parapets, nearby upper-floor windows and other rooftop plant. A ground-floor site photograph may conceal the important sound paths.
- Proposed enclosures: obtain information about acoustic performance, airflow and maintenance access. Ask the heating designer to check compatibility rather than assuming any enclosure will suit the unit.
Heat pump assessment methods and planning correspondence
Where industrial or commercial sound is being assessed, BSI's BS 4142 description identifies a method for rating and assessing that sound. The consultant should explain whether that method suits the proposal and the planning question. Do not assume every domestic installation requires the same report or assessment route.
Planning requirements differ by council. Send the consultant the actual request, including any condition wording, together with relevant officer correspondence. GOV.UK guidance on making an application explains the role of application information and local requirements. If the requested scope is unclear, resolve it before commissioning a report against an assumed brief.
For retrofit work, the guide to what happens during a retrofit assessment provides context for gathering building information. Keep the heating design, proposed equipment and acoustic calculation aligned: changing one without informing the other advisers can leave the report describing a design that will never be installed.
About our Commercial and Industrial Noise Surveys service
For the service itself, see Commercial and Industrial Noise Surveys.
Keeping the heat pump installation aligned with its noise assessment
Before ordering, compare the assessed unit, location and controls with the installer's final proposal. Record any substitution and ask whether it changes the acoustic conclusion. The same check applies to a removed screen, a different mounting position or additional equipment. A report remains useful only if readers can identify which arrangement it considered.
For a wider improvement project, use the retrofit compliance package to coordinate related enquiries while keeping the acoustic instruction specific. Request plant noise assessment support with a current site plan, neighbouring elevations, manufacturer sound data and operating description. Identify any design decisions still open so the consultant can distinguish a fixed proposal from an option that needs testing.