
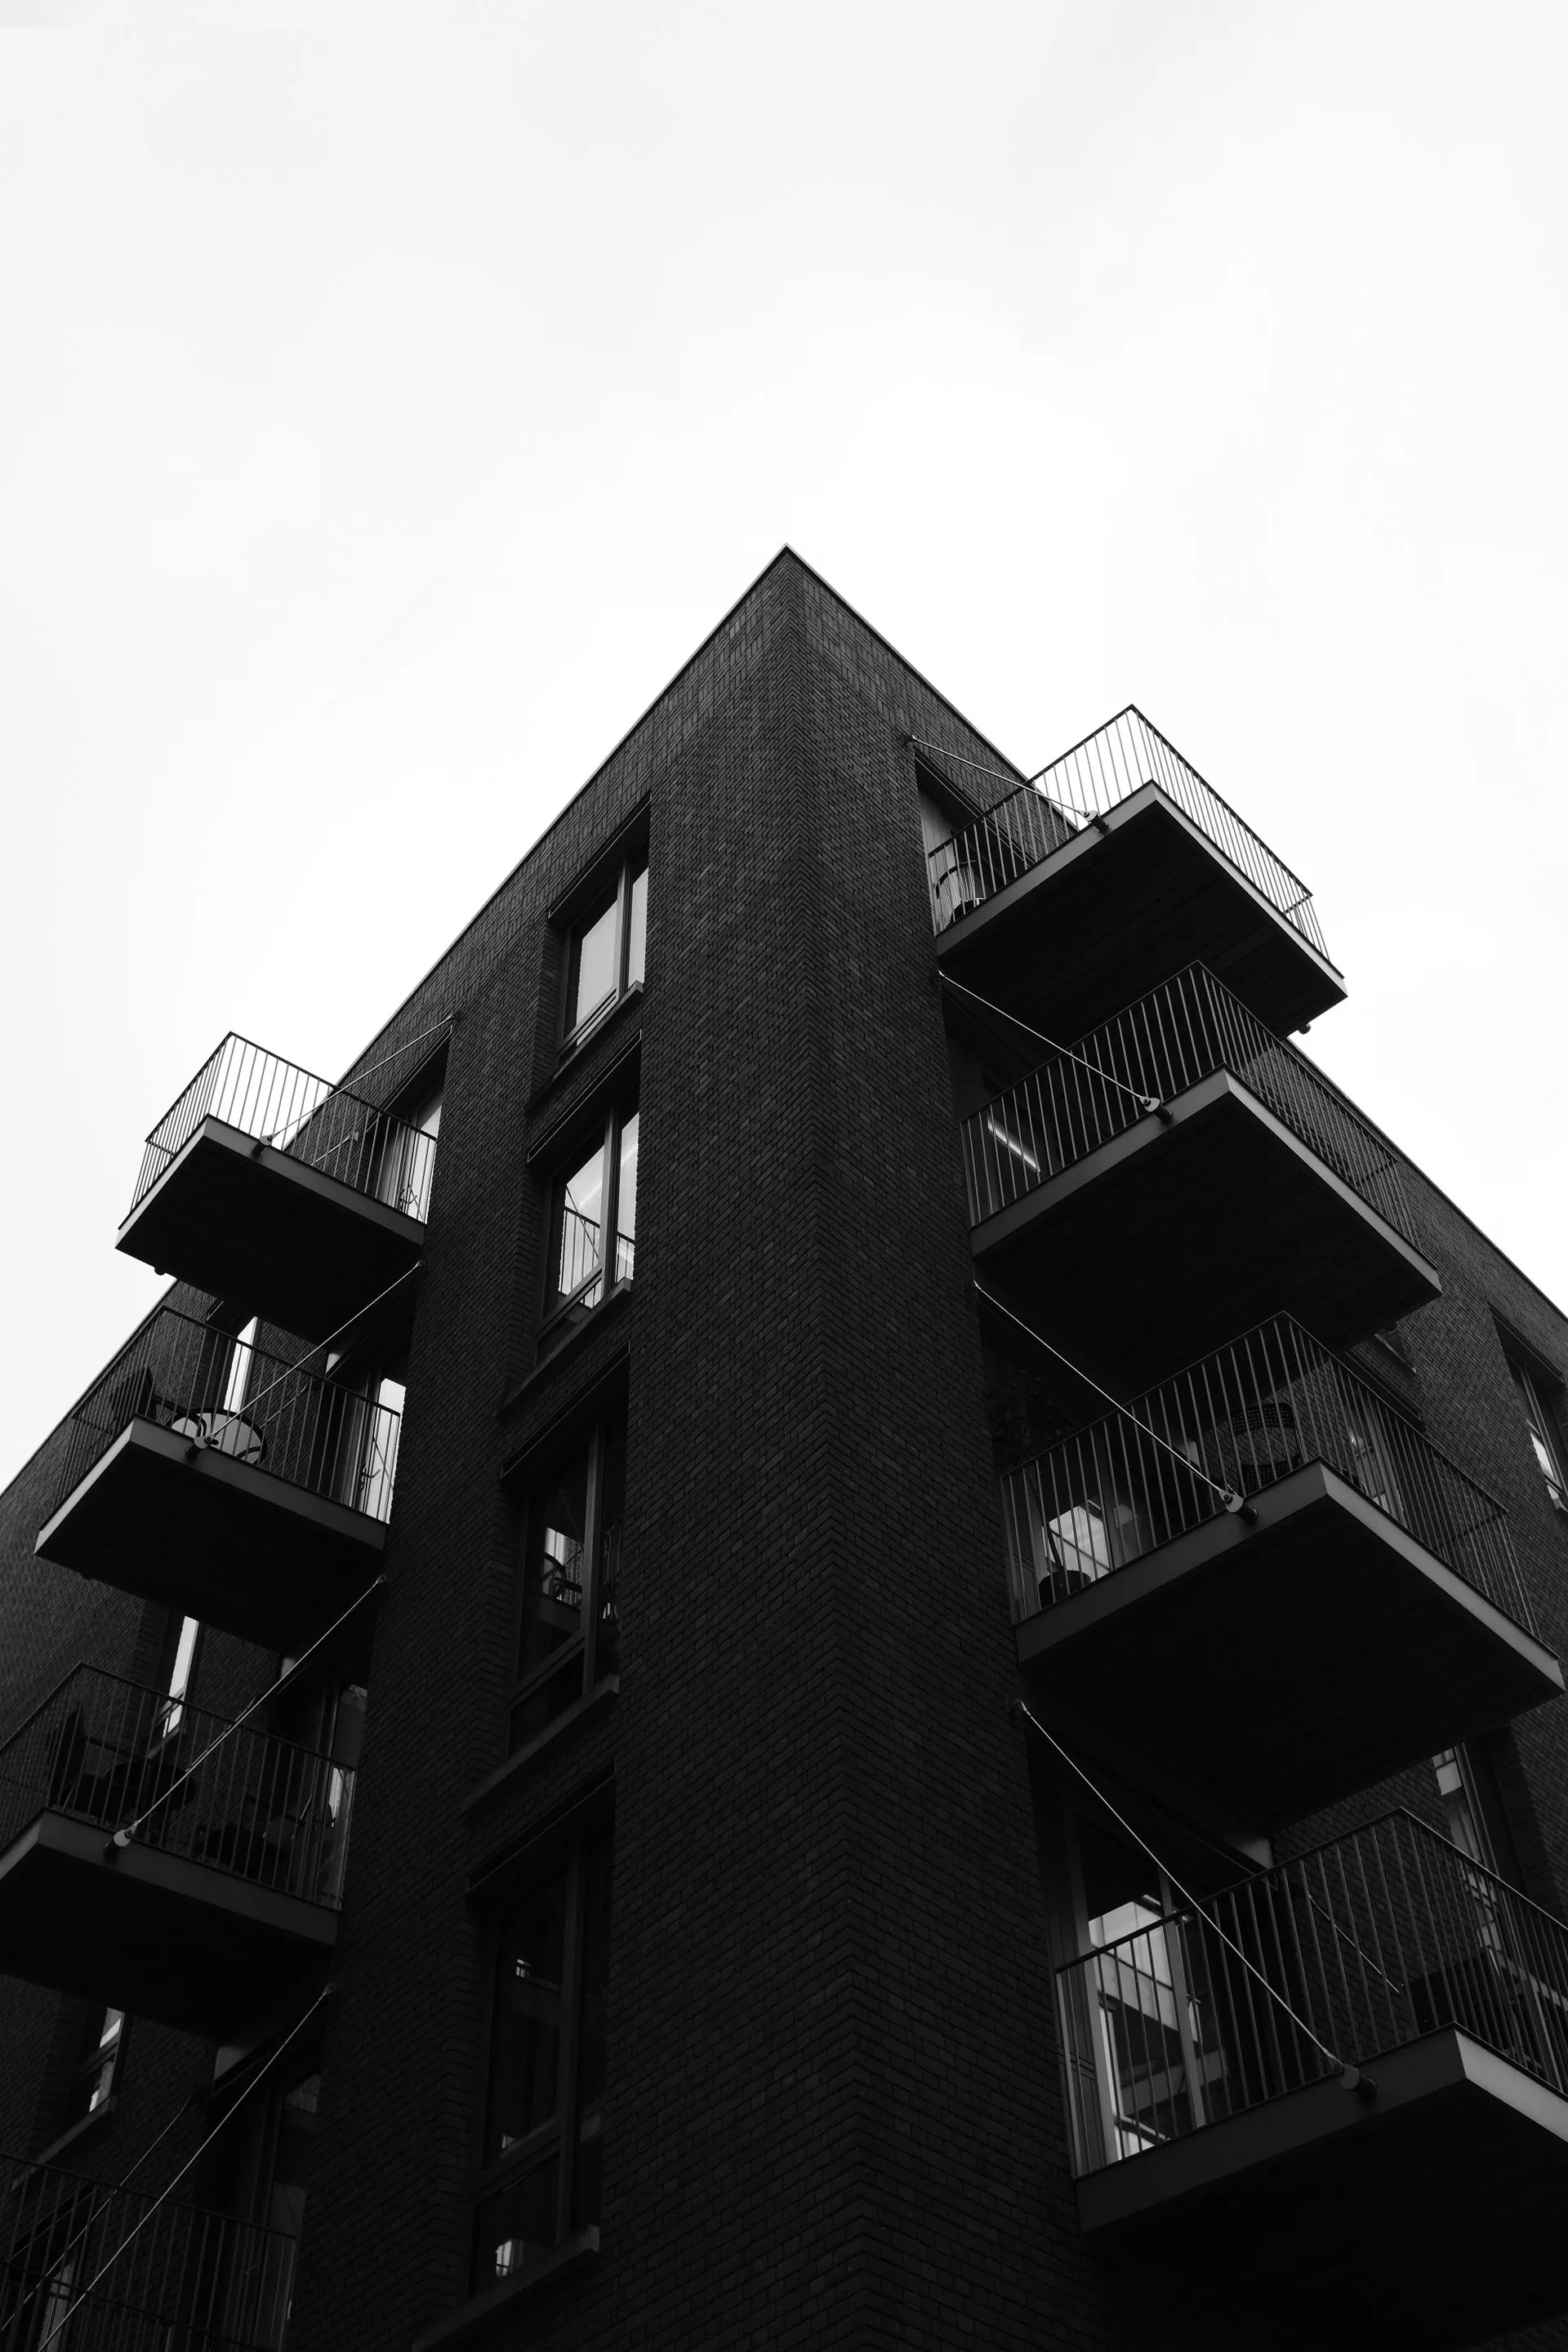
Define the boundary of the flats assessment
A resident may think of the building as their own flat and the staircase outside it. A managing agent needs a wider picture: entrances, corridors, service cupboards, plant spaces, roof access and the way separate parts connect. Draw a simple plan showing those connections. Mark any commercial premises sharing access or services, and identify who controls each space before commissioning fire risk assessments.
The Fire Safety Order addresses relevant residential building structure, external walls and doors between domestic premises and common parts as well as shared areas. That does not make every internal room of every dwelling part of the same routine inspection. The LGA purpose-built flats guide distinguishes assessment scopes; its framework is explained in assessment types for flats.
Give the flats assessor evidence they can use
A previous report is useful background, particularly when it identifies unresolved work. It is less useful when supplied alone, without evidence of what happened afterwards. Put completion photographs, contractor reports and outstanding queries alongside the action list. Where a recommendation was rejected or changed, explain who made that decision and what evidence supported it.
Ask the building manager to gather drawings, details of alterations and available maintenance records before the visit. Distinguish an original design drawing from a drawing checked against the building. An assessor seeing a sealed service riser needs to know whether the enclosure matches the records or whether later cabling has changed it. Missing information should be visible in the report, rather than silently replaced by an assumption.
- Provide a named contact who can open locked shared spaces and explain day-to-day management.
- Flag resident access restrictions before appointments are offered, including any communication or mobility support needed.
- Identify previous leaks, repairs, fire incidents and work to doors or service penetrations, with locations and available photographs.
Understand what the flats inspection can establish
The GOV.UK fire risk assessment guidance describes identifying hazards and people at risk, evaluating and reducing risks, recording findings and reviewing the assessment. Applied to flats, this means examining how the building is used as well as its physical features. Storage on a landing, an obstructed route or arrangements that rely on a door remaining closed can change the practical assessment.
A visual inspection has limits. Concealed junctions, inaccessible voids or uncertain wall construction may need further investigation. The assessor should distinguish an observed defect from a concern that still needs evidence. Neither a clean communal hallway nor a collection of maintenance certificates proves that hidden separation is satisfactory. Ask how limitations affect the conclusions and which uncertainty should be addressed first.
Turn the flats report into assigned actions
Read each recommendation as a task that needs an owner, a location and evidence of completion. A vague instruction to repair doors can lead to several contractors quoting different work. Ask for clarification where the report does not identify the affected doors, the concern or the intended outcome. Keep the original finding connected to the eventual work record.
Under article 17 of the Fire Safety Order, relevant fire safety facilities, equipment and devices must be subject to suitable maintenance arrangements. An assessment does not replace maintenance or prove a system has been tested. Where a recommendation involves specialist equipment, obtain the appropriate technical evidence rather than marking the action complete merely because a contractor attended.
For a resident-managed block, agree who can authorise investigation and expenditure before the report arrives. For a managing agent, agree how recommendations pass to the client and how unresolved decisions are escalated. These practical arrangements help avoid a report being filed while the same concern remains open.
Commission a flats assessment with clear responsibilities
The GOV.UK responsibilities guidance explains the role of the responsible person and cooperation where responsibilities are shared. Appointing an assessor does not remove that management role. If you are considering doing the work internally, use the self-assessment guide to test whether the necessary knowledge and time are available.
Send the building description, previous findings and access constraints when requesting fire risk assessment support. Ask the quotation to identify scope, exclusions and how further investigation would be instructed. The landlord compliance package can help coordinate other reports without treating separate safety duties as interchangeable. Keep one building record showing who commissioned each task and where the resulting evidence is stored.
About our Fire Risk Assessments service
For the service itself, see Fire Risk Assessments.
- Start with the building as managed today, including alterations and changes in occupancy.
- Agree what the assessor will inspect, what records they need and how unavailable areas will be reported.
- Keep responsibility for corrective work separate from the appointment of an assessor.