
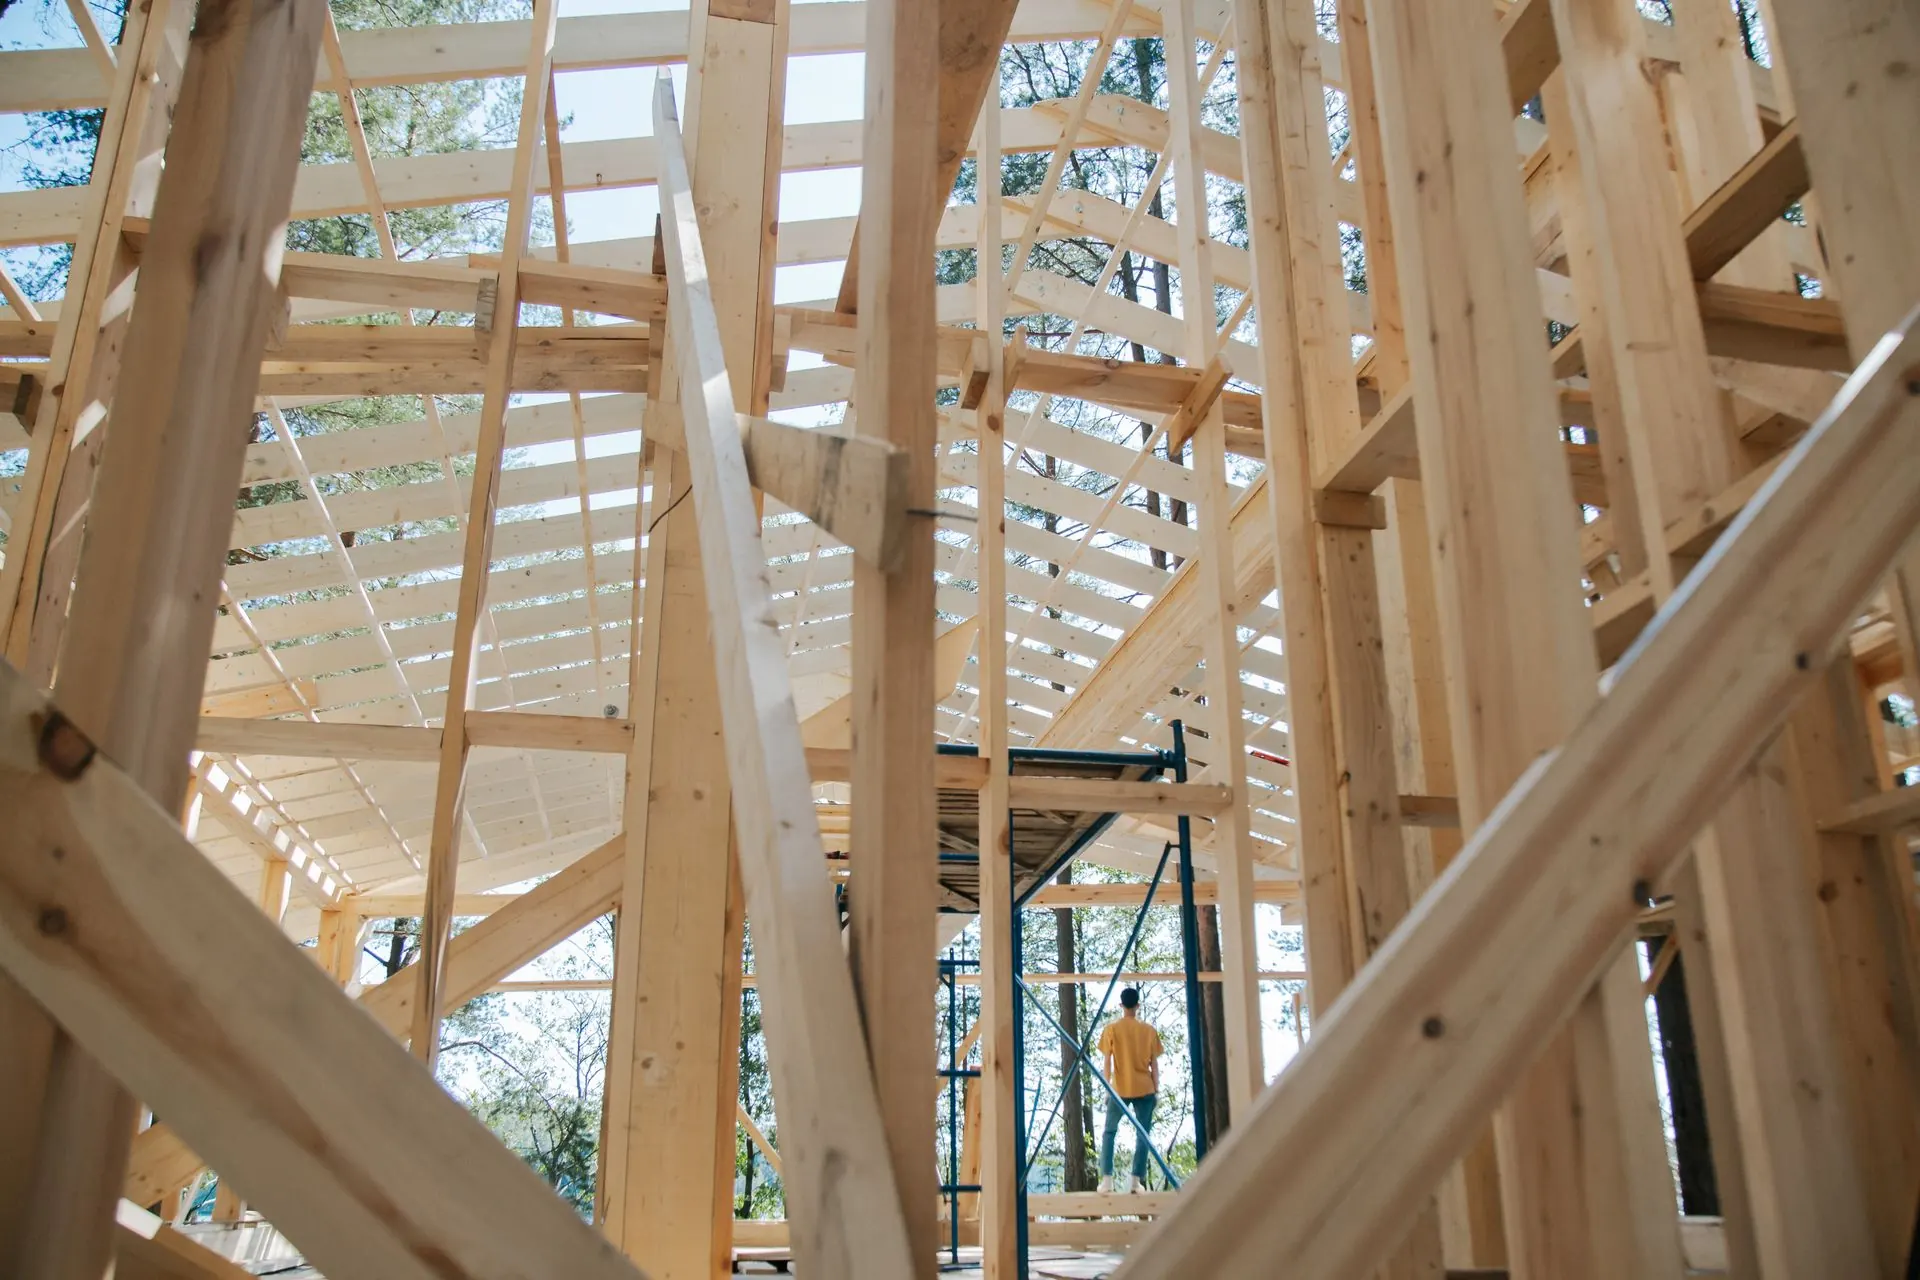
Building compliance for self-builders
Self-builders: make room for the evidence
Before you commit to products
A self-build brings decisions about space, comfort and budget into the same conversation. Compliance work is easier to plan when your designer, builder and assessors use the same drawings. Keep a short decision record showing what has been selected, what remains provisional and who can authorise a change.
You do not need to commission every available report at the outset. You do need a clear scope, a sequence and someone responsible for sending the right information. Tell us whether you are building a new home, converting an existing structure or combining retained and new construction.
One place to organise assessments
National Building Compliance coordinates the tests, calculations and reports needed for building projects in England. We arrange accredited, qualified assessors rather than asking you to find a separate contact for each discipline. Reports are prepared for the evidence needs of Building Control and planning officers, with first-time acceptance as the aim.
Start with the New Build Compliance package. We can identify relevant services and explain the inputs needed from you and your designer. The package does not mean every service automatically applies to every home.
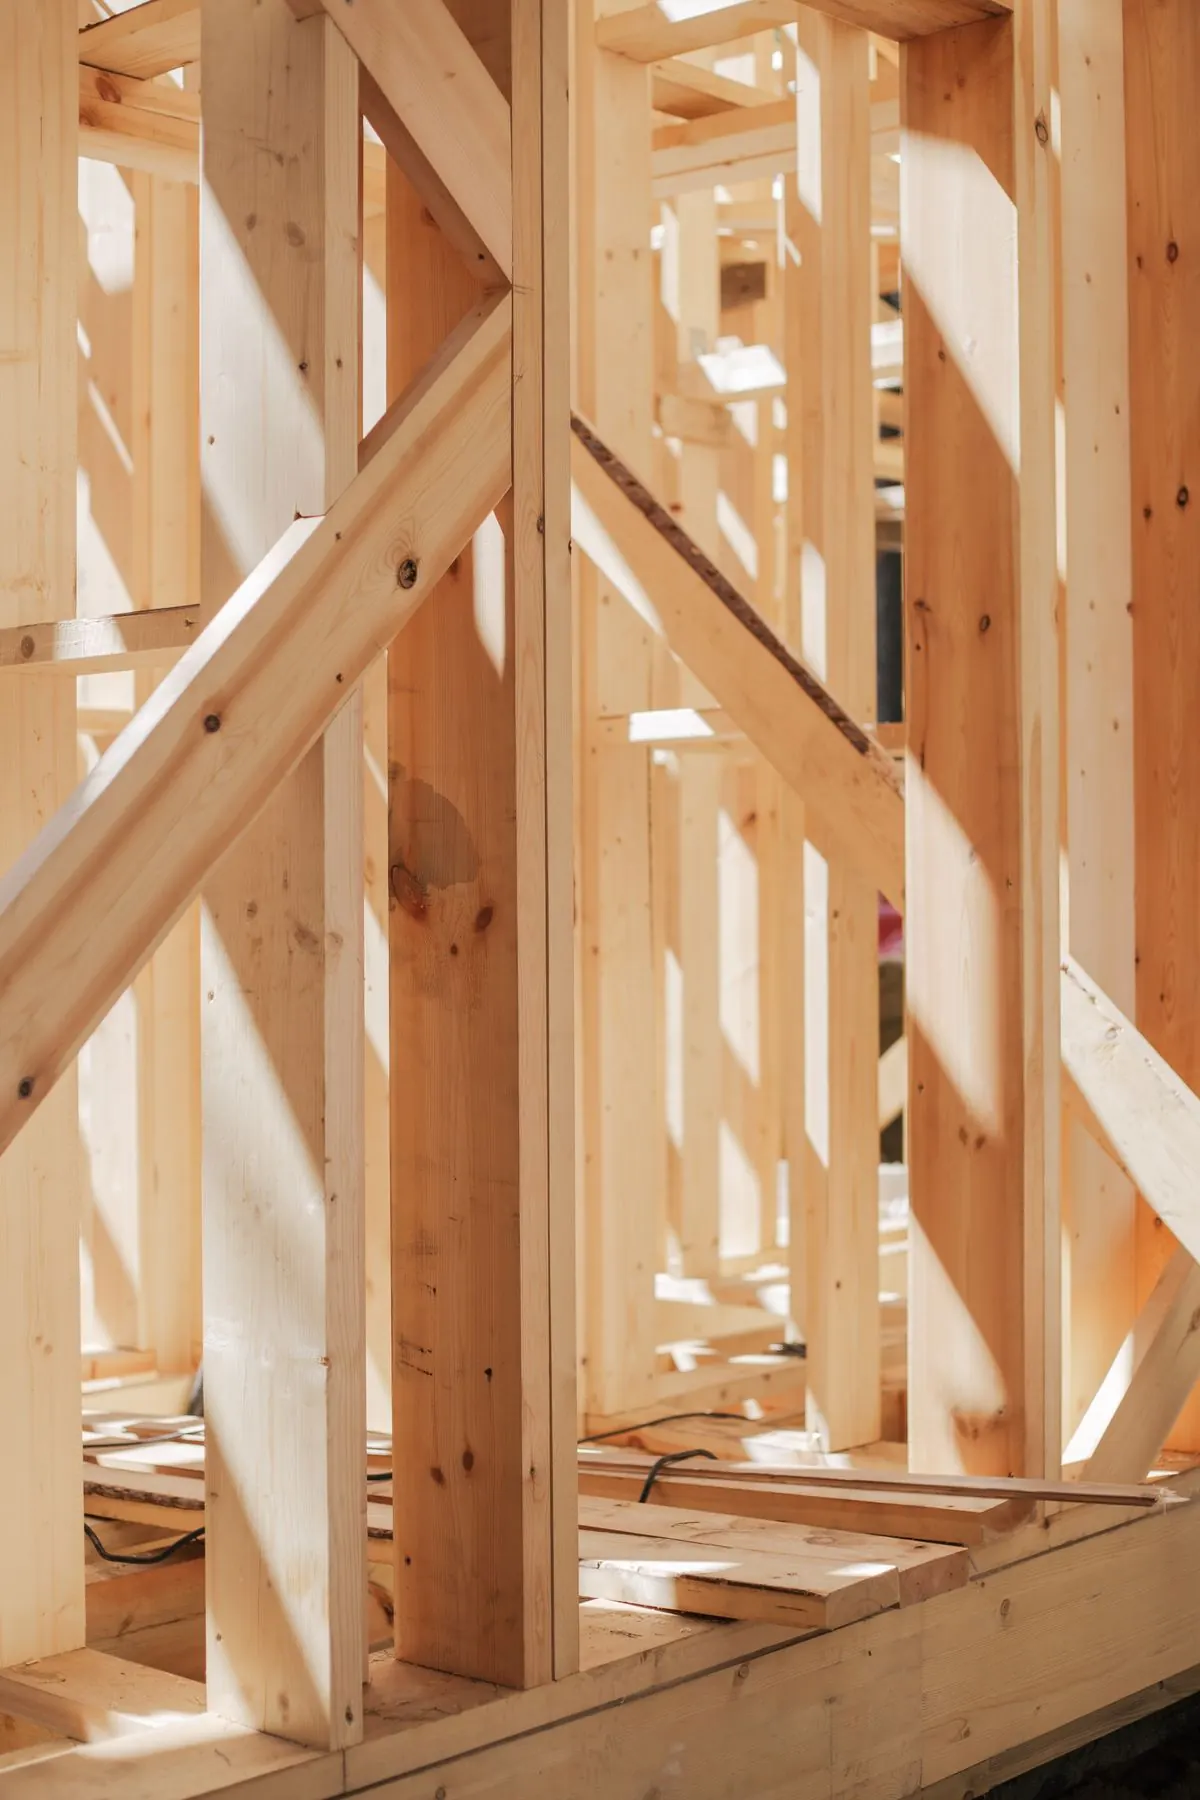
Self-builders: arrange work around your build stages
Test the design before ordering
Ask for SAP calculations while fabric and heating choices can still change. The domestic calculation method is described in government SAP guidance. Give the assessor proposed insulation, glazing and system specifications, including any items you have not yet selected. Written assumptions are easier to check than informal conversations.
Resolve comfort and water choices
Large windows may affect more than the appearance of a room. Approved Document O provides overheating guidance for new residential buildings; discuss overheating assessments before settling the glazing design. Water calculations use fitting specifications to assess water efficiency against the relevant guidance in Approved Document G.
Keep construction aligned with the assessment
Send revised drawings and product substitutions to the assessor. A replacement window, insulation product or heating system may change the calculation inputs. Approved Document L provides guidance on energy efficiency. Ask your builder to retain evidence of installed products and concealed details so the completed design can be checked against what was assessed.
Prepare for site visits
Discuss air tightness testing readiness with the builder before requesting a visit. For ventilation, agree whether you need ventilation testing or MVHR commissioning, according to the installed system. Approved Document F sets out ventilation guidance. Confirm access, electrical supply and the state of the installation with the assessor.
Gather the finished evidence
Create a home file containing final reports, relevant drawings and equipment information. Check the property description and report references before sending documents onwards. Keep unresolved findings visible rather than placing draft and final versions together without labels. Your builder, designer and assessor should know which outstanding action belongs to them.
Self-builders: read planning conditions separately
Planning requirements differ by council. Check the decision notice and the authority's information requirements before assuming a standard calculation answers a planning condition. Planning application guidance explains the role of application information. If your site needs an energy statement or noise survey, send the exact wording of the request so the brief addresses the actual question.
Self-builders: reading for practical decisions
Understand two different energy documents
Read SAP calculation versus EPC before comparing quotations. Ask what design-stage work and completed-building documentation each scope includes, rather than relying on a short service label.
Prepare the building for testing
Use how to pass an air tightness test as a discussion aid with your builder. Preparation is most useful when the relevant construction details are still accessible.
Choose an overheating assessment route
Our simplified method guide explains the distinction from thermal modelling. Share it with your designer before agreeing the scope, particularly where glazing or ventilation choices are constrained.
Self-builders: compare the scope before appointing
- Ask whether a quotation includes reviewing revised information, issuing final documents and returning after an unsuccessful visit. Different scopes can look similar when reduced to a service name.
- Keep an allowance for responding to findings. Knowing who can organise repairs or answer design questions is more useful than assuming every assessment will finish without follow-up.
Self-builders: questions before booking
- Can I organise the assessments myself?
- You can act as the main contact. Give us a clear drawing set and authorise direct technical questions to your designer or builder where useful. This avoids you having to relay unfamiliar details.
- What should I send for a quotation?
- Send plans, the site address, a short description of the build and your current programme. Include known planning conditions and any advice already received about the evidence expected.
- What happens if I change the specification?
- Tell the assessor before purchasing or installing the replacement where possible. Ask which calculations or reports need revisiting and keep the approved change with your project records.
- Does a detached home need sound testing?
- Do not assume a testing scope from the word new-build alone. The relevant sound-insulation guidance is in Approved Document E; confirm its application to your design with the project team.
- Can you promise my completion date?
- We can discuss sequencing around your programme, but cannot promise a project completion date. Accurate information, site readiness and prompt responses to findings all affect when the evidence can be finished.
Request a quote
Tell us about the project once. We will confirm which services apply and send a quote.
All fields marked * are required.