
Design and Planning
Party Wall Acoustic Design
Party wall acoustic design is advice on building separating walls, and the ceilings that line the rooms beside them, so they pass the Part E sound test. It is independent of any product. We arrange acoustic consultants for new builds and conversions.
What is it? A review of the separating wall construction, its junctions with floors, roofs and external walls, and ceiling linings, with marked-up details showing how to reduce airborne sound transfer. Do you need it? If your project has walls between homes or between homes and other uses, and must pass a pre-completion sound test, design advice reduces the risk of a fail.
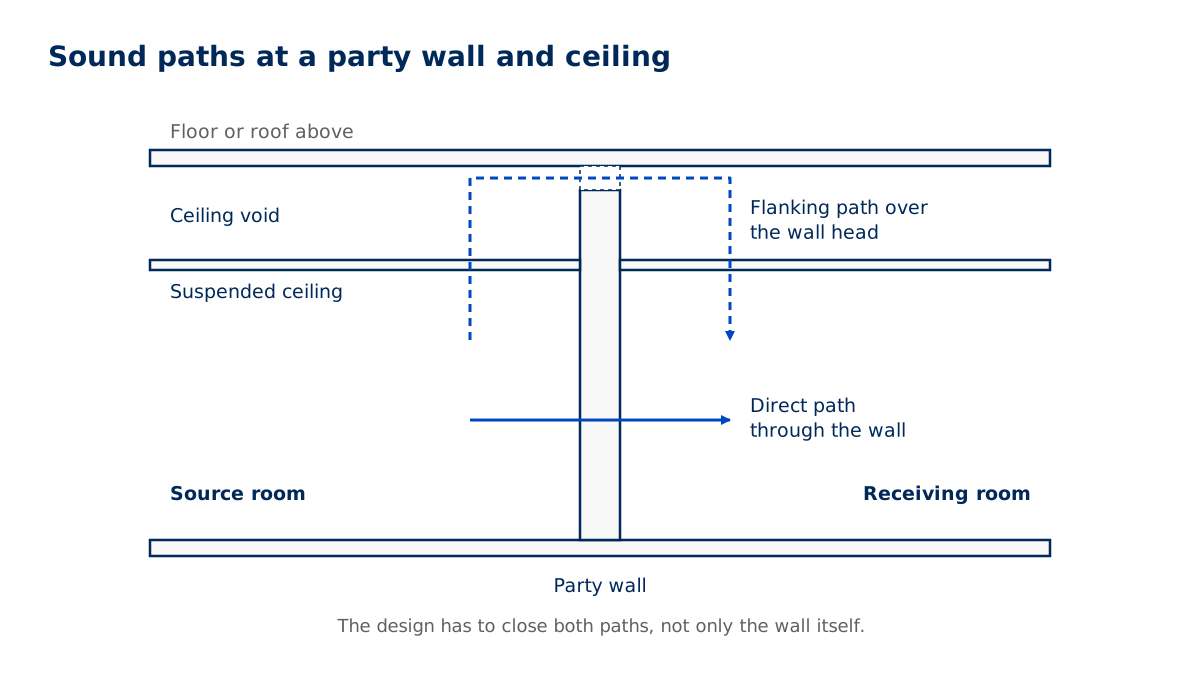
Most failures come from flanking paths and poor junctions rather than the wall itself, which is why design advice focuses there.
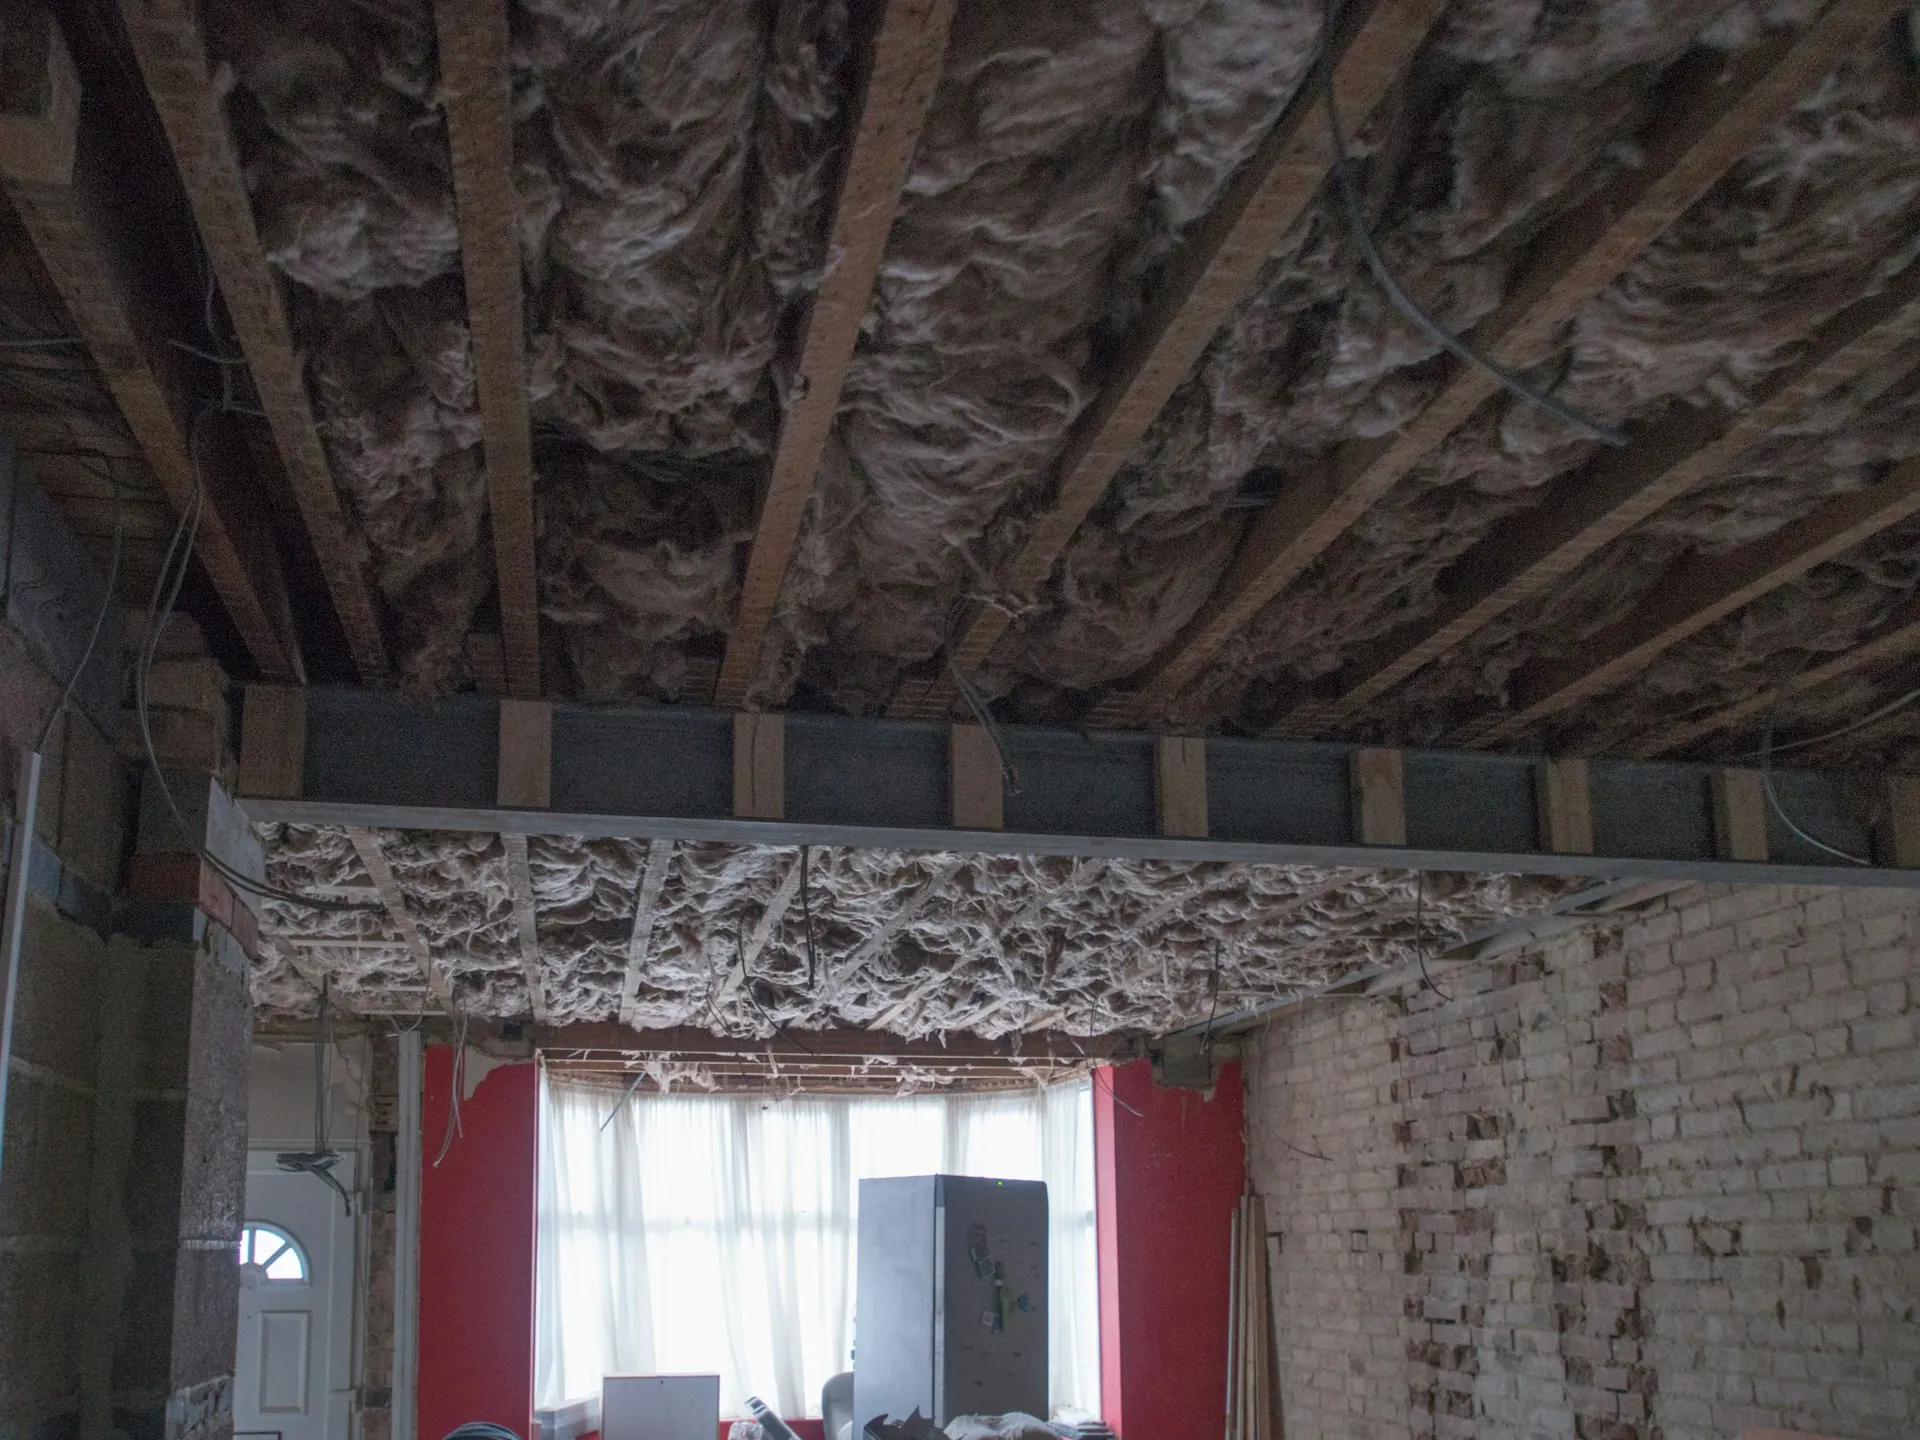
Ceilings matter to wall performance because the ceiling void above a separating wall can be a direct path for sound. The design needs the wall to continue up to the underside of the floor or roof, or a barrier in the void, depending on the construction.
Does your project need party wall acoustic design?
- Terraced new homes
- Review wall ends and roof junctions while those details can still be coordinated with the architectural sections.
- Subdivided existing buildings
- Establish what the retained wall contains before selecting an independent lining or changing room arrangements.
- Rooms beneath shared roof voids
- Inspect the relationship between the wall head, ceiling and roof space rather than judging the visible wall alone.
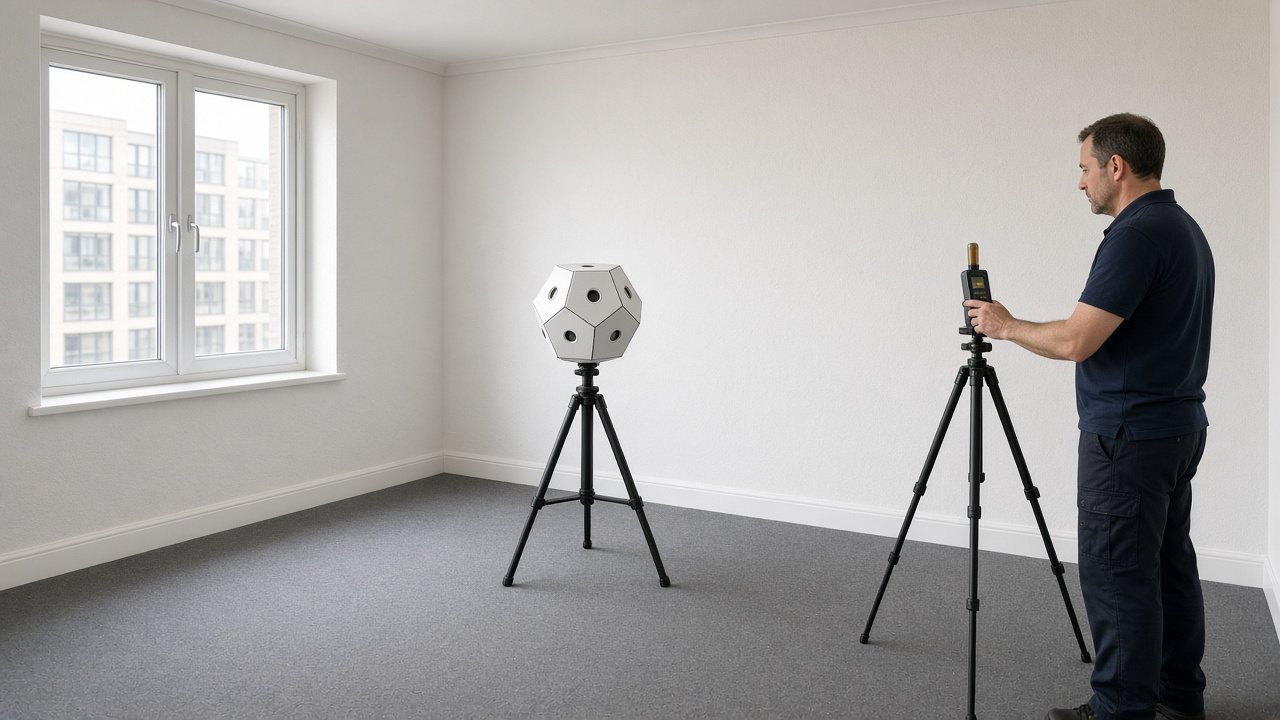
Inspecting concealed party wall and ceiling connections
A room survey may show a sound wall surface while leaving its concealed connections unknown. Ask the design team which areas need opening up before agreeing the treatment. Useful photographs show the wall head, the space behind an existing lining and the edges where the wall meets an external façade. Record where each photograph was taken on a plan. If access to the neighbouring side is unavailable, state that limitation. The consultant can then distinguish confirmed construction from assumptions that the builder needs to check.
When party wall acoustic design is needed
Approved Document E sets performance standards for separating walls and describes constructions and junctions for new buildings in Section 2, and for dwellings formed by material change of use in Section 4. It describes pre-completion testing, which Building Control uses to check the standard is met, and the alternative of Robust Details for new homes.(Source: Approved Document E: Resistance to the passage of sound (GOV.UK))
The person carrying out the work is responsible for meeting Part E. Wall constructions in Approved Document E are guidance, and other designs can be used if they achieve the performance standard.(Source: Approved Document E: Resistance to the passage of sound (GOV.UK))
Approved Document E groups new homes and conversions differently, and conversions often keep existing walls that need upgrading with independent linings. The approach depends on what the existing wall is made of and how it meets the floors and ceilings.(Source: Approved Document E: Resistance to the passage of sound (GOV.UK))
Party wall acoustic design for different wall constructions
| Wall arrangement | Review focus | Information to establish |
|---|---|---|
| Existing masonry | Continuity and lining options | Condition, thickness and concealed openings |
| Framed separation | Assembly and junction compatibility | Studs, boards and fixing arrangement |
| Wall below a ceiling void | Routes around the wall head | Void layout and termination detail |
Party wall flanking-path review
How this tool decides
Wall head continuity confirmed
- Yes
- No / not confirmed
Ceiling void sound path reviewed
- Yes
- No / not confirmed
Socket arrangements reviewed
- Yes
- No / not confirmed
Pipe penetrations and seals reviewed
- Yes
- No / not confirmed
Continuous lining paths reviewed
- Yes
- No / not confirmed
head: no: Wall head continuity confirmed: unresolved; send a section or opening-up photograph.
void: no: Ceiling void sound path reviewed: unresolved; send a section or opening-up photograph.
sockets: no: Socket arrangements reviewed: unresolved; send a section or opening-up photograph.
pipes: no: Pipe penetrations and seals reviewed: unresolved; send a section or opening-up photograph.
linings: no: Continuous lining paths reviewed: unresolved; send a section or opening-up photograph.
Otherwise / result rule
Send the wall-head, ceiling and service details, including every unresolved path listed below, for acoustic design review.
The page’s Approved Document E-backed failure guidance identifies wall-head gaps, ceiling voids, sockets, pipes and continuous linings; a checked list is not a sound-test pass. Approved Document E
Price on request: No published fee found. One testing firm offers a free initial design review.
Checked November 2026.
Next step: Send the recorded project details and the page preparation list with your enquiry so we can confirm scope and quote.
Deadline: Confirm the submission or design deadline with the project team.
What to have ready
- Plans marking every separating wall and the rooms on either side.
- Wall sections identifying masonry, studs, cavities and existing linings.
- Ceiling and roof sections showing where each separating wall terminates.
- Electrical and services layouts showing sockets, chases and penetrations.
- Opening-up photographs and any previous wall sound-test results.
How we work this out
The figures shown are indicative. They are ranges taken from prices that UK providers of this service have published, and they are here to help you budget. They are not a quote, an offer or a price guarantee from National Building Compliance.
Your actual price depends on details this tool cannot see, including the size and layout of the building, how many units there are, access, location, how complete your drawings are, and how quickly you need the work. It may be lower or higher than the range shown.
Unless a figure says otherwise, prices exclude VAT. The date each range was last checked is shown beside it.
For an accurate, fixed price, send us your project details. We will confirm the scope and quote before any work is booked.
Party Wall and Ceiling Design
Price on request. No published fee found. One testing firm offers a free initial design review.
Your party wall acoustic design report
A design report and marked-up drawings showing the recommended wall and ceiling constructions, junction details, sealing and service treatment. Builders use it on site, and it gives Building Control confidence before testing. It does not replace the pre-completion test where one is required.(Source: Approved Document E: Resistance to the passage of sound (GOV.UK))
If the design is followed and the wall still fails the test, the report gives the consultant a clear baseline to investigate from, which shortens the remedial process.
Party wall and ceiling design weaknesses to resolve
Sound leaking around the wall rather than through it is the usual cause: gaps at the head of the wall, continuous ceiling voids, back-to-back sockets, unsealed pipes, and lightweight linings that run past the wall. Sealing the wall to the roof and floor and breaking continuous linings solve many fails.
In conversions, existing walls often need an independent lining, and the details at floors and ceilings matter as much as the lining itself.
How party wall acoustic design is prepared
You send plans, sections and the proposed wall and ceiling build-ups.
The consultant reviews the separating walls and every junction and service penetration.
Flanking paths through floors, ceilings, roofs and external walls are identified.
Improvements are proposed, using generic materials rather than a single brand.
You receive marked-up details and a short report for the design team.
We can arrange the pre-completion sound test when the walls are finished.
Site queries during construction can be answered by the same consultant.
Information for party wall acoustic design
- Plans marking every separating wall and the rooms on either side.
- Wall sections identifying masonry, studs, cavities and existing linings.
- Ceiling and roof sections showing where each separating wall terminates.
- Electrical and services layouts showing sockets, chases and penetrations.
- Opening-up photographs and any previous wall sound-test results.
Pricing and scheduling party wall acoustic design
The review depends on the number of separating wall types, access to existing construction and the complexity of ceiling and roof junctions. Unknown wall heads may need investigation before details can be agreed. Provide opening-up photographs and measured sections where available to reduce assumptions in the initial advice.
Price: [[TO SUPPLY: Party Wall and Ceiling Design price from]]. Turnaround: [[TO SUPPLY: Party Wall and Ceiling Design turnaround time]].
Questions about party wall acoustic design
How do I pass a Part E sound test on a party wall?
Design the junctions, seal every gap and penetration, and avoid continuous linings or voids across the wall. Design advice before building reduces the risk.
Do you recommend particular products?
No. Advice is product-independent, so you can choose suppliers.
Do ceilings affect a party wall test?
Yes. A ceiling void that runs across the top of the wall can carry sound past it.
Does this cover floors between flats?
No. See our party floor design page for separating floors.
How much does party wall acoustic design cost?
Published prices: [[TO SUPPLY: price from]]. Turnaround: [[TO SUPPLY: turnaround time]].
Can I use a single product system to pass?
You can, but performance depends on how it is installed and how the junctions are built. Independent advice covers the whole detail.
Request a quote
Tell us about the project once. We will confirm which services apply and send a quote.
All fields marked * are required.