
Testing and Inspection
Sound Insulation Testing
It is also called Part E sound testing or pre-completion sound testing. It is booked by developers and contractors building or converting houses, flats and rooms for residential purposes, such as student accommodation.
Sound insulation testing: comparing project situations
| Test focus | What is investigated | Preparation question |
|---|---|---|
| Airborne wall transmission | Sound passing between adjoining rooms | Can both rooms be accessed together? |
| Airborne floor transmission | Sound passing between stacked rooms | Are the rooms and separating construction finished? |
| Impact floor transmission | Transmission from excitation of the floor above | What floor finish is present at testing? |
Sound test set estimator
How this tool decides
Project route
- Pre-completion testing
- New houses or flats using registered Robust Details
Separating construction
- Houses with separating walls
- Flats with separating floors only
- Flats with separating walls and floors
- Rooms for residential purposes
Construction group name
Enter the location or project description.
Homes in this group
Enter your measured or project figure.
Round each group up separately at one set per ten homes; this is a minimum with no failed tests and Building Control selects the homes. Approved Document E, 2003 edition incorporating 2004, 2010, 2013 and 2015 amendments, paragraphs 1.19–1.21 and 1.29–1.31
New houses or flats using registered Robust Details
Registered Robust Details may replace pre-completion testing for new houses and flats when Building Control accepts that route.
The alternative applies to new houses and flats, not conversions; confirm registration and the construction details with Building Control. Approved Document E, 2003 edition incorporating 2004, 2010, 2013 and 2015 amendments, paragraphs 1.19–1.21 and 1.29–1.31
Price on request: no survey scope has been selected for this answer.
Next step: Send the registration and separating construction details to Building Control.
Deadline: Before construction details are agreed.
Houses with separating walls
Use the minimum set count for each construction group and agree the selected homes with Building Control.
Paragraph 1.19 normally gives two airborne tests per set. Paragraph 1.30 requires at least one set per ten homes in each group or sub-group, assuming no failures; testing increases after failures. Approved Document E, 2003 edition incorporating 2004, 2010, 2013 and 2015 amendments, paragraphs 1.19–1.21 and 1.29–1.31
Typical project: £300 to £900 per set of tests.
Indicative only. This is a typical UK market range based on prices published by other providers, checked November 2026. It is not a quote. Prices exclude VAT unless stated. Contact us for an accurate price for your project.
Checked November 2026.
Next step: Send the plot schedule and construction groups to agree the testing programme.
Deadline: Before the first homes in each group are completed or sold.
Flats with separating floors only
Use the minimum set count for each construction group and agree the selected homes with Building Control.
Paragraph 1.20 normally gives two airborne and two impact tests per set. Paragraph 1.30 requires at least one set per ten homes in each group or sub-group, assuming no failures; testing increases after failures. Approved Document E, 2003 edition incorporating 2004, 2010, 2013 and 2015 amendments, paragraphs 1.19–1.21 and 1.29–1.31
Typical project: £300 to £900 per set of tests.
Indicative only. This is a typical UK market range based on prices published by other providers, checked November 2026. It is not a quote. Prices exclude VAT unless stated. Contact us for an accurate price for your project.
Checked November 2026.
Next step: Send the plot schedule and construction groups to agree the testing programme.
Deadline: Before the first homes in each group are completed or sold.
Flats with separating walls and floors
Use the minimum set count for each construction group and agree the selected homes with Building Control.
Paragraph 1.21 normally gives four airborne and two impact tests per set. Paragraph 1.30 requires at least one set per ten homes in each group or sub-group, assuming no failures; testing increases after failures. Approved Document E, 2003 edition incorporating 2004, 2010, 2013 and 2015 amendments, paragraphs 1.19–1.21 and 1.29–1.31
Typical project: £300 to £900 per set of tests.
Indicative only. This is a typical UK market range based on prices published by other providers, checked November 2026. It is not a quote. Prices exclude VAT unless stated. Contact us for an accurate price for your project.
Checked November 2026.
Next step: Send the plot schedule and construction groups to agree the testing programme.
Deadline: Before the first homes in each group are completed or sold.
Rooms for residential purposes
Use the minimum set count for each construction group and agree the selected homes with Building Control.
Paragraph 1.27 adapts the testing principles to the circumstances of rooms for residential purposes. Paragraph 1.30 requires at least one set per ten homes in each group or sub-group, assuming no failures; testing increases after failures. Approved Document E, 2003 edition incorporating 2004, 2010, 2013 and 2015 amendments, paragraphs 1.19–1.21 and 1.29–1.31
Typical project: £300 to £900 per set of tests.
Indicative only. This is a typical UK market range based on prices published by other providers, checked November 2026. It is not a quote. Prices exclude VAT unless stated. Contact us for an accurate price for your project.
Checked November 2026.
Next step: Send the plot schedule and construction groups to agree the testing programme.
Deadline: Before the first homes in each group are completed or sold.
What to have ready
- Site plans and plot schedules identifying adjoining dwellings and rooms.
- Separating wall and floor build-ups, including junction and penetration details.
- Floor plans showing room uses on both sides of the proposed test elements.
- Completion dates and arrangements for quiet access to paired rooms.
- The agreed test scope and Building Control contact details.
How we work this out
The figures shown are indicative. They are ranges taken from prices that UK providers of this service have published, and they are here to help you budget. They are not a quote, an offer or a price guarantee from National Building Compliance.
Your actual price depends on details this tool cannot see, including the size and layout of the building, how many units there are, access, location, how complete your drawings are, and how quickly you need the work. It may be lower or higher than the range shown.
Unless a figure says otherwise, prices exclude VAT. The date each range was last checked is shown beside it.
For an accurate, fixed price, send us your project details. We will confirm the scope and quote before any work is booked.
Indicative market costs
| Case | Unit | Indicative range |
|---|---|---|
| Typical project | per set of tests | £300 to £900 Indicative only. This is a typical UK market range based on prices published by other providers, checked November 2026. It is not a quote. Prices exclude VAT unless stated. Contact us for an accurate price for your project. |
Checked November 2026.
Sound Insulation Testing for typical project in England typically costs £300 to £900 per set of tests before VAT, based on prices published by UK providers and checked in November 2026. This is indicative and not a quote.
Indicative only. This is a typical UK market range based on prices published by other providers, checked November 2026. It is not a quote. Prices exclude VAT unless stated. Contact us for an accurate price for your project.
How sound insulation testing is arranged
01
You send the site layout, the separating wall and floor details and the programme of completions.
02
We group the homes by construction type, as Approved Document E describes, and agree the test plan with your building control body.
03
Tests are carried out when the rooms either side of the separating element are essentially complete apart from decoration. Floors are tested for impact sound without soft coverings.
04
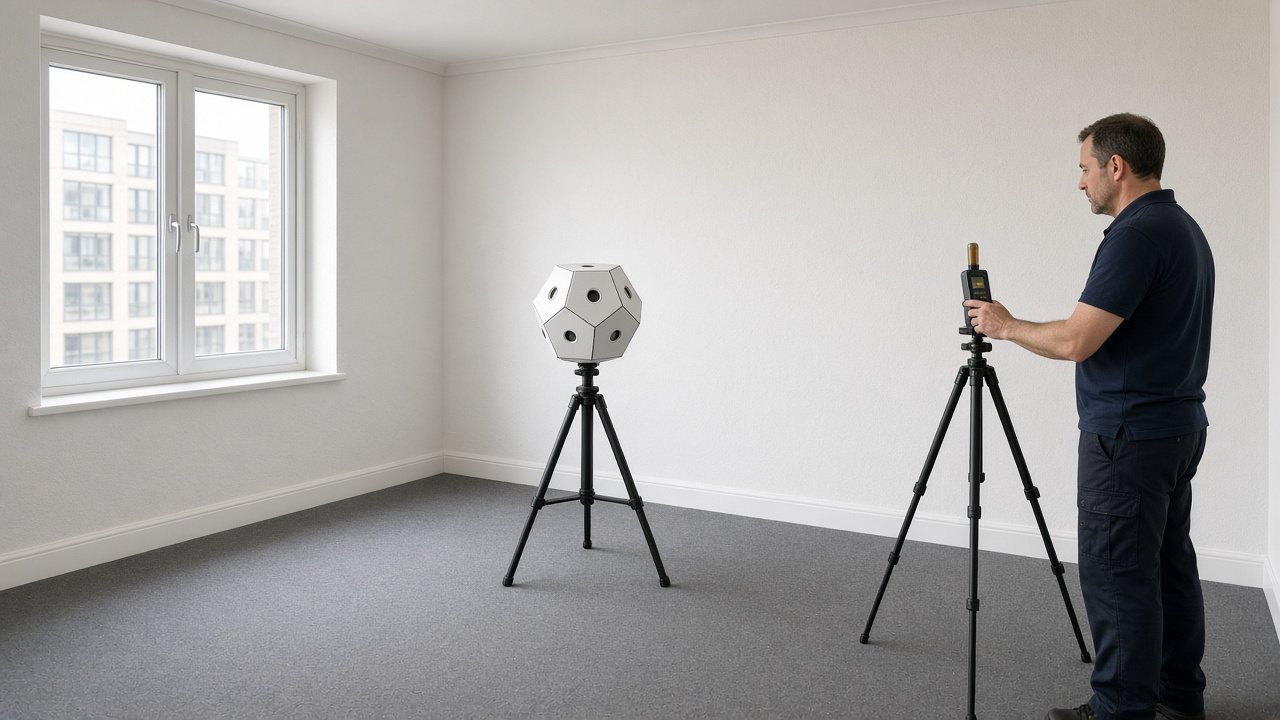
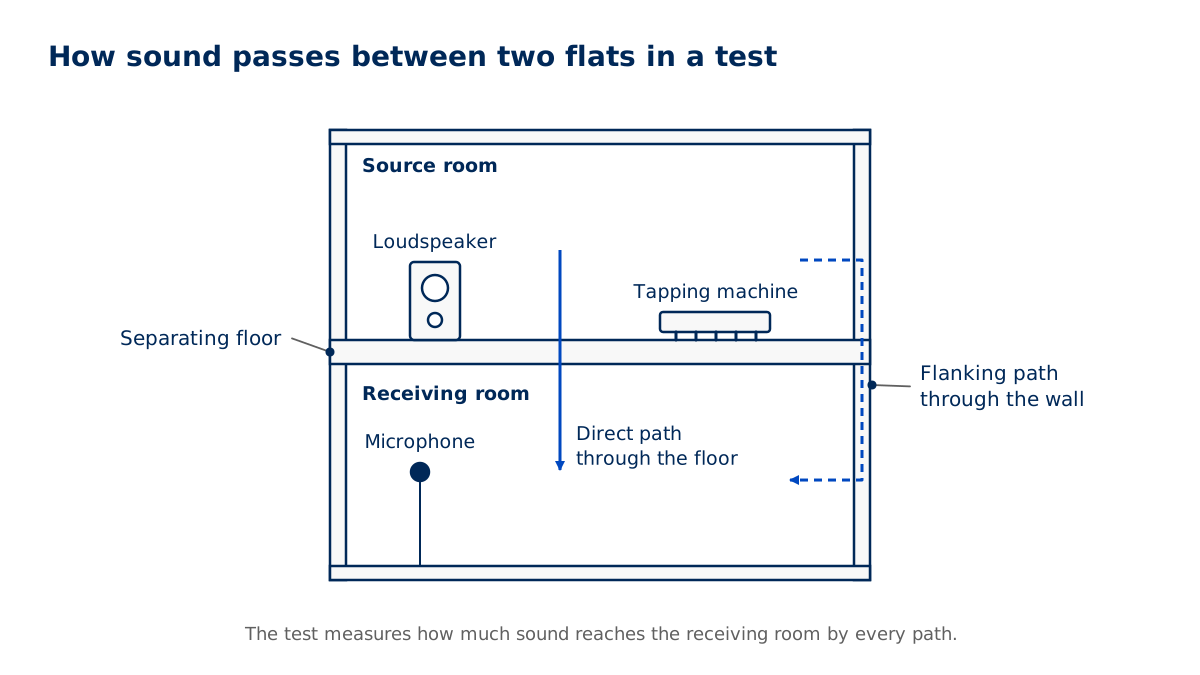
Airborne tests use a loudspeaker on one side and microphones on both. Impact tests use a tapping machine on the floor above.
05
Results are compared with the performance values in Approved Document E and given to you on the day where possible.
06
We issue the test report for Building Control.
Records supplied after sound insulation testing
You receive a sound insulation test report for each set of tests. Approved Document E lists the information the report must contain, including the address, the test dates, the testing organisation and the results against the required values. Your building control body uses it to confirm compliance with Requirement E1.(Source: Approved Document E: Resistance to the passage of sound (GOV.UK))
Details included with sound insulation testing
- The tested property and paired room references.
- Identification of separating walls or floors tested.
- A description of the relevant construction information supplied.
- Measured results connected to the individual test positions.
- Test conditions and limitations affecting the measurements.
- Report references for matching results to the project drawings.
When sound insulation testing is needed
Regulation 41 of the Building Regulations 2010 requires sound insulation testing. Approved Document E says testing should be carried out for purpose-built houses and flats, houses and flats formed by a material change of use, and rooms for residential purposes. The duty, and the cost, falls on the person carrying out the building work.(Source: Approved Document E: Resistance to the passage of sound (GOV.UK))
Approved Document E says the person carrying out the work should use a test body with appropriate third party accreditation. It names UKAS accreditation for field measurements as preferred and also recognises members of the ANC Registration Scheme as suitably qualified.(Source: Approved Document E: Resistance to the passage of sound (GOV.UK))
For new houses and flats there is an alternative: using separating wall and floor designs registered with Robust Details Ltd in place of testing. Approved Document E explains how this works.(Source: Approved Document E: Resistance to the passage of sound (GOV.UK))
Understanding the outcome of sound insulation testing
Failures usually come from flanking paths rather than the separating wall itself: gaps at the head of the wall, unsealed service penetrations, rigid connections across a floating floor, and sockets placed back to back. Getting the details right at design stage is cheaper than remedial work. See our acoustic design services for help before construction.
Approved Document E says that after a failed set of tests, remedial treatment should be applied, the developer should show that untested homes are not affected, and the rate of testing should be increased until the building control body is satisfied the problem is solved.
What affects the cost of sound insulation testing
Sound insulation testing costs depend on the separating constructions, room arrangements and agreed test programme. Access to paired rooms and a quiet site affect scheduling. Send the construction schedule before booking so different wall and floor types can be identified, rather than discovering additional test arrangements at the visit.
- Price
- [[TO SUPPLY: Sound Insulation Testing price from]]
- Turnaround
- [[TO SUPPLY: Sound Insulation Testing turnaround time]]
Preparing information for sound insulation testing
- Site plans and plot schedules identifying adjoining dwellings and rooms.
- Separating wall and floor build-ups, including junction and penetration details.
- Floor plans showing room uses on both sides of the proposed test elements.
- Completion dates and arrangements for quiet access to paired rooms.
- The agreed test scope and Building Control contact details.
Using sound insulation results across a development
A test report is most useful when the project team can trace each result back to a particular wall or floor construction. Keep a schedule connecting plot references, room names and drawing revisions. If a detail changes during construction, record where the revised version starts. This avoids assuming that a result from an earlier phase describes a later installation. When investigating an unexpected result, bring together the acoustic details, site photographs and the locations of service penetrations. The measured performance describes the completed arrangement, so the investigation should consider junctions and adjoining construction as well as the separating element itself.
Questions about sound insulation testing
When is a sound insulation test required?
When new houses, flats or rooms for residential purposes share a separating wall or floor, including those formed by conversion. New houses and flats can use Robust Details instead.
How many tests does a site need?
Approved Document E asks building control bodies to require at least one set of tests for every ten homes in each group or sub-group of the same construction, with more tests early in the programme. Your building control body decides which homes are tested.
What happens if a test fails?
The cause is found and remedial work carried out, then the rooms are retested. Building Control will usually ask for more tests on the rest of the site until it is satisfied.
How much does sound testing cost?
It depends on the number of sets of tests and visits. Send the plot schedule for a quote. Published prices: [[TO SUPPLY: price from]].
Do you cover my area?
We arrange testing for projects across England. See the areas we cover, or send the site postcode with your enquiry.
Request a quote
Tell us about the project once. We will confirm which services apply and send a quote.
All fields marked * are required.