
Design and Planning
Road and Rail Noise Assessment
A road and rail noise assessment measures and predicts noise from traffic and trains at a proposed development, and sets out the mitigation needed for planning. It is usually for new homes near main roads or railway lines.
What is it and do you need one? If your site is close to a busy road or railway, the council may ask how future occupants will be protected. The assessment answers that with measured and predicted transport noise and a mitigation plan.
Transport noise varies through the day and night and with traffic flow, so measurement on site, backed by calculation, is the usual approach. Government strategic noise mapping and action plans give a first indication of whether a site is likely to be affected.
When a road and rail noise assessment is needed
GOV.UK planning practice guidance on noise explains how noise is considered in planning decisions and links to noise action plans for roads and railways. Government publishes those action plans for major roads, railways and large urban areas. Planning requirements differ by council. The local planning authority, usually advised by its environmental health team, decides what assessment it needs and may set the scope in a pre-application response or a planning condition.(Source: GOV.UK: Noise action plans for large urban areas, roads and railways)
The assessment looks at noise inside the homes, with windows open and closed, and in gardens and balconies. Where windows must stay closed to control noise, the ventilation and overheating strategy for the homes needs to work with that.(Source: GOV.UK: Planning practice guidance, Noise; BSI: BS 8233 Guidance on sound insulation and noise reduction for buildings)

Road and rail exposure estimator
How this tool decides
Road, rail or combined transport source
Enter the location or project description.
Available level evidence and source reference (or unknown)
Enter the location or project description.
Elevated routes and receiving floors
Enter the location or project description.
Existing and proposed screening
Enter the location or project description.
Garden, balcony and other amenity areas
Enter the location or project description.
Proposed ventilation strategy
Enter the location or project description.
Otherwise / result rule
Send the transport exposure brief for a façade and amenity assessment coordinated with ventilation.
The page’s planning noise sources describe transport exposure and mitigation; upper floors may see over screening and no barrier performance or decibel threshold is assumed. GOV.UK planning practice guidance on noise
Typical project: £650 to £2,900 per assessment.
Indicative only. This is a typical UK market range based on prices published by other providers, checked November 2026. It is not a quote. Prices exclude VAT unless stated. Contact us for an accurate price for your project.
No published price was found for this service. The range shown is borrowed from residential noise assessments.
Checked November 2026.
Next step: Send the recorded project details and the page preparation list with your enquiry so we can confirm scope and quote.
Deadline: Confirm the submission or design deadline with the project team.
What to have ready
- A topographical site plan showing road or railway alignment and ground levels.
- Proposed building plans and elevations identifying rooms facing transport sources.
- Garden, balcony and other external amenity layouts.
- Any available traffic information, rail operating information or transport scheme drawings.
- Proposed screening, boundary treatments and the building ventilation strategy.
How we work this out
The figures shown are indicative. They are ranges taken from prices that UK providers of this service have published, and they are here to help you budget. They are not a quote, an offer or a price guarantee from National Building Compliance.
Your actual price depends on details this tool cannot see, including the size and layout of the building, how many units there are, access, location, how complete your drawings are, and how quickly you need the work. It may be lower or higher than the range shown.
Unless a figure says otherwise, prices exclude VAT. The date each range was last checked is shown beside it.
For an accurate, fixed price, send us your project details. We will confirm the scope and quote before any work is booked.
Indicative market costs
| Case | Unit | Indicative range |
|---|---|---|
| Typical project | per assessment | £650 to £2,900 Indicative only. This is a typical UK market range based on prices published by other providers, checked November 2026. It is not a quote. Prices exclude VAT unless stated. Contact us for an accurate price for your project. |
No published price was found for this service. The range shown is borrowed from residential noise assessments.
Checked November 2026.
Road and Rail Noise Surveys for typical project in England typically costs £650 to £2,900 per assessment before VAT, based on prices published by UK providers and checked in November 2026. This is indicative and not a quote.
Indicative only. This is a typical UK market range based on prices published by other providers, checked November 2026. It is not a quote. Prices exclude VAT unless stated. Contact us for an accurate price for your project.
Does your project need a road and rail noise assessment?
- Housing along a busy road
- Assess the relationship between the carriageway, building frontage and rear spaces. A roadside measurement may not represent a screened courtyard or an upper-floor bedroom.
- Development beside a railway
- Identify the line, nearby track features and the building positions being considered. Explain any known difference between the surveyed service pattern and the future proposal.
- Sites affected by both sources
- Distinguish road traffic from railway events where the data allows. The design team needs to understand which source controls advice at each façade.
Separating railway noise questions from vibration concerns
Tell the consultant if vibration is also a concern. A sound survey does not by itself establish how ground-borne movement will affect a proposed structure, and a separate scope may be needed. For the acoustic work, identify unusual transport circumstances such as temporary diversions, engineering activity or restricted road use during the visit. Keep the source information with the report so later designers can understand what was represented. Planning requirements vary by council; provide the authority's exact request before deciding whether existing transport evidence can answer it.
Information for a road and rail noise assessment
- A topographical site plan showing road or railway alignment and ground levels.
- Proposed building plans and elevations identifying rooms facing transport sources.
- Garden, balcony and other external amenity layouts.
- Any available traffic information, rail operating information or transport scheme drawings.
- Proposed screening, boundary treatments and the building ventilation strategy.
Using road and rail noise assessment findings in the layout
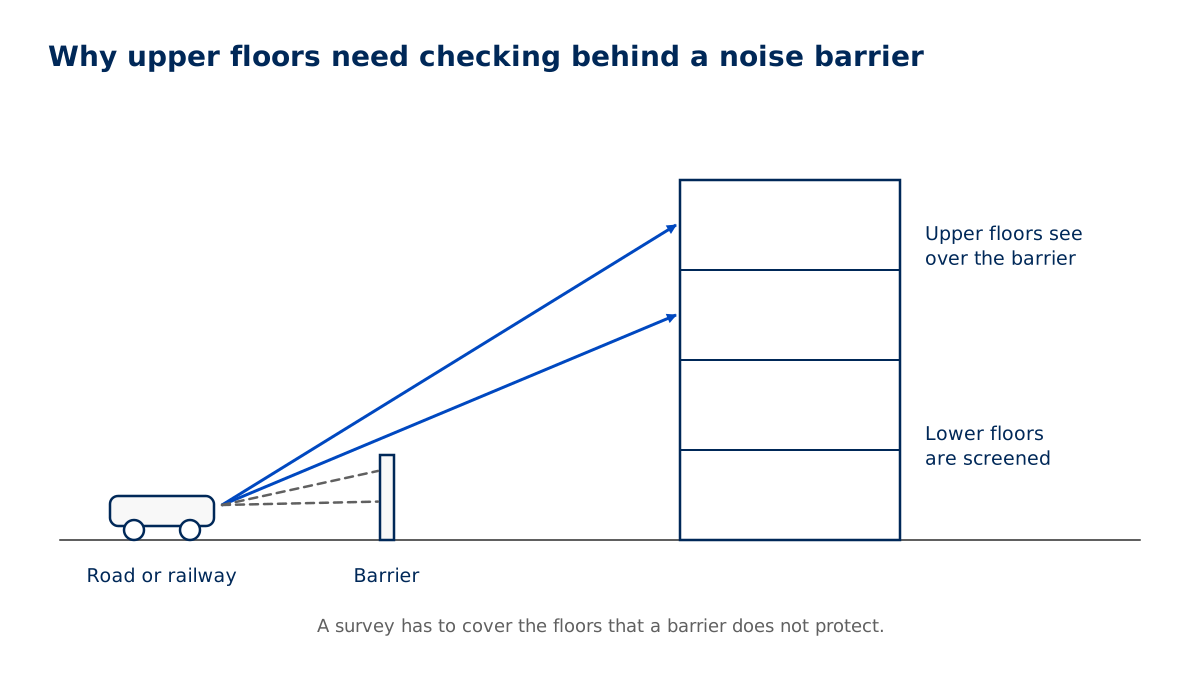
Transport exposure can vary substantially across a development. Ask the consultant to relate the findings to building height, orientation and the spaces between blocks. A boundary barrier may help a low-level space without shielding a room above it. Likewise, a building placed near the transport corridor may screen land behind it while leaving its own frontage exposed. Compare these arrangements before fixing the accommodation schedule. Include gardens and balconies in the discussion so the design response considers how residents will use the site, as well as the specification of internal rooms.
Pricing and scheduling a road and rail noise assessment
The transport sources, site levels and number of exposed building elevations determine the assessment scope. Roads and railways may need different survey arrangements. Provide the proposed layout and any known transport changes early, so monitoring and prediction work address the scheme being designed rather than an outdated site plan.
- Price
- [[TO SUPPLY: Road and Rail Noise Surveys price from]]
- Turnaround
- [[TO SUPPLY: Road and Rail Noise Surveys turnaround time]]
Your a road and rail noise assessment report
A short report with measured and predicted levels and a mitigation schedule. It is usually part of a residential noise assessment.(Source: GOV.UK: Planning practice guidance, Noise)
The mitigation schedule lists the glazing and ventilation for each façade, any barrier or bund, and layout changes, so the architect and window supplier can price and specify them.
How a road and rail noise assessment is prepared
01
You send the site plan and layout.
02
Traffic and train noise is measured on site.
03
Levels are predicted at each façade and garden.
04
Glazing, ventilation, barriers or layout changes are specified.
05
You receive the report for the planning application.
06
After approval, the consultant can help discharge any noise conditions.
Road traffic noise assessment and railway noise assessment compared
| Transport context | Assessment focus | Design information |
|---|---|---|
| Road frontage | Exposure across the building line | Carriageway position and façade distances |
| Rail corridor | Train events within the acoustic environment | Track alignment and building orientation |
| Elevated route | Exposure above boundary screening | Ground levels and upper-storey sections |
| Combined sources | Contribution at each receiving position | Layout showing both transport corridors |
Questions about a road and rail noise assessment
What is a road traffic noise assessment?
A report measuring and predicting traffic noise at a site, with mitigation for planning.
What is a railway noise assessment?
The same approach applied to trains, which can also involve vibration.
Is it part of a residential noise assessment?
Usually. See residential noise surveys.
How much does it cost?
Published prices: [[TO SUPPLY: price from]]. Turnaround: [[TO SUPPLY: turnaround time]].
Can a barrier fix road noise?
It can help for gardens and lower floors. Upper floors usually rely on glazing and ventilation.
Request a quote
Tell us about the project once. We will confirm which services apply and send a quote.
All fields marked * are required.