

Design and Planning
London Plan Energy Assessment
It is also called a London Plan energy statement or GLA energy assessment. It is needed by developers, architects and planning consultants working on major residential, commercial and mixed-use schemes in any London borough.
Send the scheme details and we will confirm the scope, the modelling needed and the price.
Avoiding problems with a London Plan energy assessment
| Unallocated roof area | Coordinate solar layouts with access, drainage and other equipment before presenting an array as deliverable. |
|---|---|
| Unclear phasing | Show how an early building receives heat if shared infrastructure arrives later. |
| Disconnected documents | Check that spreadsheet totals can be traced to the accompanying modelling outputs. |
How a London Plan energy assessment is prepared
You send the drawings, schedule of accommodation and the borough.
We confirm whether the scheme is referable to the Mayor and any borough policies that apply.
The consultant models the baseline emissions to Building Regulations standards.
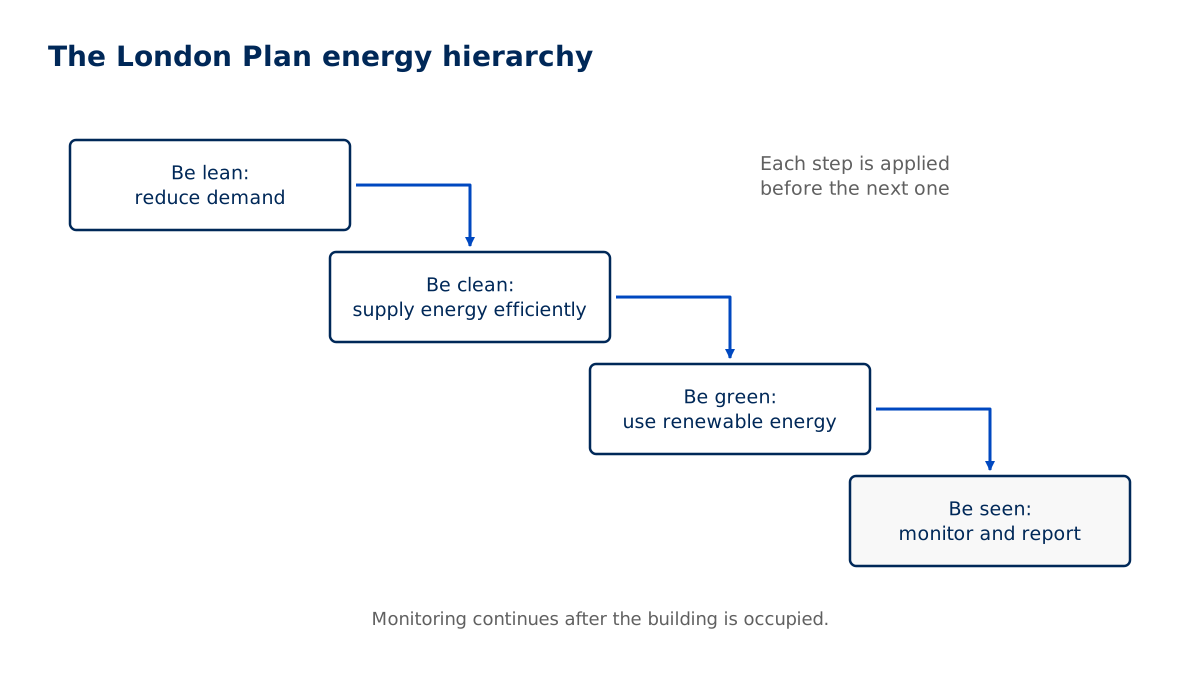
Each stage of the energy hierarchy is assessed: reducing demand, supplying energy efficiently, and using renewables.
Connection to existing or planned heat networks is reviewed, as the guidance asks.
Any remaining shortfall and carbon offset contribution is calculated.
The assessment and Carbon Emissions reporting spreadsheet are completed.
You receive the documents for submission, and we respond to GLA or borough comments.
London Plan energy hierarchy worksheet
How this tool decides
Emissions scope
- Residential only
- Non-residential only
- Mixed / not separately modelled
Part L 2021 baseline regulated CO₂ (tonnes/year)
Enter your measured or project figure.
After demand reduction regulated CO₂ (tonnes/year)
Enter your measured or project figure.
After efficient supply regulated CO₂ (tonnes/year)
Enter your measured or project figure.
After renewable technologies regulated CO₂ (tonnes/year)
Enter your measured or project figure.
Borough-confirmed offset rate (£/tonne CO₂)
Enter your measured or project figure.
Borough-confirmed offset period (years)
Enter your measured or project figure.
June 2022 guidance 2.2/Table 1 requires at least 35% on-site reduction separately for residential and non-residential scope. Paragraph 6.4 recommends £95 per tonne but permits borough rates; 30 years is an example, not a universal period. Maximise savings and agree any offset with the borough (6.5–6.6). GLA Energy Assessment Guidance June 2022, 2.2/Table 1 and 6.4/footnote 13
GLA 6.4 uses residual emissions after maximising on-site savings, not the gap to the minimum on-site target. GLA Energy Assessment Guidance June 2022, 2.2/Table 1 and 6.4/footnote 13
June 2022 guidance 2.2/Table 1 requires at least 35% on-site reduction separately for residential and non-residential scope. Paragraph 6.4 recommends £95 per tonne but permits borough rates; 30 years is an example, not a universal period. Maximise savings and agree any offset with the borough (6.5–6.6). GLA Energy Assessment Guidance June 2022, 2.2/Table 1 and 6.4/footnote 13
Mixed / not separately modelled
Separate residential and non-residential emissions before using this worksheet.
June 2022 guidance 2.2/Table 1 requires at least 35% on-site reduction separately for residential and non-residential scope. Paragraph 6.4 recommends £95 per tonne but permits borough rates; 30 years is an example, not a universal period. Maximise savings and agree any offset with the borough (6.5–6.6). GLA Energy Assessment Guidance June 2022, 2.2/Table 1 and 6.4/footnote 13
Typical project: from £445 per assessment.
Indicative only. This is a typical UK market range based on prices published by other providers, checked November 2026. It is not a quote. Prices exclude VAT unless stated. Contact us for an accurate price for your project.
Published small-scheme figures are a floor; major schemes cost more and are quoted.
Checked November 2026.
Next step: Send the recorded project details and the page preparation list with your enquiry so we can confirm scope and quote.
Deadline: Confirm the submission or design deadline with the project team.
Otherwise / result rule
Review the separate-scope reduction and residual emissions below; these figures do not establish full London Plan compliance.
June 2022 guidance 2.2/Table 1 requires at least 35% on-site reduction separately for residential and non-residential scope. Paragraph 6.4 recommends £95 per tonne but permits borough rates; 30 years is an example, not a universal period. Maximise savings and agree any offset with the borough (6.5–6.6). GLA Energy Assessment Guidance June 2022, 2.2/Table 1 and 6.4/footnote 13
Typical project: from £445 per assessment.
Indicative only. This is a typical UK market range based on prices published by other providers, checked November 2026. It is not a quote. Prices exclude VAT unless stated. Contact us for an accurate price for your project.
Published small-scheme figures are a floor; major schemes cost more and are quoted.
Checked November 2026.
Next step: Send the recorded project details and the page preparation list with your enquiry so we can confirm scope and quote.
Deadline: Confirm the submission or design deadline with the project team.
What to have ready
- Coordinated plans, elevations and an accommodation schedule identifying each building use.
- Current energy model outputs and the fabric specification used in them.
- Heating schematic and any heat-network enquiry or connection correspondence.
- Roof plan showing solar equipment, plant, access routes and obstructions.
- Borough or GLA energy comments and any previous reporting spreadsheet.
How we work this out
The figures shown are indicative. They are ranges taken from prices that UK providers of this service have published, and they are here to help you budget. They are not a quote, an offer or a price guarantee from National Building Compliance.
Your actual price depends on details this tool cannot see, including the size and layout of the building, how many units there are, access, location, how complete your drawings are, and how quickly you need the work. It may be lower or higher than the range shown.
Unless a figure says otherwise, prices exclude VAT. The date each range was last checked is shown beside it.
For an accurate, fixed price, send us your project details. We will confirm the scope and quote before any work is booked.
Indicative market costs
| Case | Unit | Indicative range |
|---|---|---|
| Typical project | per assessment | from £445 Indicative only. This is a typical UK market range based on prices published by other providers, checked November 2026. It is not a quote. Prices exclude VAT unless stated. Contact us for an accurate price for your project. |
Published small-scheme figures are a floor; major schemes cost more and are quoted.
Checked November 2026.
London Plan Energy Assessments for typical project in England typically costs from £445 per assessment before VAT, based on prices published by UK providers and checked in November 2026. This is indicative and not a quote.
Indicative only. This is a typical UK market range based on prices published by other providers, checked November 2026. It is not a quote. Prices exclude VAT unless stated. Contact us for an accurate price for your project.
Information for a London Plan energy assessment
- Coordinated plans, elevations and an accommodation schedule identifying each building use.
- Current energy model outputs and the fabric specification used in them.
- Heating schematic and any heat-network enquiry or connection correspondence.
- Roof plan showing solar equipment, plant, access routes and obstructions.
- Borough or GLA energy comments and any previous reporting spreadsheet.
Your GLA energy assessment documents
A London Plan energy assessment report following the structure of the GLA's Energy Assessment Guidance, the completed Carbon Emissions reporting spreadsheet, and supporting modelling outputs. The borough, and the GLA for referable schemes, use these to check compliance with Policy SI 2 and to set the carbon offset payment and conditions.(Source: Greater London Authority: Energy planning guidance and Energy Assessment Guidance)
The assessment also sets out the commitments that will later be checked under the 'be seen' monitoring requirement, so it should reflect what can actually be built.
Keep the modelling files. They are needed again if the scheme changes before the decision, and they help the later Building Regulations calculations.
The a London Plan energy assessment submission package
- A schedule identifying the buildings and uses covered by the assessment.
- An input record linking fabric assumptions to the design specification.
- An explanation of the selected heating and energy-supply arrangement.
- A coordinated record of proposed roof-mounted generation.
- Supporting calculation outputs with identifiable model revisions.
When a London Plan energy assessment is needed
The Greater London Authority's energy planning guidance says the London Plan requires major developments to comply with the net zero-carbon target in Policy SI 2 by following the energy hierarchy and maximising on-site carbon reductions. All major development proposals must be accompanied by a detailed energy assessment showing how the target will be met.(Source: Greater London Authority: Energy planning guidance and Energy Assessment Guidance)
The guidance explains that the target requires a minimum on-site carbon reduction, and that any shortfall can be paid as a cash-in-lieu contribution into the relevant local authority's carbon offset fund. Major developments must also monitor and report their energy performance after construction under the 'be seen' requirement.
The GLA publishes the Energy Assessment Guidance and a Carbon Emissions reporting spreadsheet, which applicants are required to submit with the assessment. Boroughs may have their own local plan policies as well, so requirements can differ between boroughs.
Projects needing a London Plan energy assessment
| Phased sites | Explain which buildings share equipment and when that equipment becomes available. |
|---|---|
| Mixed-use blocks | Separate occupier assumptions so commercial areas do not inherit residential operating patterns. |
| Design amendments | Identify changes to the energy strategy before reusing an earlier submission package. |
Resolving London Plan energy assessment queries
Assessments are most often queried for using out-of-date guidance or spreadsheet versions, for not showing each step of the energy hierarchy separately, or for dismissing heat network connection without evidence. Check the current GLA energy planning guidance documents before submission.
Plant and roof space are another frequent issue. A heat pump or solar array that does not appear on the drawings will raise questions, so coordinate the assessment with the architect.
Pricing and scheduling a London Plan energy assessment
The number of building uses, modelling zones and heating options affects the assessment scope. Heat-network enquiries and unresolved roof layouts can also influence the programme. Send the latest borough correspondence and model outputs with the drawings so the quote distinguishes existing evidence from work still needed.
Price: [[TO SUPPLY: London Plan Energy Assessments price from]]. Turnaround: [[TO SUPPLY: London Plan Energy Assessments turnaround time]].
Questions about a London Plan energy assessment
Which schemes need a London Plan energy assessment?
The GLA's guidance says all major development proposals must be accompanied by a detailed energy assessment. Your borough's validation list confirms what counts as major.
What is the energy hierarchy?
The order in which carbon savings are made: reduce demand first, supply energy efficiently, then use renewables, and monitor performance after completion.
What is the carbon offset payment?
A cash-in-lieu contribution to the borough's carbon offset fund for any shortfall against the on-site target, as the GLA guidance explains.
What is 'be seen' monitoring?
The requirement for major developments to monitor and report their energy performance after construction.
How much does a London Plan energy assessment cost?
It depends on the size and complexity of the scheme. Published prices: [[TO SUPPLY: price from]]. Turnaround: [[TO SUPPLY: turnaround time]].
Request a quote
Tell us about the project once. We will confirm which services apply and send a quote.
All fields marked * are required.