
Energy and Calculations
SAP Calculations
SAP stands for Standard Assessment Procedure. It is the government's method for calculating the energy performance of a home. A SAP assessment is also how the EPC for a new home is produced, so one appointment covers both.
Tell us about the project once and we will confirm which calculations apply, what the assessor needs from you, and the price.
Information to prepare for SAP calculations
- Scaled dwelling plans, elevations and sections identifying north and each plot.
- Wall, roof and floor build-ups with insulation conductivities and window performance data.
- Heating, hot water, ventilation and renewable product schedules with controls.
- The intended air permeability and any completed air test report.
- A dated schedule of site substitutions and photographs linked to the affected dwelling.

SAP submission date checker
How this tool decides
Planned start date
Enter your project date.
Planned completion date
Enter your project date.
Number of dwellings
Enter your measured or project figure.
No later than the day before work starts. Approved Document L Volume 1, 2021 incorporating 2023 amendments: regulations 26–27
No later than five days after work is completed. Approved Document L Volume 1, 2021 incorporating 2023 amendments: regulations 26–27
Prepare the design and as-built submissions by the dates below, subject to confirmation of the applicable Part L edition.
Design figures are due no later than the day before work starts; as-built figures no later than five days after completion. Approved Document L Volume 1, 2021 incorporating 2023 amendments: regulations 26–27
Typical project: £95 to £330 per dwelling.
Indicative only. This is a typical UK market range based on prices published by other providers, checked November 2026. It is not a quote. Prices exclude VAT unless stated. Contact us for an accurate price for your project.
Checked November 2026.
Next step: Send the project information for a scoped quote.
Deadline: Agree the project submission date before booking.
Otherwise / result rule
Confirm the Part L edition and transitional provisions with Building Control before relying on these submission dates.
Building Circular 01/2026 sets 24 March 2027 commencement, subject to transitional provisions including higher-risk work; the worksheet does not decide which edition applies. Building Circular 01/2026 and transitional provisions
Typical project: £95 to £330 per dwelling.
Indicative only. This is a typical UK market range based on prices published by other providers, checked November 2026. It is not a quote. Prices exclude VAT unless stated. Contact us for an accurate price for your project.
Checked November 2026.
Next step: Send the project information for a scoped quote.
Deadline: Agree the project submission date before booking.
What to have ready
- Scaled dwelling plans, elevations and sections identifying north and each plot.
- Wall, roof and floor build-ups with insulation conductivities and window performance data.
- Heating, hot water, ventilation and renewable product schedules with controls.
- The intended air permeability and any completed air test report.
- A dated schedule of site substitutions and photographs linked to the affected dwelling.
How we work this out
The figures shown are indicative. They are ranges taken from prices that UK providers of this service have published, and they are here to help you budget. They are not a quote, an offer or a price guarantee from National Building Compliance.
Your actual price depends on details this tool cannot see, including the size and layout of the building, how many units there are, access, location, how complete your drawings are, and how quickly you need the work. It may be lower or higher than the range shown.
Unless a figure says otherwise, prices exclude VAT. The date each range was last checked is shown beside it.
For an accurate, fixed price, send us your project details. We will confirm the scope and quote before any work is booked.
Indicative market costs
| Case | Unit | Indicative range |
|---|---|---|
| Typical project | per dwelling | £95 to £330 Indicative only. This is a typical UK market range based on prices published by other providers, checked November 2026. It is not a quote. Prices exclude VAT unless stated. Contact us for an accurate price for your project. |
Checked November 2026.
SAP Calculations for typical project in England typically costs £95 to £330 per dwelling before VAT, based on prices published by UK providers and checked in November 2026. This is indicative and not a quote.
Indicative only. This is a typical UK market range based on prices published by other providers, checked November 2026. It is not a quote. Prices exclude VAT unless stated. Contact us for an accurate price for your project.
How the SAP calculations service works
- You send the drawings, specification and site address.
- We confirm the number of dwellings and house types and send a quote.
- The assessor builds a SAP model of each dwelling from the drawings and specification.
- If a dwelling does not meet its targets, the assessor explains which changes would close the gap, such as insulation, glazing, heating or air tightness.
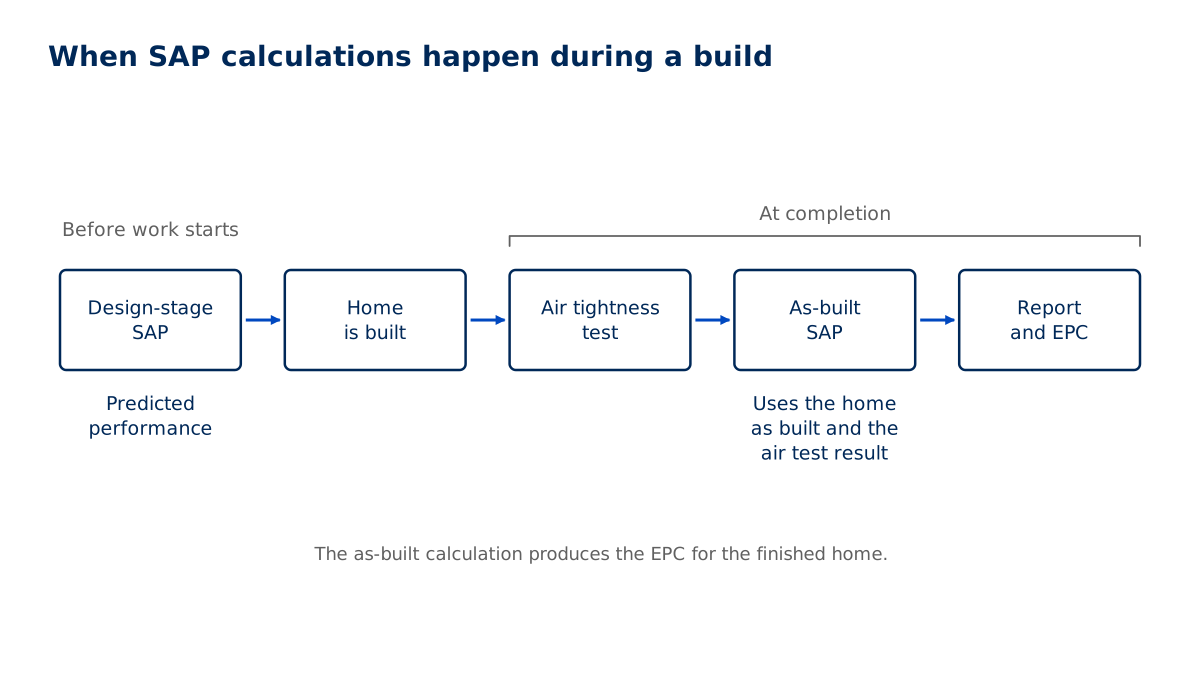
- You receive the design-stage calculations and BREL report to submit to Building Control before work starts.
- During the build, the assessor records any changes to the specification.
- After completion, the model is updated with the as-built details and the air tightness test result.
- You receive the as-built BREL report and the EPC for each dwelling.
What the SAP calculations report records
- Plot and house-type references.
- Drawing and specification revisions.
- Fabric input references.
- Heating and ventilation assumptions.
- Provisional and confirmed inputs.
When SAP calculations is needed
GOV.UK describes SAP as the methodology used to demonstrate that new homes comply with Part L and to generate Energy Performance Certificates. Non-domestic buildings use a different method, SBEM.(Source: Approved Document L, Volume 1: Dwellings (GOV.UK); Approved Document L: Energy and greenhouse gas emissions (2026) (GOV.UK))
Approved Document L, Volume 1 sets out how a new dwelling shows compliance. The regulations it reproduces require the person carrying out the work to give the building control body the target and calculated figures not later than the day before work starts, and the as-built figures not later than five days after the work is completed. The guidance describes a design-stage Building Regulations England Part L (BREL) report and an as-built BREL report with photographic evidence of the build.(Source: GOV.UK: Standard Assessment Procedure; Approved Document L, Volume 1: Dwellings (GOV.UK); Approved Document L: Energy and greenhouse gas emissions (2026) (GOV.UK))
The person carrying out the work is responsible for the submissions. In practice the developer or builder appoints the assessor. A new edition of Approved Document L was published in 2026; GOV.UK Building Circular 01/2026 says the amending regulations come into force on 24 March 2027, subject to transitional provisions.(Source: Approved Document L, Volume 1: Dwellings (GOV.UK); Approved Document L: Energy and greenhouse gas emissions (2026) (GOV.UK); GOV.UK: The Future Homes and Buildings Standards, Building Circular 01/2026)
What affects the cost of SAP calculations
SAP calculation pricing depends on the dwelling types, plot variations and whether design and completion work are commissioned together. Revised glazing layouts or services specifications can require model updates. Supplying coordinated drawings and identifying outstanding choices helps establish when the assessment can proceed.
Price: [[TO SUPPLY: SAP Calculations price from]]. Turnaround: [[TO SUPPLY: SAP Calculations turnaround time]].
Coordinating project evidence for SAP calculations
For a block of flats, a shared sales name is not enough to identify a calculation. Use the same dwelling references on architectural drawings, services schedules and correspondence. A top-floor flat and a mid-floor flat can have different exposed surfaces even where their internal layouts look alike. Record which plots use each specification before ordering materials. If the design team compares alternatives, keep the agreed option separate from discarded versions. At handover, this record helps the assessor trace a substituted product to the affected model rather than revisiting every dwelling on the site.
Records supplied with SAP calculations
Before work starts you receive the design-stage SAP calculations and BREL report for each dwelling. Building Control uses them to check the design against Part L. At completion you receive the as-built BREL report and the EPC, lodged on the government register, which Building Control needs before it can sign off the work.(Source: Approved Document L, Volume 1: Dwellings (GOV.UK); GOV.UK: Find an energy certificate)
Design issues affecting SAP calculations
Most problems come from late changes. A heating system swapped on site, a cheaper window, or insulation of a different thickness can push the as-built result past the target. Tell the assessor about any change before it is made, not after.
A poor air tightness result is another common cause, because the as-built calculation uses the measured figure. Ask for the design-stage calculation early, while changes are cheap, rather than once the drawings are fixed.
Comparing project inputs for SAP calculations
| Project input | Practical check |
|---|---|
| Repeated house type | Check orientation and exposed surfaces for each plot. |
| Flat within a block | Identify shared boundaries and the dwelling entrance. |
| One-off home | Coordinate unusual geometry before fixing the specification. |
Questions about SAP calculations
What is the difference between SAP and an EPC?
SAP is the calculation method. An EPC is one of its outputs. For a new home, the as-built SAP calculation produces the EPC.
Do I need SAP calculations for an extension?
Not usually. Extensions normally show compliance through the limiting U-values in Approved Document L. A SAP-based route can help where an extension has a lot of glazing. Tell us about the design and we will advise.
What is the difference between design-stage and as-built SAP?
The design-stage calculation uses the drawings and goes to Building Control before work starts. The as-built calculation uses what was actually built and the air test result, and is submitted after completion.
How much do SAP calculations cost?
It depends on the number of dwellings and house types. Published prices: [[TO SUPPLY: price from]].
How long do SAP calculations take?
Once we have complete drawings and specification: [[TO SUPPLY: turnaround time]].
Is SAP being replaced?
GOV.UK says the Home Energy Model will replace SAP and will first run alongside SAP 10.3. See our Home Energy Model page for the current position.
Request a quote
Tell us about the project once. We will confirm which services apply and send a quote.
All fields marked * are required.