
Energy and Calculations
Overheating Assessment
Part O applies to new residential buildings: houses and flats, care homes and similar places where people sleep, and student accommodation. Most houses and many flats can show compliance using the simplified method, which checks glazing areas, shading and openings against the guidance. Where that does not work, a dynamic thermal model is used instead.
Send the plans and elevations and we will confirm which method suits the project.
The assessment is a design-stage check. It looks at the size and orientation of windows, how far they open, and any shading. Getting it done before the window order avoids costly changes later.
Information to prepare for overheating assessment
- Scaled dwelling plans and elevations showing orientation and room references.
- Glazing dimensions, solar performance data and frame information.
- Details of external shading, balconies, overhangs and relevant surrounding obstructions.
- Window opening dimensions, opening restrictions and proposed safeguards.
- Site information on noise, security or other constraints affecting usable openings.
Part O simplified-method glazing checker
How this tool decides
Confirmed Appendix C location category
- Moderate risk
- High risk London area
- Not yet confirmed
Cross-ventilation for this dwelling confirmed?
- Yes
- No
Orientation of façade with largest glazing area
- North
- East
- South
- West
Dwelling floor area (m²)
Enter your measured or project figure.
Total dwelling glazing area (m²)
Enter your measured or project figure.
Most glazed room floor area (m²)
Enter your measured or project figure.
Most glazed room glazing area (m²)
Enter your measured or project figure.
Dwelling floor-area pricing band
- Under 70 m2
- 70 to 100 m2
- 100 to 150 m2
- Over 150 m2
Number of dwellings
Enter your measured or project figure.
2021 Approved Document O Tables 1.1/1.2: dwelling and most-glazed-room limits are shown beside the result. Tables 1.3/1.4 and Section 3 remain necessary. Approved Document O, 2021, paragraphs 1.4–1.12, Tables 1.1–1.4 and Section 3
Dwelling floor-area pricing band: Under 70 m2 uses the “Under 70 m2” pricing band.
Dwelling floor-area pricing band: 70 to 100 m2 uses the “70 to 100 m2” pricing band.
Dwelling floor-area pricing band: 100 to 150 m2 uses the “100 to 150 m2” pricing band.
Dwelling floor-area pricing band: Over 150 m2 uses the “Over 150 m2” pricing band.
Not yet confirmed
Confirm the location against Appendix C before using the simplified-method glazing tables.
Risk category is defined by Approved Document O Appendix C; a London address alone does not establish high risk. No glazing comparison is shown until confirmed. Approved Document O, 2021, paragraphs 1.4–1.12, Tables 1.1–1.4 and Section 3
Under 70 m2: from £135 per dwelling, simplified method.
Indicative only. This is a typical UK market range based on prices published by other providers, checked November 2026. It is not a quote. Prices exclude VAT unless stated. Contact us for an accurate price for your project.
70 to 100 m2: from £155 per dwelling, simplified method.
Indicative only. This is a typical UK market range based on prices published by other providers, checked November 2026. It is not a quote. Prices exclude VAT unless stated. Contact us for an accurate price for your project.
100 to 150 m2: from £175 per dwelling, simplified method.
Indicative only. This is a typical UK market range based on prices published by other providers, checked November 2026. It is not a quote. Prices exclude VAT unless stated. Contact us for an accurate price for your project.
Over 150 m2: from £210 per dwelling, simplified method.
Indicative only. This is a typical UK market range based on prices published by other providers, checked November 2026. It is not a quote. Prices exclude VAT unless stated. Contact us for an accurate price for your project.
Checked November 2026.
Next step: Send the project information for a scoped quote.
Deadline: Agree the project submission date before booking.
Otherwise / result rule
Use the glazing comparison to discuss changes, then check shading, usable opening areas and occupancy constraints before deciding the Part O route.
Tables 1.1/1.2 depend on risk, cross-ventilation and largest-glazed-façade orientation. This is a glazing check only: paragraph 1.9 shading, Tables 1.3/1.4 free areas, bedrooms and Section 3 constraints must also be met; there is no overall Part O pass here. Approved Document O, 2021, paragraphs 1.4–1.12, Tables 1.1–1.4 and Section 3
Under 70 m2: from £135 per dwelling, simplified method.
Indicative only. This is a typical UK market range based on prices published by other providers, checked November 2026. It is not a quote. Prices exclude VAT unless stated. Contact us for an accurate price for your project.
70 to 100 m2: from £155 per dwelling, simplified method.
Indicative only. This is a typical UK market range based on prices published by other providers, checked November 2026. It is not a quote. Prices exclude VAT unless stated. Contact us for an accurate price for your project.
100 to 150 m2: from £175 per dwelling, simplified method.
Indicative only. This is a typical UK market range based on prices published by other providers, checked November 2026. It is not a quote. Prices exclude VAT unless stated. Contact us for an accurate price for your project.
Over 150 m2: from £210 per dwelling, simplified method.
Indicative only. This is a typical UK market range based on prices published by other providers, checked November 2026. It is not a quote. Prices exclude VAT unless stated. Contact us for an accurate price for your project.
Checked November 2026.
Next step: Send the project information for a scoped quote.
Deadline: Agree the project submission date before booking.
What to have ready
- Scaled dwelling plans and elevations showing orientation and room references.
- Glazing dimensions, solar performance data and frame information.
- Details of external shading, balconies, overhangs and relevant surrounding obstructions.
- Window opening dimensions, opening restrictions and proposed safeguards.
- Site information on noise, security or other constraints affecting usable openings.
How we work this out
The figures shown are indicative. They are ranges taken from prices that UK providers of this service have published, and they are here to help you budget. They are not a quote, an offer or a price guarantee from National Building Compliance.
Your actual price depends on details this tool cannot see, including the size and layout of the building, how many units there are, access, location, how complete your drawings are, and how quickly you need the work. It may be lower or higher than the range shown.
Unless a figure says otherwise, prices exclude VAT. The date each range was last checked is shown beside it.
For an accurate, fixed price, send us your project details. We will confirm the scope and quote before any work is booked.
Indicative market costs
| Case | Unit | Indicative range |
|---|---|---|
| Under 70 m2 | per dwelling, simplified method | from £135 Indicative only. This is a typical UK market range based on prices published by other providers, checked November 2026. It is not a quote. Prices exclude VAT unless stated. Contact us for an accurate price for your project. |
| 70 to 100 m2 | per dwelling, simplified method | from £155 Indicative only. This is a typical UK market range based on prices published by other providers, checked November 2026. It is not a quote. Prices exclude VAT unless stated. Contact us for an accurate price for your project. |
| 100 to 150 m2 | per dwelling, simplified method | from £175 Indicative only. This is a typical UK market range based on prices published by other providers, checked November 2026. It is not a quote. Prices exclude VAT unless stated. Contact us for an accurate price for your project. |
| Over 150 m2 | per dwelling, simplified method | from £210 Indicative only. This is a typical UK market range based on prices published by other providers, checked November 2026. It is not a quote. Prices exclude VAT unless stated. Contact us for an accurate price for your project. |
Checked November 2026.
Overheating Assessments for under 70 m2 in England typically costs from £135 per dwelling, simplified method before VAT, based on prices published by UK providers and checked in November 2026. This is indicative and not a quote.
Indicative only. This is a typical UK market range based on prices published by other providers, checked November 2026. It is not a quote. Prices exclude VAT unless stated. Contact us for an accurate price for your project.
Overheating Assessments for 70 to 100 m2 in England typically costs from £155 per dwelling, simplified method before VAT, based on prices published by UK providers and checked in November 2026. This is indicative and not a quote.
Indicative only. This is a typical UK market range based on prices published by other providers, checked November 2026. It is not a quote. Prices exclude VAT unless stated. Contact us for an accurate price for your project.
Overheating Assessments for 100 to 150 m2 in England typically costs from £175 per dwelling, simplified method before VAT, based on prices published by UK providers and checked in November 2026. This is indicative and not a quote.
Indicative only. This is a typical UK market range based on prices published by other providers, checked November 2026. It is not a quote. Prices exclude VAT unless stated. Contact us for an accurate price for your project.
Overheating Assessments for over 150 m2 in England typically costs from £210 per dwelling, simplified method before VAT, based on prices published by UK providers and checked in November 2026. This is indicative and not a quote.
Indicative only. This is a typical UK market range based on prices published by other providers, checked November 2026. It is not a quote. Prices exclude VAT unless stated. Contact us for an accurate price for your project.
What the overheating assessment report records
- Dwelling and room references covered by the assessment.
- Orientation and glazing inputs linked to the issued drawings.
- Shading assumptions and the information supporting them.
- Opening arrangements, restrictions and practical-use assumptions.
- Results, limitations and design points needing resolution.
Coordinating project evidence for overheating assessment
Review the window strategy with the architect before fixing elevations or placing orders. An opening shown on a drawing may have a restricted travel, a guarding detail or an operating arrangement that changes how it can be used. Record those features with the opening dimensions instead of relying on the overall frame size. Where external noise or security concerns influence the proposal, identify the affected rooms and discuss them alongside the ventilation design. The Approved Document O guidance addresses limiting unwanted solar gains and providing a means of removing excess heat. Keep that assessment separate from the home’s energy calculation.
How the overheating assessment service works
- You send plans, elevations and window schedules.
- We confirm the location's risk category and whether each dwelling has cross-ventilation.
- Glazing areas and openable areas are checked against the simplified method.
- Where the design fails, you are told which change would help, such as smaller glazing, shading or larger openings.
- If the simplified method cannot be met, we arrange a TM59 dynamic thermal model.
- You receive the overheating report and the Building Control checklist.
- If glazing or openings change during the build, we recheck the affected dwellings.
Comparing project inputs for overheating assessment
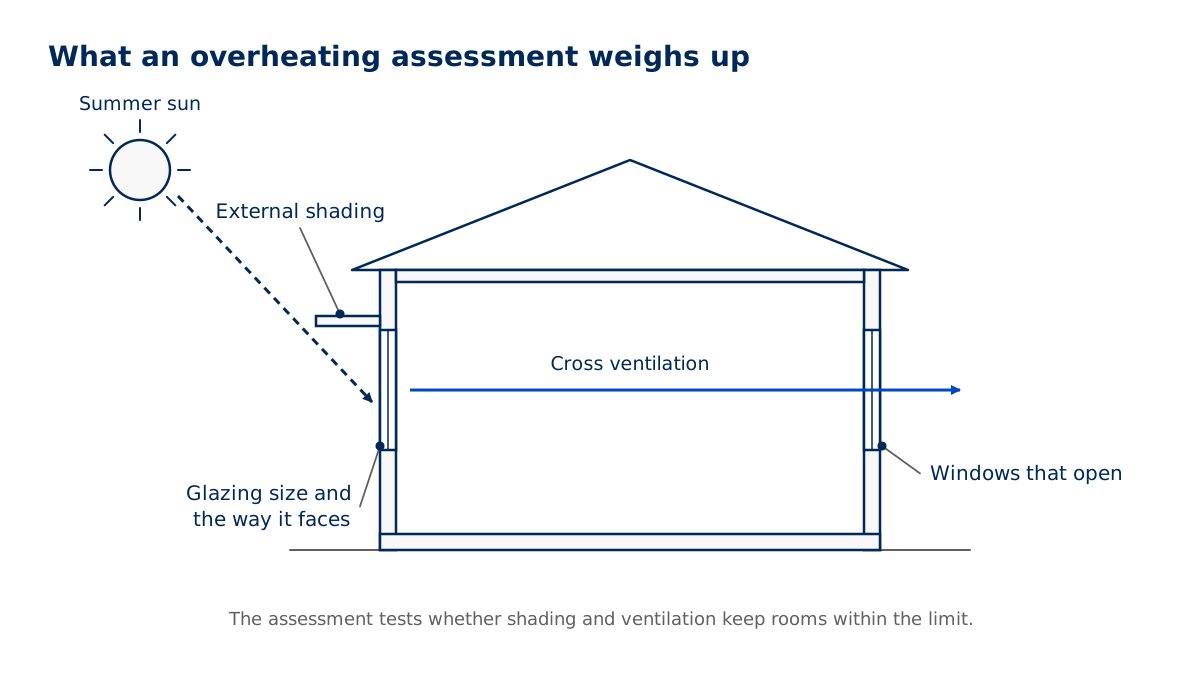
| Project input | Practical check |
|---|---|
| Solar gains | Review glazing distribution and external shading. |
| Heat removal | Check usable openings and their restrictions. |
| Site constraints | Identify conditions affecting the proposed opening strategy. |
Records supplied with overheating assessment
A report for each dwelling showing the method used, the risk category, glazing and opening calculations, and the result. Approved Document O includes a checklist for the building control body, which the report completes. Where dynamic modelling is used, a separate TM59 report is supplied.(Source: Approved Document O: Overheating (GOV.UK))
Building Control usually wants the overheating assessment before work starts on site, because glazing sizes are hard to change once the frames are ordered. Bring the assessment into the design stage alongside the SAP calculation.(Source: Approved Document O: Overheating (GOV.UK))
When overheating assessment is needed
Approved Document O says its guidance applies to new residential buildings only. It gives two ways to show compliance with requirement O1: the simplified method in Section 1, and the dynamic thermal modelling method in Section 2, which uses CIBSE TM59 with limits set in the Approved Document.(Source: Approved Document O: Overheating (GOV.UK))
Under the simplified method, the building's location sets its risk category. Approved Document O defines a 'high risk' location covering specific parts of London and a 'moderate risk' location covering the rest of England. It also asks whether the building has cross-ventilation. These decide the maximum glazing areas and whether shading is needed.(Source: Approved Document O: Overheating (GOV.UK))
Approved Document O also covers noise, pollution, security and fall protection where windows are opened to remove heat. The person carrying out the work is responsible for compliance.(Source: Approved Document O: Overheating (GOV.UK))
Design issues affecting overheating assessment
Check glazing early. Large south and west facing windows, single aspect flats and limits on opening windows because of noise or security make the simplified method harder to meet. Adjusting windows at design stage is far cheaper than modelling later.
What affects the cost of overheating assessment
Overheating assessment costs depend on the dwelling layouts, orientations and whether the simplified method is suitable. Complex glazing, shading arrangements and opening restrictions need careful review. Assessment timing depends on coordinated window information and site constraints, particularly where the design relies on openings that may not be usable.
Price: [[TO SUPPLY: Overheating Assessments price from]]. Turnaround: [[TO SUPPLY: Overheating Assessments turnaround time]].
Questions about overheating assessment
Does Part O apply to my project?
Approved Document O says its guidance applies to new residential buildings only, and Table 0.1 lists them: dwellings, institutional residential buildings and other residential buildings such as student accommodation. Send us the details if you are unsure.
What is the simplified method?
The approach in Section 1 of Approved Document O, which checks glazing area, shading and openings against limits based on location and cross-ventilation.
When do I need dynamic thermal modelling?
When the simplified method cannot be met, or for buildings it does not suit. See our TM59 page for that service.
Is my site high risk?
Approved Document O defines the high risk location as specific parts of London. We check your postcode.
How much does an overheating assessment cost?
Published prices: [[TO SUPPLY: price from]]. Turnaround: [[TO SUPPLY: turnaround time]].
What if windows cannot be opened because of noise?
Approved Document O addresses noise at night where windows are used to remove heat. If opening windows is not practical, dynamic modelling with other cooling or ventilation strategies may be needed.
Request a quote
Tell us about the project once. We will confirm which services apply and send a quote.
All fields marked * are required.