
Building compliance testing and inspection
Testing and inspection starts with the evidence needed
Testing and inspection covers the site visits a project needs once there is something to measure or examine: completed construction ready for a pressure or sound test, ventilation systems ready for commissioning, or an existing building that needs surveying before work starts. Each service in this category produces evidence from the building itself rather than from drawings.
This category brings together measurements of completed work, inspections of existing construction and assessments of operational risks. They answer different questions. A pressure test measures air leakage; an asbestos survey investigates materials within an agreed scope. Booking both as generic site visits would miss the preparation each needs.
We provide one contact for every compliance service, with work carried out by accredited, qualified assessors. Reports are written to be accepted by Building Control and planning officers first time. Agree the scope, recipient and supporting information before booking, so the evidence addresses the actual project.
Testing and inspection through the project
Before purchase or intrusive work
Start with the existing building and the proposed intervention. HSE distinguishes management surveys from refurbishment and demolition surveys in its survey guidance. Share drawings and access restrictions before agreeing the inspection scope; a survey intended for normal occupation should not simply be carried forward into intrusive works.
During construction and before handover
Keep test preparation alongside the construction programme. Approved Document L covers air pressure testing, while Approved Document F addresses ventilation commissioning. Plan access while there is still an opportunity to investigate leakage or correct installation problems.
When buildings enter use
Operational assessments need information about occupants, management arrangements and maintenance. Government fire safety guidance describes the responsible person’s fire risk assessment duties, while HSE legionella guidance explains assessing and controlling water-system risks. These assessments serve different purposes from completion testing.
Testing and inspection of completed fabric and systems
For a new house, coordinate air leakage and ventilation together; for flats, add the relevant acoustic work. Keep design assumptions beside the test instructions so discrepancies can be traced.
Air Tightness Testing
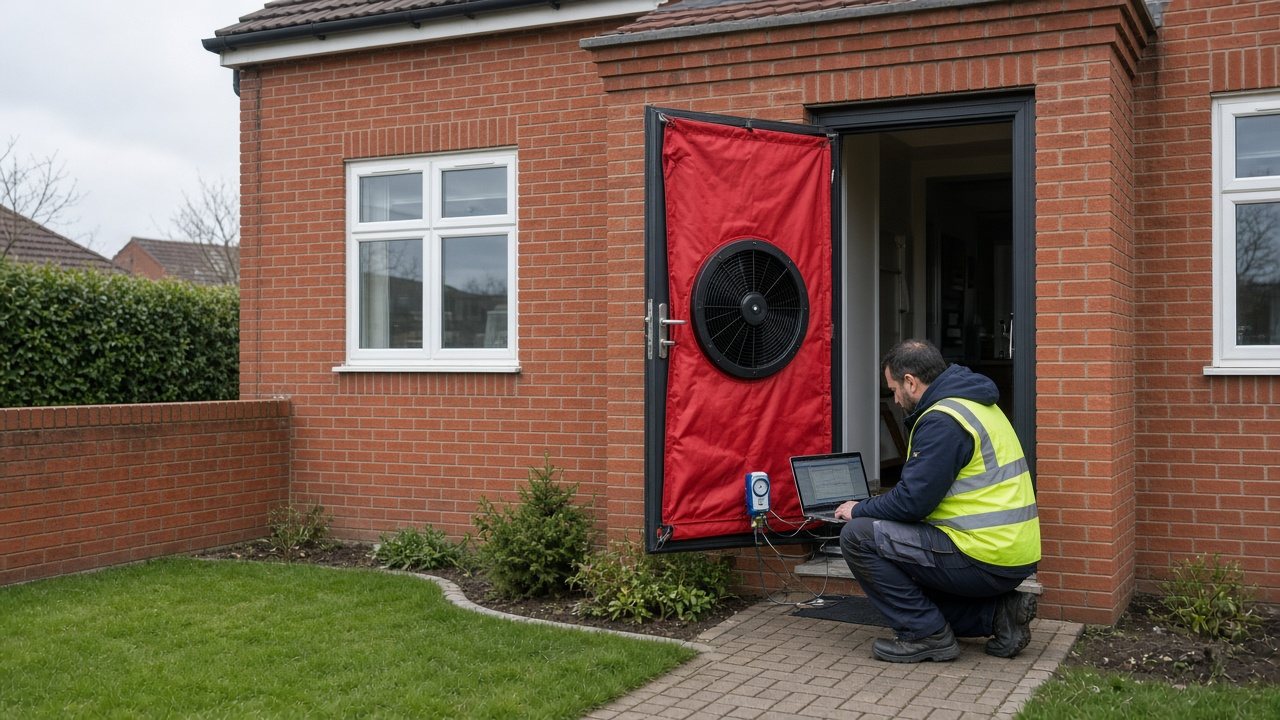
Arrange air tightness testing when the envelope is ready and the agreed test preparation can be completed. Results feed back into the energy evidence, linking measured leakage with the assessment described in Approved Document L.
Sound Insulation Testing
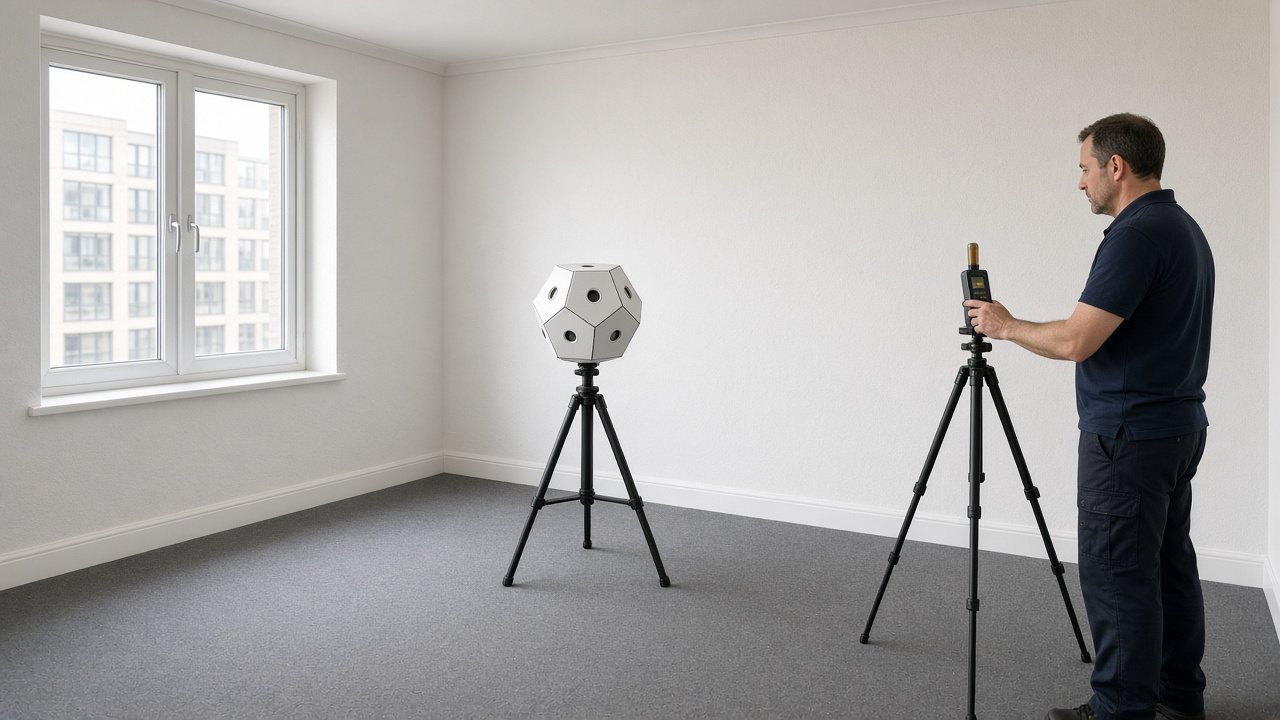
Plan sound insulation testing around completed separating constructions and access to the relevant rooms. Approved Document E explains the testing framework, so coordinate the sample and construction details before finishes conceal possible defects.
Ventilation Testing
Book ventilation testing once the installed system can operate in its intended configuration. Measurements help check delivered airflow against the design and support the commissioning evidence discussed in Approved Document F.
MVHR Commissioning
Bring MVHR commissioning into the programme after ducts, terminals and controls are installed. Balancing the supply and extract together connects the room airflow design with the completed installation under Approved Document F.
Smoke Shaft and AOV Testing
Arrange smoke shaft and AOV testing around the installed controls, actuators and agreed operating sequence. Its findings can inform maintenance action under article 17 of the Fire Safety Order, rather than replacing the wider fire risk assessment.
Borescope Inspections
Use a borescope inspection when a specific concealed detail needs investigation through limited access. Agree the question beforehand, because a local view of a cavity cannot establish the condition of every hidden area.
Testing and inspection for existing buildings and occupation
Asbestos Surveys
Choose the asbestos survey route before asking for a site appointment. This parent service helps match intended use and proposed disturbance to the survey distinctions in HSE guidance.
Management Asbestos Survey
Request a management asbestos survey to inform the management of materials during normal occupation. Its purpose and scope follow the management-survey approach in HSG264, with inaccessible areas clearly identified.
Refurbishment and Demolition Survey
Commission a refurbishment and demolition survey before the relevant intrusive project starts. HSE survey guidance explains this work-focused investigation, making the planned work area central to the brief.
Pre-Purchase Asbestos Survey
Consider a pre-purchase asbestos survey while assessing an existing property and possible future works. Agree access with the seller and distinguish purchase advice from the survey scope needed for later refurbishment, using HSG264.
Retrofit Assessments
Start a retrofit assessment before selecting a package of energy improvements. It gathers information about the dwelling, condition and occupancy to inform the whole-dwelling approach described in PAS 2035.
Legionella Risk Assessments
Arrange a legionella risk assessment around the water system and how the property is used. HSE guidance explains risk assessment and control, so provide system information and existing management records.
Fire Risk Assessments
Commission a fire risk assessment with access to the relevant premises and management information. The findings support the responsible person’s actions under government fire safety guidance, including recording and reviewing the assessment.
Testing and inspection handovers that prevent missing evidence
| Situation | Information to connect |
|---|---|
| A result differs from the design | Send the measured result to the designer or energy assessor before final documents are prepared; keep any corrective work and retest evidence together. |
| A survey identifies inaccessible areas | Ask what remains uncertain and how proposed works affect that uncertainty before treating the report as sufficient for another purpose. |
| An occupied building changes use | Share the altered occupancy, layout and operating arrangements with the assessor rather than relying on an old brief. |
Request a quote
Tell us about the project once. We will confirm which services apply and send a quote.
All fields marked * are required.