
Energy and Calculations
Thermal Bridging Calculations
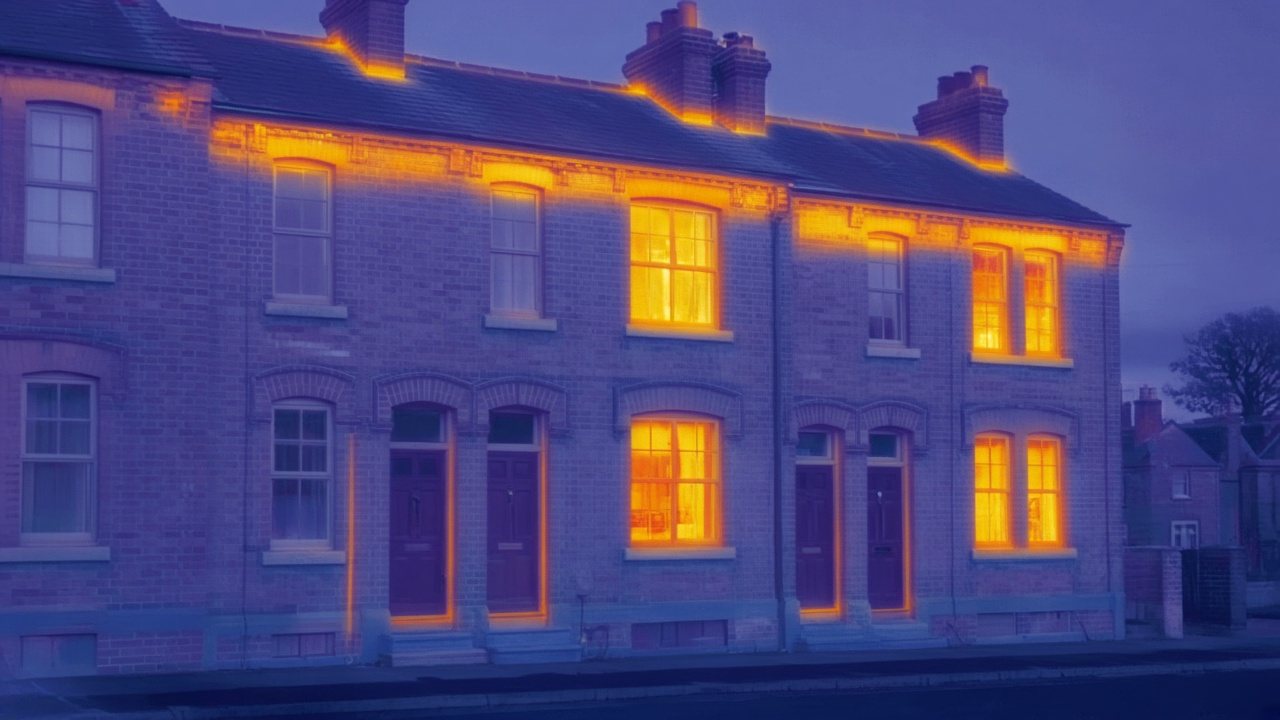
A thermal bridge is a weak point where heat escapes faster than through the surrounding wall or roof. Each junction has a linear thermal transmittance, or psi-value. These feed straight into the SAP or SBEM calculation, so better junctions can mean a better result without changing the main build-ups.
Send the junction details and we will confirm how many need calculating and what it will cost.
Calculations are most worth doing for repeated junctions on larger projects, where one improved detail is used many times, and for unusual details that are not in any database. Your SAP or SBEM assessor can tell you which junctions have the biggest effect on the result.
Problems to avoid with thermal bridging calculations
| Similar details grouped together | Different structural connections need checking before they are treated as one junction family. |
|---|---|
| Lengths without references | A quantity list is hard to use when it cannot be matched to the calculated detail. |
| Unrecorded window movement | Moving a frame during coordination can detach the installed junction from the issued model. |
When thermal bridging calculations is needed
Approved Document L, Volume 1 says thermal bridges in a new dwelling should be assessed using one of three methods: junction details calculated by a suitably competent person following BRE's BR 497 and the temperature factors in BRE Information Paper 1/06; junction details from a reputable database of independently assessed details, such as LABC's Construction Details library; or the values in SAP Table K1.(Source: Approved Document L, Volume 1: Dwellings (GOV.UK); Approved Document L, Volume 2: Buildings other than dwellings (GOV.UK))
Where calculated values are lower than the values that would otherwise be used, the dwelling's heat loss reduces, which can help meet the Part L targets. Volume 2 covers buildings other than dwellings.(Source: Approved Document L, Volume 1: Dwellings (GOV.UK); Approved Document L, Volume 2: Buildings other than dwellings (GOV.UK))
The temperature factor matters as well as the psi-value. It shows how cold the inside surface at a junction becomes, which indicates the risk of surface condensation and mould. BRE Information Paper 1/06, referenced in Approved Document L, sets out the factors used in that check.(Source: Approved Document L, Volume 1: Dwellings (GOV.UK); Approved Document L, Volume 2: Buildings other than dwellings (GOV.UK))
What the thermal bridging calculations report records
- Junction identifier and the drawing revision assessed.
- Modelled geometry showing the adjoining construction layers.
- Material properties used in the junction model.
- Psi-value and temperature-factor results for the detail.
- Notes distinguishing the assessed detail from unmodelled variants.
How the thermal bridging calculations service works
01
You send the junction drawings and build-ups.
02
We list the junctions to calculate and send a quote.
03
Each junction is modelled in two-dimensional software following BR 497.
04
The psi-value and the temperature factor are calculated for each junction.
05
Where a detail performs poorly, you are told what change would improve it.
06
You receive the results, ready for your SAP or SBEM assessor.
Junction register and cost estimate
How this tool decides
Junction evidence route
- Competent-person BR 497 calculations
- Independently assessed matching database details
- SAP Table K1 values
Psi-values available for every entered junction?
- Yes
- No
Number of distinct junctions to calculate
Enter your measured or project figure.
Junction type and location
Enter the location or project description.
Junction length (m)
Enter your measured or project figure.
User-supplied psi-value (W/(m·K))
Enter your measured or project figure.
Multiply your junction length by your supplied psi-value; not a calculated psi-value. Approved Document L Volume 1, 2021 incorporating 2023 amendments: regulations 26–27
Multiply your junction length by your supplied psi-value; not a calculated psi-value. Approved Document L Volume 1, 2021 incorporating 2023 amendments: regulations 26–27
Competent-person BR 497 calculations
Send the register and junction details for competent-person calculations following BR 497.
Approved Document L Volume 1 permits competent-person calculations, independently assessed matching database details, or SAP Table K1 values. The sum is length × supplied psi; no psi-value is invented. Approved Document L Volume 1, 2021 incorporating 2023 amendments: regulations 26–27
Typical project: from £25 per junction.
Indicative only. This is a typical UK market range based on prices published by other providers, checked November 2026. It is not a quote. Prices exclude VAT unless stated. Contact us for an accurate price for your project.
Based on one published price.
Checked November 2026.
Next step: Send the project information for a scoped quote.
Deadline: Agree the project submission date before booking.
Otherwise / result rule
Confirm the chosen junction evidence matches the construction before sending it to your energy assessor.
Approved Document L permits the stated three routes; database and default values are not generated here. The indicative fee applies only if new calculations are commissioned. Approved Document L Volume 1, 2021 incorporating 2023 amendments: regulations 26–27
Typical project: from £25 per junction.
Indicative only. This is a typical UK market range based on prices published by other providers, checked November 2026. It is not a quote. Prices exclude VAT unless stated. Contact us for an accurate price for your project.
Based on one published price.
Checked November 2026.
Next step: Send the project information for a scoped quote.
Deadline: Agree the project submission date before booking.
What to have ready
- Dimensioned junction sections showing the full geometry and insulation continuity.
- Material conductivities and insulation product specifications for adjoining elements.
- Window or door frame position and relevant lintel, sill or threshold details.
- A junction register identifying repeated details and proposed variants.
- The energy assessor’s junction references and lengths where available.
How we work this out
The figures shown are indicative. They are ranges taken from prices that UK providers of this service have published, and they are here to help you budget. They are not a quote, an offer or a price guarantee from National Building Compliance.
Your actual price depends on details this tool cannot see, including the size and layout of the building, how many units there are, access, location, how complete your drawings are, and how quickly you need the work. It may be lower or higher than the range shown.
Unless a figure says otherwise, prices exclude VAT. The date each range was last checked is shown beside it.
For an accurate, fixed price, send us your project details. We will confirm the scope and quote before any work is booked.
Indicative market costs
| Case | Unit | Indicative range |
|---|---|---|
| Typical project | per junction | from £25 Indicative only. This is a typical UK market range based on prices published by other providers, checked November 2026. It is not a quote. Prices exclude VAT unless stated. Contact us for an accurate price for your project. |
Based on one published price.
Checked November 2026.
Thermal Bridging Calculations for typical project in England typically costs from £25 per junction before VAT, based on prices published by UK providers and checked in November 2026. This is indicative and not a quote.
Indicative only. This is a typical UK market range based on prices published by other providers, checked November 2026. It is not a quote. Prices exclude VAT unless stated. Contact us for an accurate price for your project.
Design issues affecting thermal bridging calculations
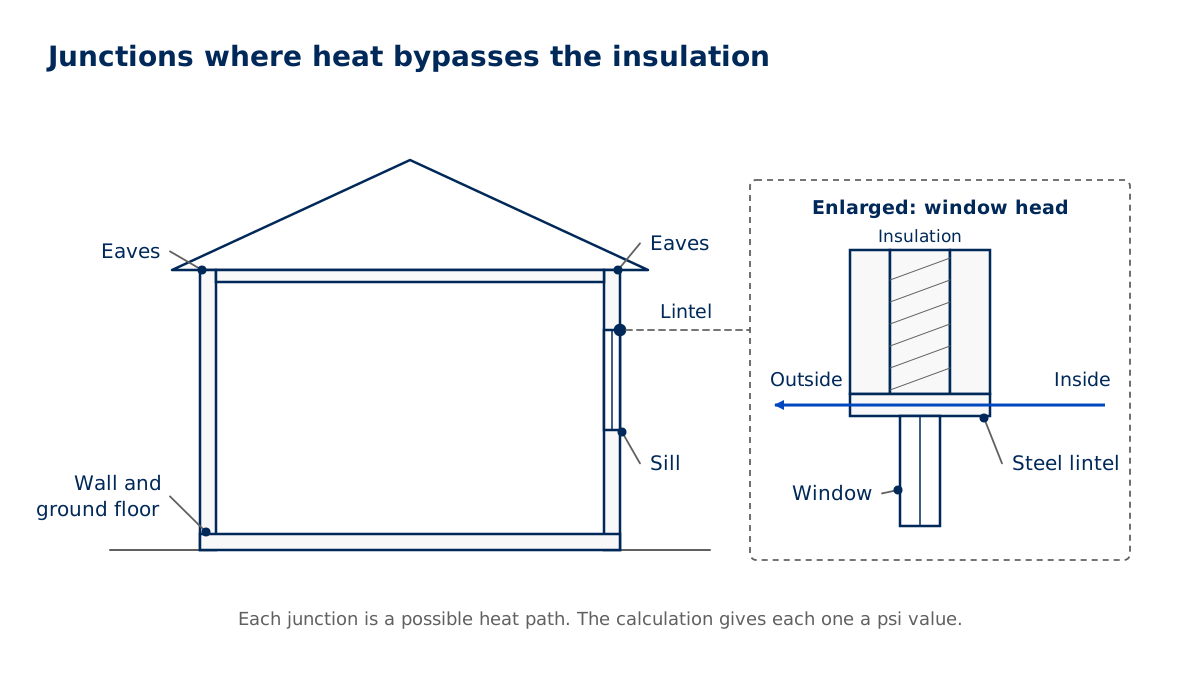
Gaps in insulation are the usual cause: where floor and wall insulation do not meet, at steel lintels, around window frames set outside the insulation line, and at balcony connections. Aligning the window with the insulation layer and keeping insulation continuous at the floor edge often makes a large difference.
Records supplied with thermal bridging calculations
A report for each junction giving the psi-value, the temperature factor used to check surface condensation and mould risk, and the modelled detail. Your energy assessor enters the values into SAP or SBEM, and Building Control can see how they were derived.(Source: Approved Document L, Volume 1: Dwellings (GOV.UK))
The results stay valid for as long as the detail is unchanged. Developers often reuse calculated junctions across later sites using the same construction system, which spreads the cost over many homes.
Which projects need thermal bridging calculations?
Repeated housing details
Prioritise the connections used across several plots and identify any changes at end terraces or upper floors.
Non-standard openings
Provide the actual sill, jamb and lintel arrangements rather than relying on a typical opening sketch.
Energy model reviews
Ask the energy assessor to identify influential junctions before commissioning alternatives across the whole detail set.
Information to prepare for thermal bridging calculations
- Dimensioned junction sections showing the full geometry and insulation continuity.
- Material conductivities and insulation product specifications for adjoining elements.
- Window or door frame position and relevant lintel, sill or threshold details.
- A junction register identifying repeated details and proposed variants.
- The energy assessor’s junction references and lengths where available.
What affects the cost of thermal bridging calculations
Thermal bridging calculation costs depend on the number of distinct junction geometries, material combinations and design options. A repeated detail may need less separate modelling than several similar but different connections. Timing depends on receiving dimensioned junction drawings and resolving missing material properties before the model is finalised.
- Price
- [[TO SUPPLY: Thermal Bridging Calculations price from]]
- Turnaround
- [[TO SUPPLY: Thermal Bridging Calculations turnaround time]]
Questions about thermal bridging calculations
What is a psi-value?
The extra heat loss along a junction, per metre length, compared with the plain elements either side.
How do calculated psi-values improve a SAP result?
Where calculated values are lower than the default or database values, total heat loss falls and the dwelling performs better against its targets.
What drawings do you need?
Scaled sections through each junction showing every layer and its dimensions.
Can I use LABC Construction Details instead?
Yes, Approved Document L lists it as an option where your details match the library.
How much do thermal bridging calculations cost?
It depends on the number of junctions. Published prices: [[TO SUPPLY: price from]]. Turnaround: [[TO SUPPLY: turnaround time]].
Do extensions need thermal bridging calculations?
Rarely. The method in Approved Document L, Volume 1 is set out for new dwellings, where junctions feed the SAP calculation.
Request a quote
Tell us about the project once. We will confirm which services apply and send a quote.
All fields marked * are required.