
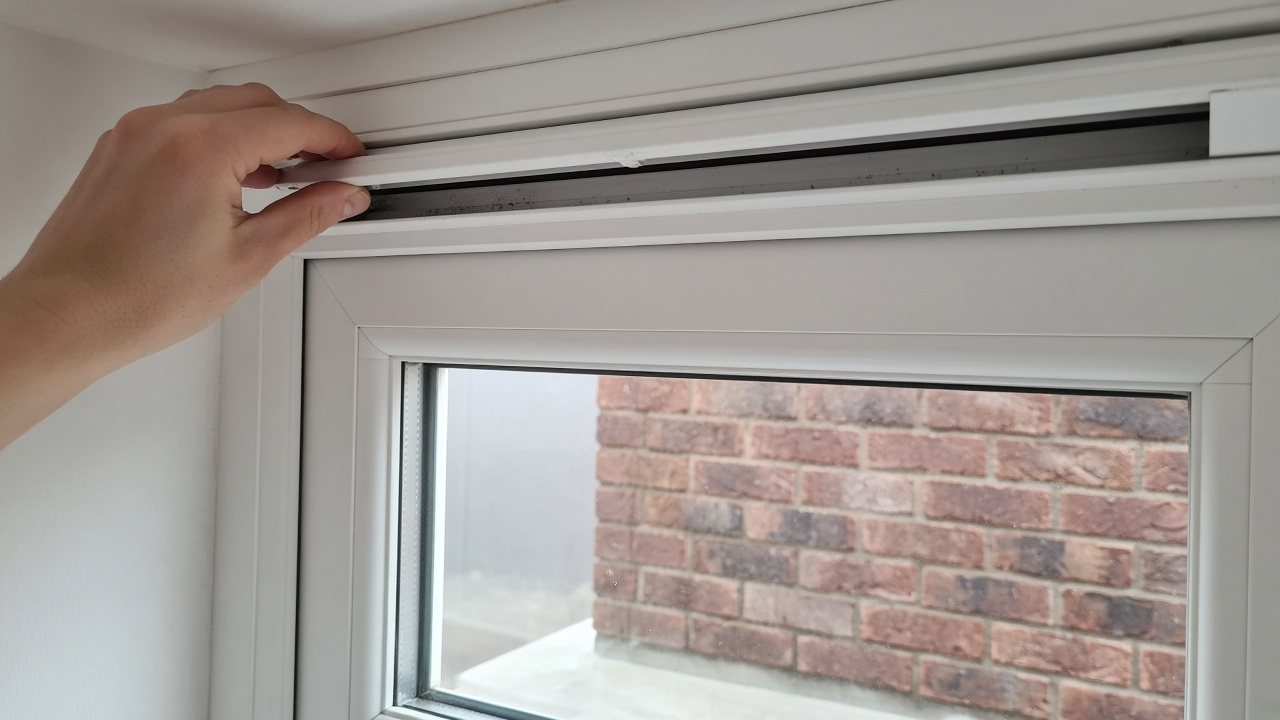
Which Approved Document F edition governs trickle vent requirements
The figures here come from the published Approved Document F, Volume 1, 2021 edition, specifically its natural ventilation table and replacement-window guidance. They concern dwellings in England. They should not be applied automatically to non-domestic premises or to a dwelling using a different ventilation strategy.
The published Approved Document F, Volume 1, 2026 edition, states that it takes effect on 24 March 2027 for work not connected with higher-risk building work, and on 24 September 2027 for work connected with higher-risk building work. It also refers readers to transitional arrangements. Ask which edition applies to your project rather than switching solely because a newer PDF is available.
Trickle vent equivalent areas for naturally ventilated dwellings
For the natural ventilation approach, Table 1.7 of Approved Document F, Volume 1, 2021 edition, gives minimum room equivalent areas. For dwellings with multiple floors, habitable rooms and kitchens each have a minimum of 8,000 mm². For single-storey dwellings, those rooms each have a minimum of 10,000 mm². Bathrooms have a minimum of 4,000 mm² in either category.
These are room provisions, not instructions to buy a single product for every opening. The declared equivalent areas of the selected ventilators need to provide the required room total. Do not confuse equivalent area with geometric opening area: equivalent area describes airflow performance, and products with similar visible slots can have different declared performance.
Table 1.7 and its notes in Approved Document F, Volume 1, 2021 edition, also address dwelling-wide ventilator numbers, open-plan rooms and bathrooms without an external opening. The table is not suitable for every arrangement, including dwellings with only one exposed façade or kitchens without a suitable external opening. Obtain advice where those conditions apply instead of forcing the layout into a simple room schedule.
Replacement-window trickle vent requirements need separate checks
Replacing leaky windows can change how air enters the home. Paragraph 3.15 of Approved Document F, Volume 1, 2021 edition, addresses existing windows without background ventilators where increased airtightness could reduce ventilation and ventilation is not provided by mechanical ventilation with heat recovery. Its background-ventilator route gives minimum equivalent areas of 8,000 mm² for habitable rooms and kitchens, and 4,000 mm² for bathrooms.
The same paragraph in Approved Document F, Volume 1, 2021 edition, provides a different route where the dwelling will have continuous mechanical extract ventilation: replacement windows outside wet rooms have background ventilators providing at least 4,000 mm² in each habitable room. It also allows other demonstrated ventilation provisions. Establish the actual system before choosing a route.
Where the old windows already contain background ventilators, paragraph 3.14 of Approved Document F, Volume 1, 2021 edition, describes replacement provision that is no smaller and remains controllable. Keep evidence of the existing arrangement before removal. A photograph of the frame alone may not establish its equivalent area.
Trickle vent mistakes at window procurement
Review the room names on the window schedule against the latest layout. A room changed from storage to a bedroom can be missed if the supplier still uses an earlier drawing. Open-plan spaces also need explicit review rather than treating a large kitchen and living area as an ordinary isolated room.
Noise exposure can affect product selection. Approved Document F, Volume 1, 2021 edition, advises noise-attenuating background ventilators where an exposed façade is close to sustained loud noise. Ask for both airflow and acoustic product information. Our sound insulation preparation guide concerns separating construction, which is a different issue from external noise entering through a façade.
Keep the ventilation designer involved when air tightness assumptions change. The good air tightness result guide explains why a tighter envelope should prompt a ventilation review rather than a decision to close every opening. For mechanical airflow records, see the Part F ventilation certificate guide.
- Specify equivalent area from the product evidence rather than the visible slot dimensions.
- Check room totals and the whole dwelling arrangement before signing off the window schedule.
- Use background ventilation calculations where room layouts or ventilation assumptions are unresolved.
Turning trickle vent requirements into an installation schedule
Give the designer the floor plans, room uses, ventilation system details and manufacturer equivalent-area declarations. Ask for a room-by-room schedule that identifies the selected products and any assumptions needing confirmation. Architects can use that schedule to coordinate window ordering with the wider ventilation design before installation choices become expensive to change.
National Building Compliance arranges qualified assessors through one point of contact. Send the proposed window schedule and system description when requesting background ventilation calculations. Identify replacement work, retained vents and awkward room layouts explicitly so the assessment addresses the actual building rather than an assumed standard arrangement.
About our Background Ventilation Calculations service
For the service itself, see Background Ventilation Calculations.