

Design and Planning
Residential Noise Assessment
It is commissioned by housebuilders, developers and architects when a council asks how future residents will be protected from existing noise. The report measures the noise, predicts levels at each façade and garden, and sets out glazing, ventilation, layout and barrier measures.
Send the site plan and layout and we will confirm the survey and assessment needed.
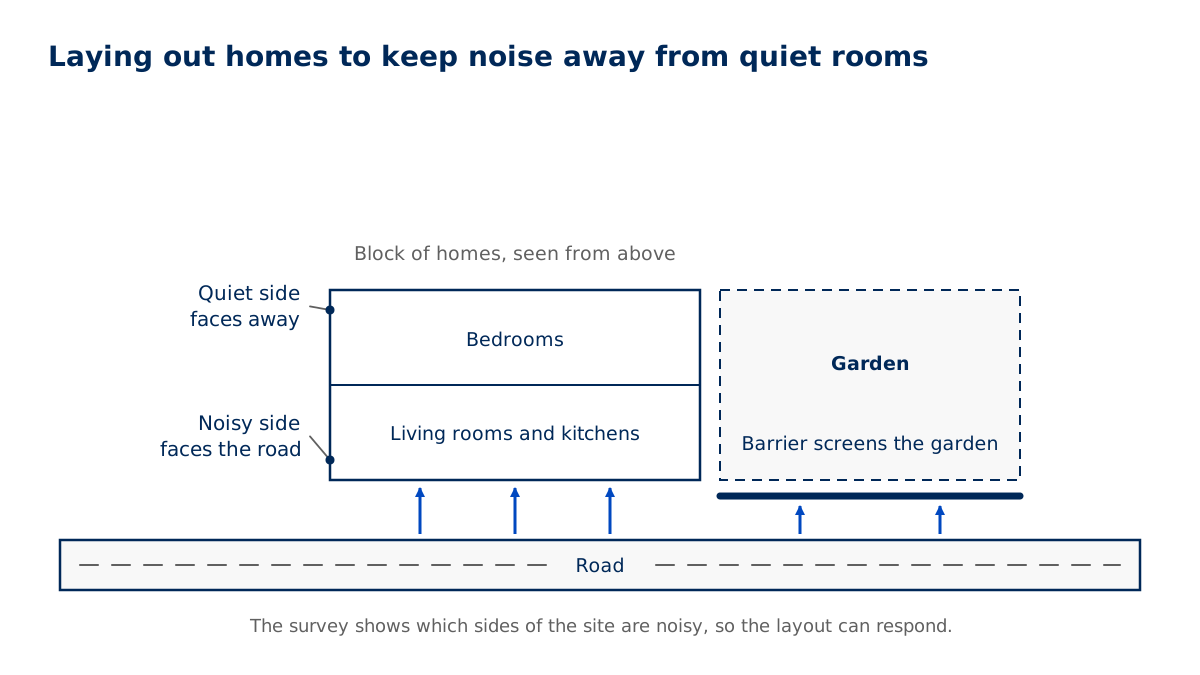
The assessment is most useful at layout stage, when bedrooms, gardens and windows can still be arranged to face away from the noise. Later on, the options narrow to glazing and ventilation.
The a residential noise assessment submission package
- A plan linking assessed positions to dwelling and room references.
- An account of the external noise exposure used in the design.
- Room-specific assumptions where the assessment needs them.
- Façade recommendations coordinated with the ventilation proposal.
- Commentary on gardens, balconies or terraces within the scope.
How a residential noise assessment is prepared
01
You send the site plan, layout and house types.
02
The consultant reviews noise sources and agrees scope with the council if needed.
03
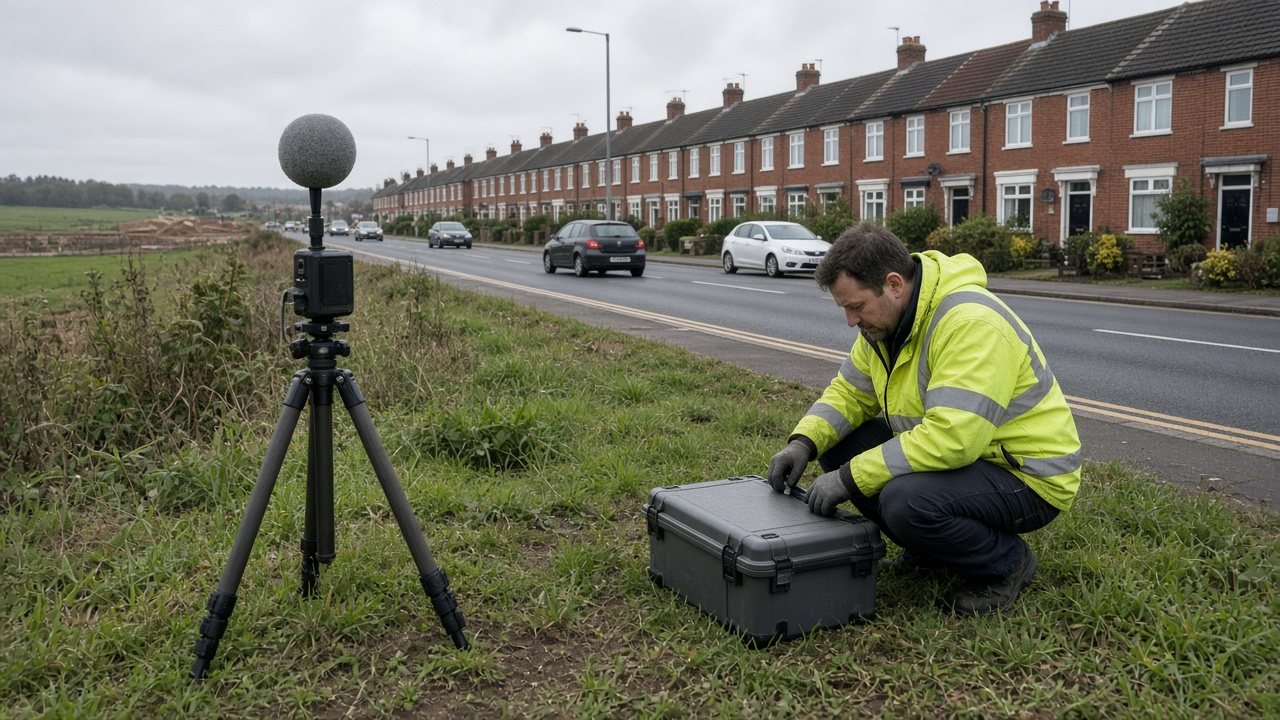
An environmental noise survey measures existing levels by day and night.
04
Noise is predicted at each façade and outdoor area of the proposed homes.
05
Internal and external conditions are assessed against the agreed guidance.
06
Mitigation is specified: glazing, ventilation, façade construction, layout or barriers.
07
You receive the report for the planning application.
08
After approval, the consultant can help discharge noise conditions.
09
Where requested, completed homes can be checked to confirm the mitigation works.
Avoiding problems with a residential noise assessment
| Uniform façade specification | Check whether different elevations need different responses. |
|---|---|
| Unresolved room changes | Revisit advice if a kitchen becomes a bedroom on a revised plan. |
| Disconnected comfort advice | Share acoustic assumptions with the thermal modeller before either report is finalised. |
Information for a residential noise assessment
- Plans identifying bedrooms, living rooms and each dwelling's orientation.
- Elevations and a window schedule with proposed glazing and opening types.
- Balcony, terrace and garden layouts, including screening proposals.
- The ventilation strategy and any available overheating modelling.
- The council's residential noise comments and existing site measurement data.
Projects needing a residential noise assessment
| Homes beside established activity | Map how exposure changes across the building rather than applying one façade assumption everywhere. |
|---|---|
| Conversions with fixed openings | Establish which window and ventilation alterations are physically available. |
| Apartments with balconies | Consider the balcony position and screening alongside the internal room arrangement. |
Residential façade and room estimator
How this tool decides
Council request and application reference
Enter the location or project description.
Façade location
Enter the location or project description.
Exposure and nearby sources
Enter the location or project description.
Room types
Enter the location or project description.
Ventilation route
- Openable windows
- Alternative ventilation proposed
- Windows must remain closed / unresolved
ventilation: closed: Closed-window noise control leaves ventilation and heat removal unresolved; coordinate both assessments. Overheating assessments
Otherwise / result rule
Review each façade, room use and ventilation route with the consultant before fixing the layout or glazing.
The page’s planning noise guidance links building response and amenity to exposure; closed-window noise mitigation must be coordinated with ventilation and overheating, without a universal acoustic threshold. GOV.UK planning practice guidance on noise
Typical project: £650 to £2,900 per assessment.
Indicative only. This is a typical UK market range based on prices published by other providers, checked November 2026. It is not a quote. Prices exclude VAT unless stated. Contact us for an accurate price for your project.
Checked November 2026.
Next step: Send the recorded project details and the page preparation list with your enquiry so we can confirm scope and quote.
Deadline: Confirm the submission or design deadline with the project team.
What to have ready
- Plans identifying bedrooms, living rooms and each dwelling's orientation.
- Elevations and a window schedule with proposed glazing and opening types.
- Balcony, terrace and garden layouts, including screening proposals.
- The ventilation strategy and any available overheating modelling.
- The council's residential noise comments and existing site measurement data.
How we work this out
The figures shown are indicative. They are ranges taken from prices that UK providers of this service have published, and they are here to help you budget. They are not a quote, an offer or a price guarantee from National Building Compliance.
Your actual price depends on details this tool cannot see, including the size and layout of the building, how many units there are, access, location, how complete your drawings are, and how quickly you need the work. It may be lower or higher than the range shown.
Unless a figure says otherwise, prices exclude VAT. The date each range was last checked is shown beside it.
For an accurate, fixed price, send us your project details. We will confirm the scope and quote before any work is booked.
Indicative market costs
| Case | Unit | Indicative range |
|---|---|---|
| Typical project | per assessment | £650 to £2,900 Indicative only. This is a typical UK market range based on prices published by other providers, checked November 2026. It is not a quote. Prices exclude VAT unless stated. Contact us for an accurate price for your project. |
Checked November 2026.
Residential Noise Surveys for typical project in England typically costs £650 to £2,900 per assessment before VAT, based on prices published by UK providers and checked in November 2026. This is indicative and not a quote.
Indicative only. This is a typical UK market range based on prices published by other providers, checked November 2026. It is not a quote. Prices exclude VAT unless stated. Contact us for an accurate price for your project.
When a residential noise assessment is needed
GOV.UK planning practice guidance on noise explains how noise affects residential development and says impacts may be partly offset where residents have a relatively quiet façade or quiet outdoor amenity space. It lists further guidance, including BS 8233 and the Professional Practice Guidance on Planning & Noise for new residential development (ProPG).(Source: GOV.UK: Planning practice guidance, Noise; BSI: BS 8233 Guidance on sound insulation and noise reduction for buildings; GOV.UK: National Planning Policy Framework)
BS 8233, published by BSI, gives guidance on sound insulation and noise reduction for buildings. Planning requirements differ by council. The local planning authority, usually advised by its environmental health team, decides what assessment it needs and may set the scope in a pre-application response or a planning condition.(Source: BSI: BS 8233 Guidance on sound insulation and noise reduction for buildings)
The planning practice guidance says that the benefit of a garden or balcony is reduced if that space is exposed to noise levels that result in significant adverse effects. Outdoor space is therefore assessed as well as indoor rooms.
Coordinating residential noise assessment mitigation
Glazing alone rarely solves the problem if residents must open windows for ventilation. Assessments often need an alternative ventilation strategy for the noisiest façades, which also affects overheating. Coordinate with the overheating assessment so both work together.
Layout is often the cheapest fix: placing bedrooms and gardens on the quiet side of buildings.
Your residential noise assessment and façade advice
A residential noise assessment with survey results, predicted levels, the assessment and a mitigation schedule. The schedule typically lists the glazing and ventilation needed for each façade, and any barriers or layout changes. The council uses it to decide the application and may make the measures a condition.(Source: GOV.UK: Planning practice guidance, Noise; BSI: BS 8233 Guidance on sound insulation and noise reduction for buildings)
For homes near roads or railways, see also road and rail noise surveys.
The mitigation schedule can be passed directly to the architect and window supplier, so the specification in the planning report matches what is built.
Pricing and scheduling a residential noise assessment
The number of exposed façades, dwelling layouts and external amenity areas shapes the assessment. Detailed window and ventilation advice needs coordinated architectural information. Scheduling also depends on obtaining representative site data and resolving any conflict between the acoustic proposal and the strategy for keeping homes comfortable.
Price: [[TO SUPPLY: Residential Noise Surveys price from]]. Turnaround: [[TO SUPPLY: Residential Noise Surveys turnaround time]].
Questions about a residential noise assessment
What is a BS 8233 noise assessment?
An assessment using BS 8233 guidance on noise in buildings, often used to judge internal noise in new homes.
What is ProPG?
Professional Practice Guidance on Planning & Noise for new residential development, listed in GOV.UK planning practice guidance on noise.
What mitigation might the report specify?
Upgraded glazing, alternative ventilation, façade construction, barriers or changes to the layout.
Will opening windows affect the result?
Yes. The assessment considers windows open and closed, which links to ventilation and overheating design.
How much does a residential noise assessment cost?
Published prices: [[TO SUPPLY: price from]]. Turnaround: [[TO SUPPLY: turnaround time]].
Do flats and houses need different assessments?
The method is similar, but flats often have single-aspect units and balconies, which change the mitigation.
Request a quote
Tell us about the project once. We will confirm which services apply and send a quote.
All fields marked * are required.