
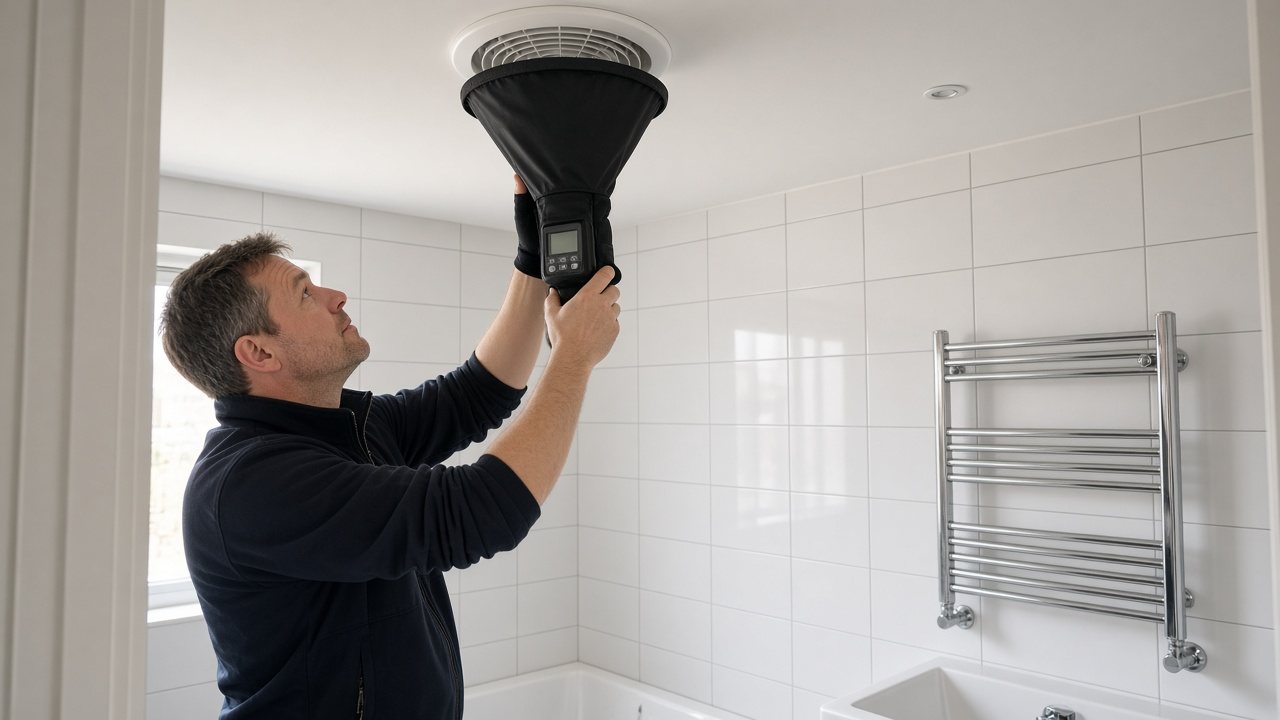
What the Part F ventilation certificate should explain
Start with traceability. You should be able to connect the document to the property, the installed equipment and the rooms served. A schedule copied from a design drawing may describe intended performance without showing what was measured. Ask for the supporting sheets where a short certificate leaves that distinction unclear.
Approved Document F includes guidance and model records for inspection, airflow measurement and commissioning. Its completed records help distinguish design rates from measured rates and record installation checks. Use the applicable edition and system type when reviewing the evidence, rather than assuming every ventilation installation needs an identical set of entries.
For an intermittent bathroom fan, the record needs to be intelligible at room level. For a central system, the relationship between the unit, room terminals and operating settings matters. Keep the equipment schedule with the measured results so a later adjustment or replacement can be assessed against the installation that was originally commissioned.
How a Part F ventilation certificate differs from other records
An installer’s invoice can establish what was purchased without proving delivered airflow. A manufacturer’s brochure describes equipment under stated conditions rather than performance through the ductwork in your home. An electrical record has another purpose again. Keep these documents, but avoid treating them as interchangeable evidence for ventilation performance.
Approved Document F addresses mechanical ventilation airflow measurement and commissioning. Approved Document L addresses pressure testing and energy performance. An air tightness certificate therefore does not replace ventilation records. Our good air tightness result guide explains how the envelope result and ventilation design should be considered together.
- Design information states what each room and system is intended to achieve, including the proposed equipment and operating approach.
- Measurement records show the airflow found at the installed terminals or fans under the recorded conditions.
- Commissioning information records checks and adjustments made to put the installed system into its intended operating condition.
- User instructions explain how the occupant should operate and maintain the system after the project team leaves.
Preparing the home for Part F ventilation certification
Complete the installation before asking someone to verify it. The unit needs power, connected ducts, finished terminals and working controls. Make filters and adjustment points accessible. Tell the assessor about concealed ductwork and provide photographs or installation records where available. Testing cannot reliably describe a final system if important components will be changed afterwards.
Check the planned air paths through the dwelling. Approved Document F considers background ventilation and air transfer as part of the ventilation arrangement, alongside mechanical extraction. Our trickle vent requirements guide explains why an operating fan does not settle the question of replacement air.
In a block of flats, identify each dwelling and system clearly before attendance. Similar room names and repeated unit models can make paperwork errors hard to spot. For a house with a central system, provide the terminal schedule and design settings. Ask whether adjustments and repeat measurements are included in the proposed attendance or require another instruction.
Resolving missing or unsuccessful Part F ventilation evidence
If a record is missing, first ask the installer and project coordinator for the full commissioning pack. Check whether the document was filed against a plot number that later changed to a postal address. A missing attachment is different from a system that was never measured, and the response should reflect what evidence actually exists.
Where airflow is unsatisfactory, investigate the installed route and settings before replacing equipment. Crushed ducts, obstructed terminals or unsuitable controls can affect delivery. Record repairs and subsequent measurements together. A change to the equipment or duct layout may mean the earlier record no longer describes the finished installation accurately.
For an extension or conversion, ask Building Control what evidence is required for the work in question and refer to the existing-dwelling guidance in Approved Document F. Avoid borrowing a new-build certificate template without checking whether it fits the project. The flat conversion compliance checklist helps identify other evidence that may also need coordination.
Handing over the Part F ventilation certificate with usable information
The handover pack should make sense to someone who did not attend the testing. Keep the measurements, system identification, operating instructions and relevant installation information together. Approved Document F describes information for the owner as well as commissioning evidence. Explain controls in plain language rather than leaving the occupant to guess which setting provides normal ventilation.
Send the design schedule, property list and current installation status when arranging ventilation testing. National Building Compliance coordinates accredited, qualified assessors through a single point of contact. For projects combining ventilation changes with fabric improvements, the retrofit compliance package provides a route to discussing the related assessments without assuming that one certificate covers every aspect of the works.