
Energy and Calculations
Part G Water Calculations
What you receive is a water efficiency calculation for each dwelling type, using the water efficiency calculator in Appendix A of Approved Document G. It lists each fitting's flow rate or capacity and shows the total estimated use. Building Control checks the figure against the limit and records that the requirement is met.
Send the fittings schedule and we will confirm the number of calculations and the turnaround.
Calculations are usually quick, because the work is in the fittings schedule rather than the building. The fastest way to get your result is to send the make and model of every fitting with your first email.
Information to prepare for Part G water calculations
- Dwelling and house-type references with the sanitary fittings schedule for each.
- WC product sheets showing the relevant flush volumes.
- Tap and shower datasheets showing flow information and any specified restrictors.
- Bath capacities and washing-machine or dishwasher consumption data where specified.
- The wording of any water-efficiency planning condition and details of proposed rainwater or greywater systems.
Part G uniform-fittings calculator
How this tool decides
Fittings and water system
- Uniform rates within each fitting type, no softener or water reuse
- Different rates within a fitting type, softener, rainwater or greywater
Optional 110 litre planning requirement imposed?
- Yes
- No
WC type
- Single flush
- Dual flush
Single flush volume (litres)
Enter your measured or project figure.
Full flush volume (litres)
Enter your measured or project figure.
Part flush volume (litres)
Enter your measured or project figure.
Bathing facilities
- Bath and shower
- Bath only
- Shower only
Bath capacity to overflow (litres)
Enter your measured or project figure.
Shower flow rate (litres/minute)
Enter your measured or project figure.
Non-kitchen tap full flow (litres/minute)
Enter your measured or project figure.
Kitchen/utility tap full flow (litres/minute)
Enter your measured or project figure.
Washing machine consumption known?
- Yes
- No
Washing machine litres/kg dry load
Enter your measured or project figure.
Dishwasher consumption known?
- Yes
- No
Dishwasher litres/place setting
Enter your measured or project figure.
Waste disposal unit present?
- Yes
- No
Number of dwelling types
Enter your measured or project figure.
Approved Document G Appendix A, Table A1 and A2/A5–A7: the calculation uses the displayed factors; no allowance is deducted for water reuse. Uniform fittings only. Approved Document G, 2015 with 2016/2024 amendments, Appendix A, A2 and A5–A10, Table A1
Different rates within a fitting type, softener, rainwater or greywater
Send the full fittings schedule for an Appendix A calculation; this worksheet does not calculate a total for this system.
Different fitting rates require Tables A2.1–A2.7, including the 70% maximum rule except WCs; water softeners and reuse need Tables A3–A5. Approved Document G, 2015 with 2016/2024 amendments, Appendix A, A2 and A5–A10, Table A1
Typical project: £20 to £100 per dwelling type.
Indicative only. This is a typical UK market range based on prices published by other providers, checked November 2026. It is not a quote. Prices exclude VAT unless stated. Contact us for an accurate price for your project.
Checked November 2026.
Next step: Send the project information for a scoped quote.
Deadline: Agree the project submission date before booking.
Otherwise / result rule
Compare this Appendix A uniform-fittings estimate with the applicable limit, then send the product schedule for the certified calculation.
Table A1 uses WC 4.42 or dual 1.46/2.96; taps 1.58 plus 1.58; bath/shower 0.11/4.37 together, 0.50 bath only or 5.60 shower only; kitchen 0.44 plus 10.36; washing 2.1; dishwasher 3.6; waste disposal 3.08. A2 defaults are 8.17 litres/kg and 1.25 litres/place setting when unknown. A5 rounds intermediate figures to two decimals and totals to one. Multiply by 0.91 and add 5 litres external use. Regulation 36 limits are 125 or 110 litres/person/day. Approved Document G, 2015 with 2016/2024 amendments, Appendix A, A2 and A5–A10, Table A1
Typical project: £20 to £100 per dwelling type.
Indicative only. This is a typical UK market range based on prices published by other providers, checked November 2026. It is not a quote. Prices exclude VAT unless stated. Contact us for an accurate price for your project.
Checked November 2026.
Next step: Send the project information for a scoped quote.
Deadline: Agree the project submission date before booking.
What to have ready
- Dwelling and house-type references with the sanitary fittings schedule for each.
- WC product sheets showing the relevant flush volumes.
- Tap and shower datasheets showing flow information and any specified restrictors.
- Bath capacities and washing-machine or dishwasher consumption data where specified.
- The wording of any water-efficiency planning condition and details of proposed rainwater or greywater systems.
How we work this out
The figures shown are indicative. They are ranges taken from prices that UK providers of this service have published, and they are here to help you budget. They are not a quote, an offer or a price guarantee from National Building Compliance.
Your actual price depends on details this tool cannot see, including the size and layout of the building, how many units there are, access, location, how complete your drawings are, and how quickly you need the work. It may be lower or higher than the range shown.
Unless a figure says otherwise, prices exclude VAT. The date each range was last checked is shown beside it.
For an accurate, fixed price, send us your project details. We will confirm the scope and quote before any work is booked.
Indicative market costs
| Case | Unit | Indicative range |
|---|---|---|
| Typical project | per dwelling type | £20 to £100 Indicative only. This is a typical UK market range based on prices published by other providers, checked November 2026. It is not a quote. Prices exclude VAT unless stated. Contact us for an accurate price for your project. |
Checked November 2026.
Water Calculations for typical project in England typically costs £20 to £100 per dwelling type before VAT, based on prices published by UK providers and checked in November 2026. This is indicative and not a quote.
Indicative only. This is a typical UK market range based on prices published by other providers, checked November 2026. It is not a quote. Prices exclude VAT unless stated. Contact us for an accurate price for your project.
Records supplied with Part G water calculations
A short report for each dwelling type showing every fitting, the value used and the total litres per person per day, with a clear statement of the limit applied. Building Control uses it as the evidence for regulation 36 and the notice of estimated consumption.(Source: Approved Document G: Sanitation, hot water safety and water efficiency (GOV.UK))
Where several house types share the same fittings, one calculation can cover them all. We tell you which dwellings each report applies to, so the Building Control officer can match them to the plans.
What the Part G water calculations report records
- Dwelling references linked to the fittings combination assessed.
- WC flush information used in the calculation.
- Tap and shower inputs linked to the selected products.
- Bath and appliance entries where relevant to the proposal.
- Calculated consumption result with assumptions and outstanding product queries.
How the Part G water calculations service works
01
You send the house types and the sanitary fittings schedule.
02
We confirm whether the 125 or 110 litre limit applies, from your planning conditions.
03
Each fitting's flow rate or capacity is entered into the Approved Document G calculator.
04
If a dwelling type exceeds the limit, you are told which fittings to change.
05
You receive a calculation per dwelling type to send to Building Control.
06
If fittings change on site, we update the calculation so the figures match what was installed.
Problems to avoid with Part G water calculations
Brochure ranges instead of models
A product family may contain several flow options. Identify the exact fitting and any restrictor that forms part of the proposal.
Inconsistent bathroom packages
Buyer upgrades can introduce different fittings from the assessed schedule. Track those choices against the relevant dwelling references.
Missing appliance information
An incomplete kitchen specification can leave calculation inputs unresolved. Explain what is supplied and what remains a purchaser choice.
When Part G water calculations is needed
Regulation 36 of the Building Regulations, set out in Approved Document G, requires the potential consumption of wholesome water in a new dwelling to be no more than 125 litres per person per day, or 110 litres per person per day where the optional requirement applies.(Source: Approved Document G: Sanitation, hot water safety and water efficiency (GOV.UK))
The optional requirement applies where it has been imposed, usually as a planning condition. Approved Document G says the person carrying out the work must give the building control body a notice of the dwelling's estimated water consumption. The calculation is made using the water efficiency calculator in Appendix A, or the fittings approach set out in the guidance.(Source: Approved Document G: Sanitation, hot water safety and water efficiency (GOV.UK))
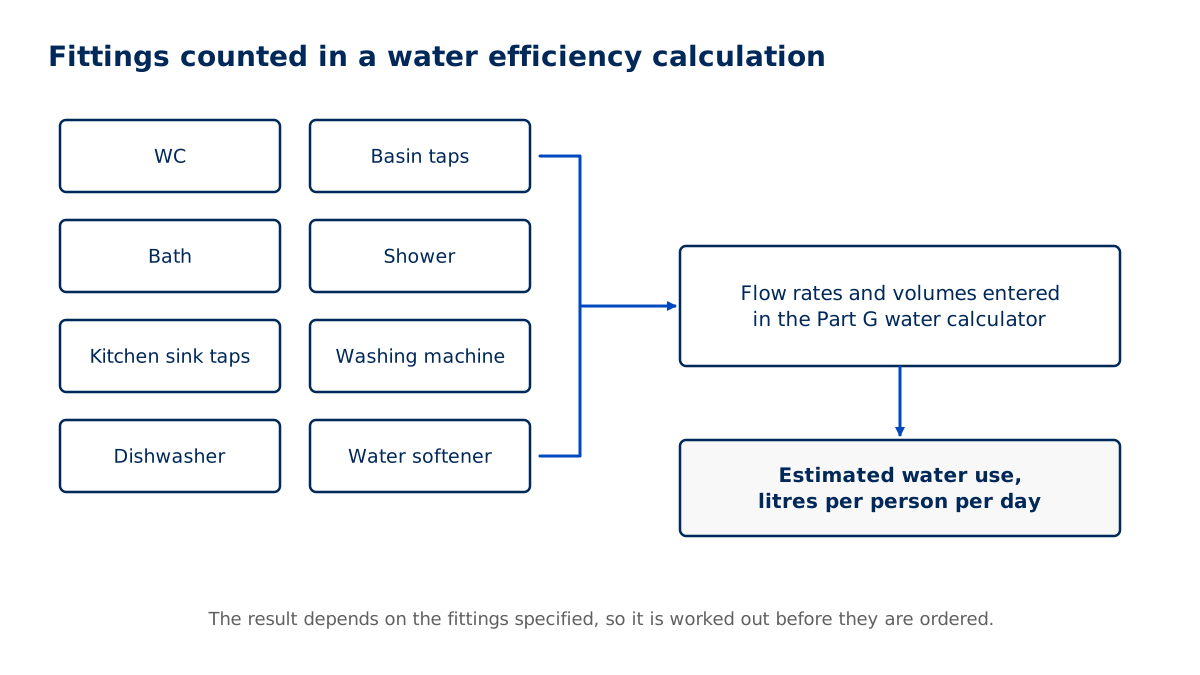
The water efficiency calculator in Appendix A of Approved Document G works through each type of fitting in turn, such as WCs, taps, showers, baths, washing machines and dishwashers. Each value entered must match the product installed. If fittings change during the build, the calculation should be updated before the notice is given.(Source: Approved Document G: Sanitation, hot water safety and water efficiency (GOV.UK))
Design issues affecting Part G water calculations
Choose fittings early. Showers and baths usually have the biggest effect, followed by WCs and taps. Check the specification against the calculation before fittings are ordered, and tell us if anything is swapped on site.
How Building Control reads Part G water calculations
Building Control can use the submitted water calculation to follow the relationship between dwelling references, fittings and the reported result. Give the schedule the same revision identifier as the procurement package. Where different bathroom options are offered, show which combination applies to each dwelling rather than treating the whole development as identical. Retain the product information behind the entries so a query can be answered without searching through supplier catalogues. A calculation is not a measurement of a household’s actual consumption. Occupant behaviour and use patterns remain separate from the specified fittings assessed on paper.
What affects the cost of Part G water calculations
Water calculation costs depend on the number of different fittings schedules rather than floor area alone. Optional product choices, water reuse systems and incomplete consumption data can require further checks. Agreeing the sanitaryware specification before procurement helps avoid repeat calculations when a supplier proposes a replacement.
- Price
- [[TO SUPPLY: Water Calculations price from]]
- Turnaround
- [[TO SUPPLY: Water Calculations turnaround time]]
Questions about Part G water calculations
What is the Part G water limit?
Approved Document G sets 125 litres per person per day, or 110 litres where the optional requirement has been imposed.
Do I need one calculation per dwelling?
One per dwelling type is normal. Dwellings with identical fittings can share a calculation.
When does the 110 litre limit apply?
Only where it has been imposed as the optional requirement, usually through a planning condition. Check your decision notice.
How much does a water calculation cost?
Published prices: [[TO SUPPLY: price from]].
How quickly can I have it?
Once we have the fittings schedule: [[TO SUPPLY: turnaround time]].
Do conversions need a water calculation?
Approved Document G says requirement G2 applies when a dwelling is erected, or formed by a material change of use within the meaning of regulation 5(a) or (b). Send us the project details and we will confirm.
Request a quote
Tell us about the project once. We will confirm which services apply and send a quote.
All fields marked * are required.