
Design and Planning
Party Floor Acoustic Design
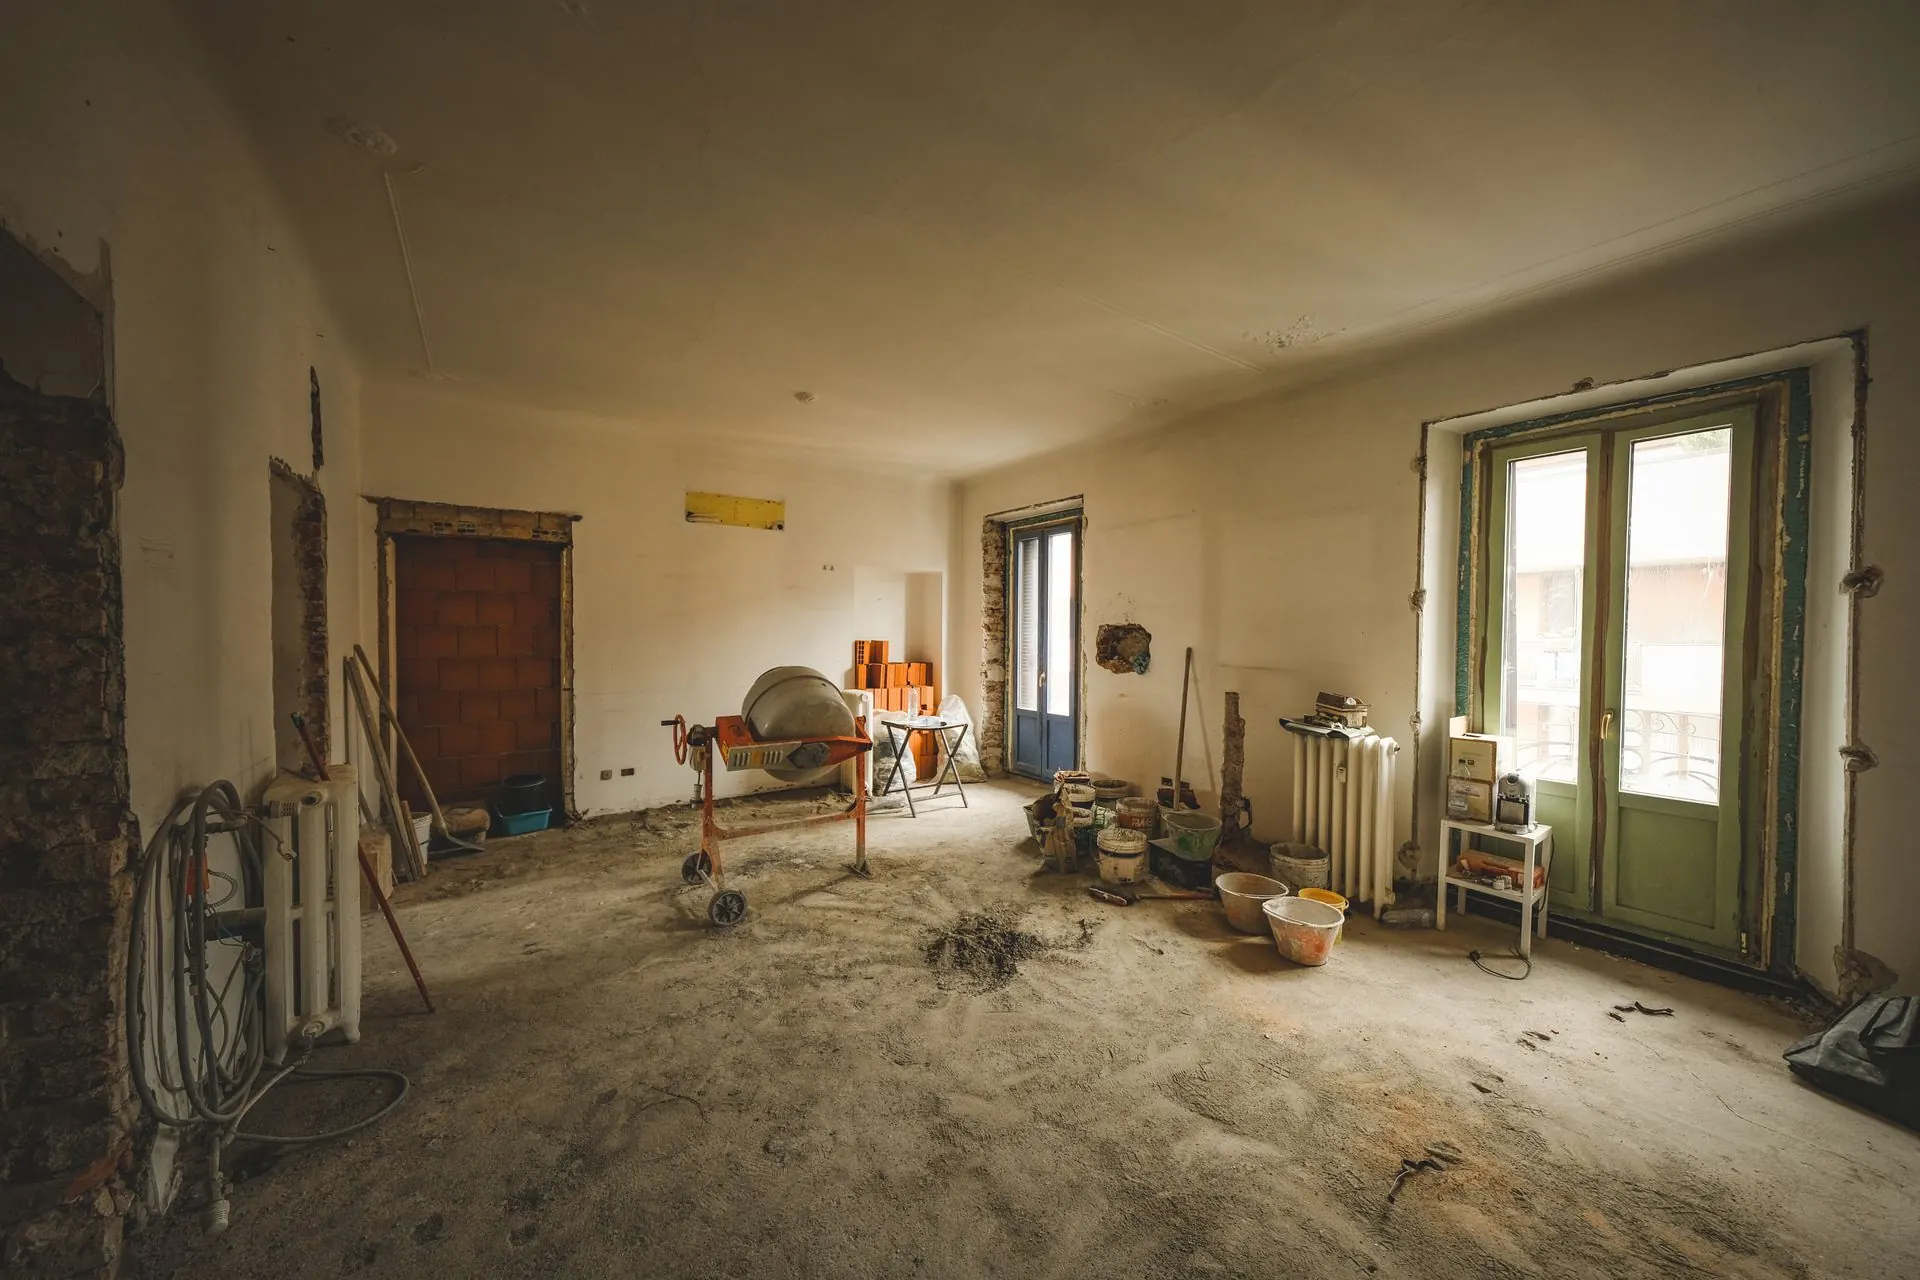
Party floor acoustic design is advice on building separating floors between homes so they pass the Part E sound tests for both airborne and impact sound. We arrange acoustic consultants for new builds and, most often, conversions of existing buildings into flats.
What is it? A review of the floor construction between homes, its junctions with walls, and services through it, with recommended build-ups to control airborne sound, such as voices and television, and impact sound, such as footsteps. Do you need it? If you are creating flats, particularly in a conversion with timber floors, design advice before work starts reduces the risk of a failed test.
Floors are harder than walls because they must deal with impact sound as well as airborne sound.
Floor design affects ceiling heights, door thresholds and stair landings, so the build-up should be agreed early. A floating floor or extra ceiling layer can add depth that affects the rest of the layout.
Documents included with party floor acoustic design
- A record of the floor constructions assessed.
- Recommended treatment above the structural floor.
- Ceiling treatment where included in the proposed assembly.
- Perimeter details identifying separation from adjoining surfaces.
- Notes for thresholds, floor outlets and service penetrations.
Information for party floor acoustic design
- Plans identifying separating floors and the rooms above and below.
- Measured sections showing joists or slabs, existing finishes and ceiling levels.
- The proposed finish schedule, including wet rooms and hard flooring.
- Stair, landing and doorway details showing available build-up depth.
- Service penetration layouts and photographs of opened floor areas.
Protecting party floor acoustic details during fit-out
The floor treatment can be altered accidentally after the main installation. Kitchen units, bathroom fittings and replacement finishes introduce new interfaces, while later trades may trim perimeter strips before their purpose is understood. Include these interfaces in the fit-out drawings and identify which connections need review. Before covering the work, photograph edges and service openings with their locations recorded. If the contractor proposes a thinner layer to recover floor height, obtain advice on the whole assembly rather than accepting an isolated product comparison.
How party floor acoustic design is prepared
01
You send plans, sections and the existing or proposed floor construction.
02
For conversions, the consultant reviews the existing joists, boards and ceilings, with a site visit if needed.
03
Airborne and impact sound paths are identified, including flanking through walls.
04
A floor build-up is proposed, such as a floating floor or resilient layer, using generic materials.
05
Junction details at walls, stairs and service risers are marked up.
06
You receive the report and details, and we can arrange the sound test at completion.
07
Site queries during construction can be answered by the same consultant.
Comparing party floor acoustic design constraints
| Floor situation | Design concern | Coordination task |
|---|---|---|
| Timber conversion | Unknown retained construction | Confirm joists, boards and ceiling condition |
| Concrete separation | Impact paths through finishes | Coordinate resilient layers and perimeter details |
| Mixed floor finishes | Changes in floor depth | Resolve transitions without hard connections |
Party floor build-up triage
How this tool decides
Floor situation
- Timber conversion
- Concrete separation
- Mixed floor finishes
Proposed finishes and available depth
Enter the location or project description.
Service penetrations and access above and below
Enter the location or project description.
Timber conversion
Confirm retained joists, boards and ceilings before selecting treatment.
Approved Document E Sections 3–4 and the page’s comparison identify floor build-up and junction review; this triage is not a tested specification. Approved Document E
Price on request: No published fee found.
Checked November 2026.
Next step: Send the recorded project details and the page preparation list with your enquiry so we can confirm scope and quote.
Deadline: Confirm the submission or design deadline with the project team.
Concrete separation
Coordinate the resilient layer and perimeter detail to avoid hard impact paths.
Approved Document E Sections 3–4 and the page’s comparison identify floor build-up and junction review; this triage is not a tested specification. Approved Document E
Price on request: No published fee found.
Checked November 2026.
Next step: Send the recorded project details and the page preparation list with your enquiry so we can confirm scope and quote.
Deadline: Confirm the submission or design deadline with the project team.
Mixed floor finishes
Resolve finish transitions, thresholds and floor depth without bridging treatments.
Approved Document E Sections 3–4 and the page’s comparison identify floor build-up and junction review; this triage is not a tested specification. Approved Document E
Price on request: No published fee found.
Checked November 2026.
Next step: Send the recorded project details and the page preparation list with your enquiry so we can confirm scope and quote.
Deadline: Confirm the submission or design deadline with the project team.
What to have ready
- Plans identifying separating floors and the rooms above and below.
- Measured sections showing joists or slabs, existing finishes and ceiling levels.
- The proposed finish schedule, including wet rooms and hard flooring.
- Stair, landing and doorway details showing available build-up depth.
- Service penetration layouts and photographs of opened floor areas.
How we work this out
The figures shown are indicative. They are ranges taken from prices that UK providers of this service have published, and they are here to help you budget. They are not a quote, an offer or a price guarantee from National Building Compliance.
Your actual price depends on details this tool cannot see, including the size and layout of the building, how many units there are, access, location, how complete your drawings are, and how quickly you need the work. It may be lower or higher than the range shown.
Unless a figure says otherwise, prices exclude VAT. The date each range was last checked is shown beside it.
For an accurate, fixed price, send us your project details. We will confirm the scope and quote before any work is booked.
Party Floor Design
Price on request. No published fee found.
Pricing and scheduling party floor acoustic design
The floor types, proposed finishes and access above and below the structure shape the review. Existing timber floors may need investigation before a treatment can be specified. Allow the design discussion to cover thresholds, stairs and service routes, since these can change the workable floor build-up.
- Price
- [[TO SUPPLY: Party Floor Design price from]]
- Turnaround
- [[TO SUPPLY: Party Floor Design turnaround time]]
Your party floor acoustic design report
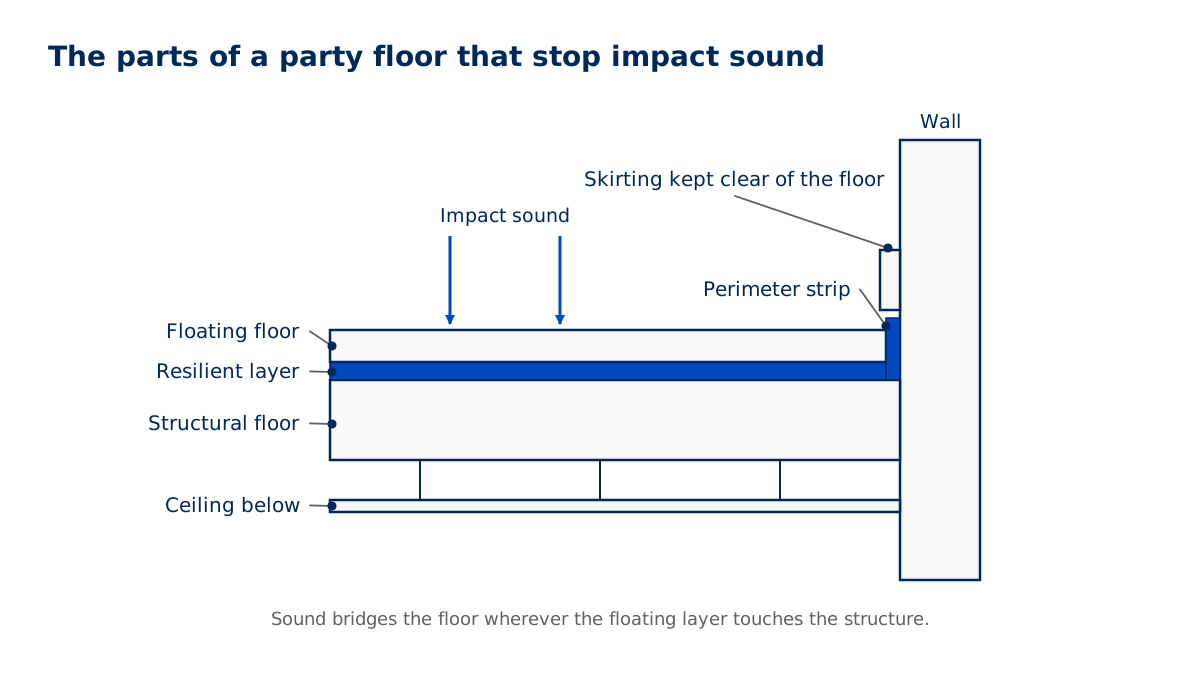
A design report with recommended floor build-ups, edge details where floating floors meet walls, and treatment of pipes, soil stacks and downlights. Builders follow it on site. It reduces the risk of failing the pre-completion test but does not replace it.(Source: Approved Document E: Resistance to the passage of sound (GOV.UK))
If the floor fails a test, the design report gives the consultant a clear starting point to find whether the problem is the build-up, a junction, or a service penetration.
When party floor acoustic design is needed
Approved Document E sets performance standards for separating floors, covering both airborne and impact sound. Section 3 describes separating floors and their flanking constructions for new buildings, and Section 4 covers dwellings formed by material change of use, where existing floors usually need upgrading.(Source: Approved Document E: Resistance to the passage of sound (GOV.UK))
Approved Document E describes pre-completion testing as the way Building Control checks the standard is met, and Robust Details as an alternative for new homes. The person carrying out the work is responsible for meeting Part E.(Source: Approved Document E: Resistance to the passage of sound (GOV.UK))
Separating floors in conversions often start as timber joists with boards and a plasterboard or lath and plaster ceiling. Approved Document E Section 4 describes treatments for floors in material change of use, which usually combine work above and below the joists.(Source: Approved Document E: Resistance to the passage of sound (GOV.UK))
Party floor acoustic design and installation faults
Impact failures are usually caused by a floating floor touching the wall or skirting, which bridges the resilient layer, or by hard finishes laid without a suitable layer beneath. Airborne failures often come from gaps around pipes and stacks, downlights cut into the ceiling, and flanking through lightweight walls.
In conversions, the existing floor is rarely good enough on its own. Expect to upgrade both the floor above and the ceiling below.
Questions about party floor acoustic design
What is the difference between airborne and impact sound?
Airborne sound travels through the air, such as speech or music. Impact sound comes from something hitting the floor, such as footsteps.
Do conversions need floor upgrades?
Usually. Approved Document E Section 4 covers homes formed by material change of use, where existing floors normally need treatment.
Can I lay wooden or tiled floors in flats?
Yes, but hard finishes need a suitable resilient layer, and the design should be checked for impact sound.
Does this cover party walls?
No. See party wall and ceiling design.
How much does party floor design cost?
Published prices: [[TO SUPPLY: price from]]. Turnaround: [[TO SUPPLY: turnaround time]].
Will the floor build-up reduce my ceiling height?
It can. Floating floors and independent ceilings add depth, so allow for it in the design.
Request a quote
Tell us about the project once. We will confirm which services apply and send a quote.
All fields marked * are required.