
Energy and Calculations
Background Ventilation Calculations
What you receive is a room-by-room schedule showing the minimum equivalent area of background ventilators for each habitable room and wet room, and the area provided by the windows or vents you have chosen. Building Control checks the schedule against Approved Document F.
Send the plans and window schedule and we will confirm the turnaround.
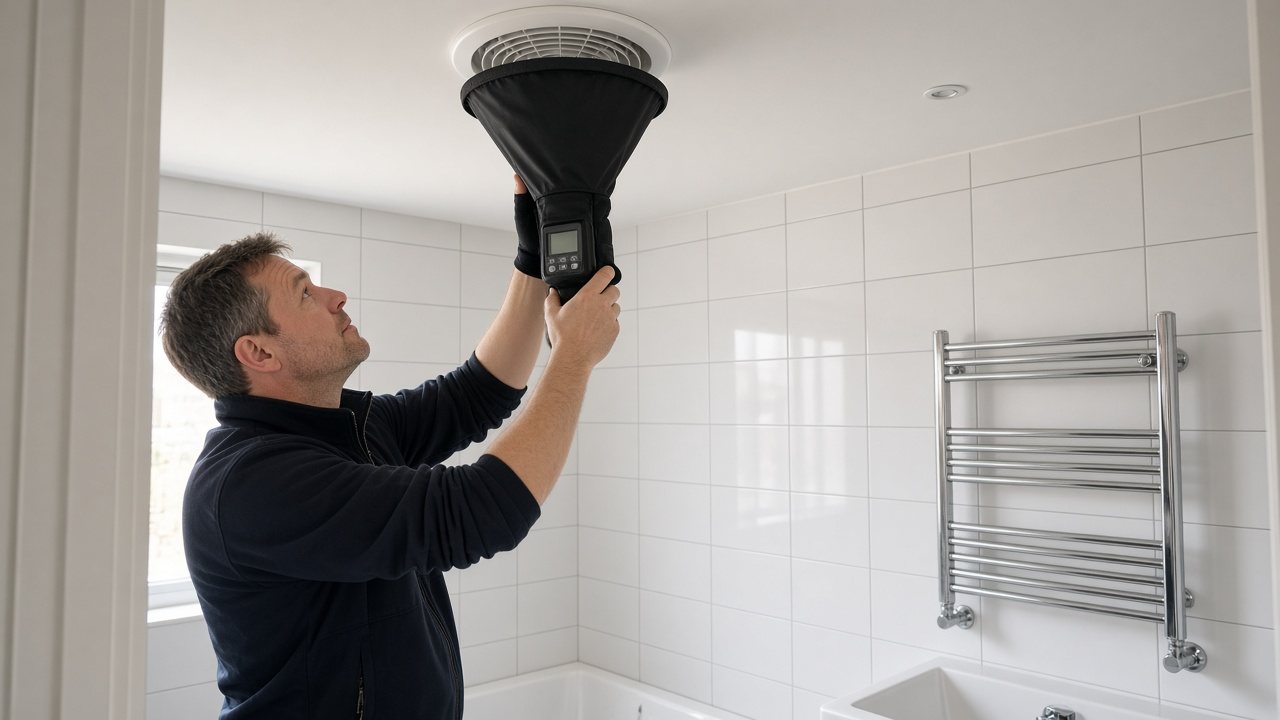
This is a calculation for the design and window order. It is different from ventilation testing, which measures the airflow from fans once they are installed and is carried out at completion.
How the background ventilation calculations service works
01
You send floor plans, the window schedule and the ventilation system type.
02
We confirm which table and method in Approved Document F apply.
03
The required equivalent area is set for each room.
04
The proposed trickle vents or window vents are checked against it.
05
You receive the room schedule for the window supplier and Building Control.
06
If the window supplier changes the vent model, we recheck the schedule against the new equivalent areas.
Information to prepare for background ventilation calculations
- Dwelling floor plans with room uses, floor areas and room references.
- Window and external door schedules showing proposed ventilator locations.
- Manufacturer data giving equivalent area for the selected ventilators.
- The intended ventilation system and extract arrangements.
- Details of existing vents and the scope of any replacement-window work.
Records supplied with background ventilation calculations
A schedule listing each room, the required equivalent area, the ventilator proposed and the area it provides, with any shortfall marked. Your window supplier uses it to specify vents, and Building Control uses it as evidence for Part F.(Source: Approved Document F, Volume 1: Dwellings (GOV.UK))
Where the chosen windows cannot provide enough area, the schedule shows the shortfall so you can add through-wall vents or change the vent model before the order is placed. That is much cheaper than altering windows after delivery.
When background ventilation calculations is needed
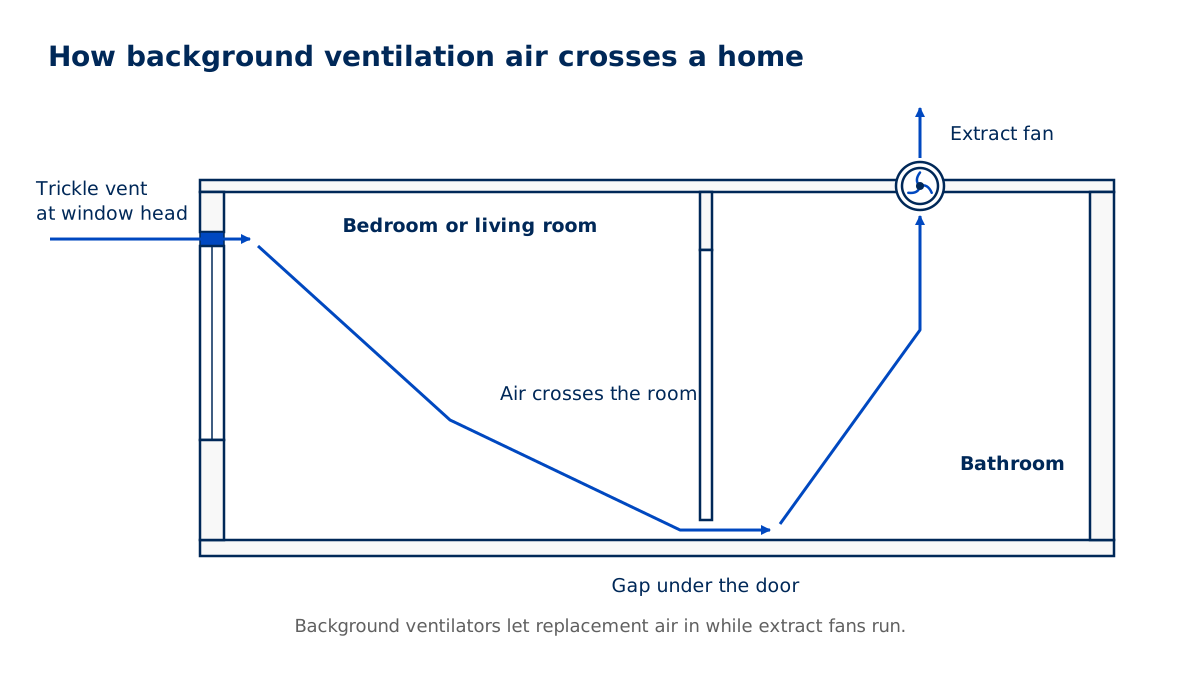
Approved Document F, Volume 1 sets out ventilation for dwellings, including tables of the minimum equivalent area of background ventilators for natural ventilation. It says background ventilator sizes are given as an equivalent area, not a free area, and that ventilators should have their equivalent area marked where it is easy to see.(Source: Approved Document F, Volume 1: Dwellings (GOV.UK))
The guidance also covers replacing windows in existing dwellings, and links ventilation to the air tightness of the home. A new edition of Approved Document F, Volume 1 was published in 2026 alongside the Future Homes Standard.(Source: Approved Document F, Volume 1: Dwellings (GOV.UK); GOV.UK: The Future Homes and Buildings Standards, Building Circular 01/2026)
Approved Document F gives separate guidance for different ventilation systems. Homes relying on background ventilators with intermittent extract fans need trickle vents sized for each room, while continuous mechanical systems can have different background ventilator provisions. Open-plan layouts and bathrooms without an external wall also have specific rules in the guidance, which the calculation applies room by room.(Source: Approved Document F, Volume 1: Dwellings (GOV.UK))
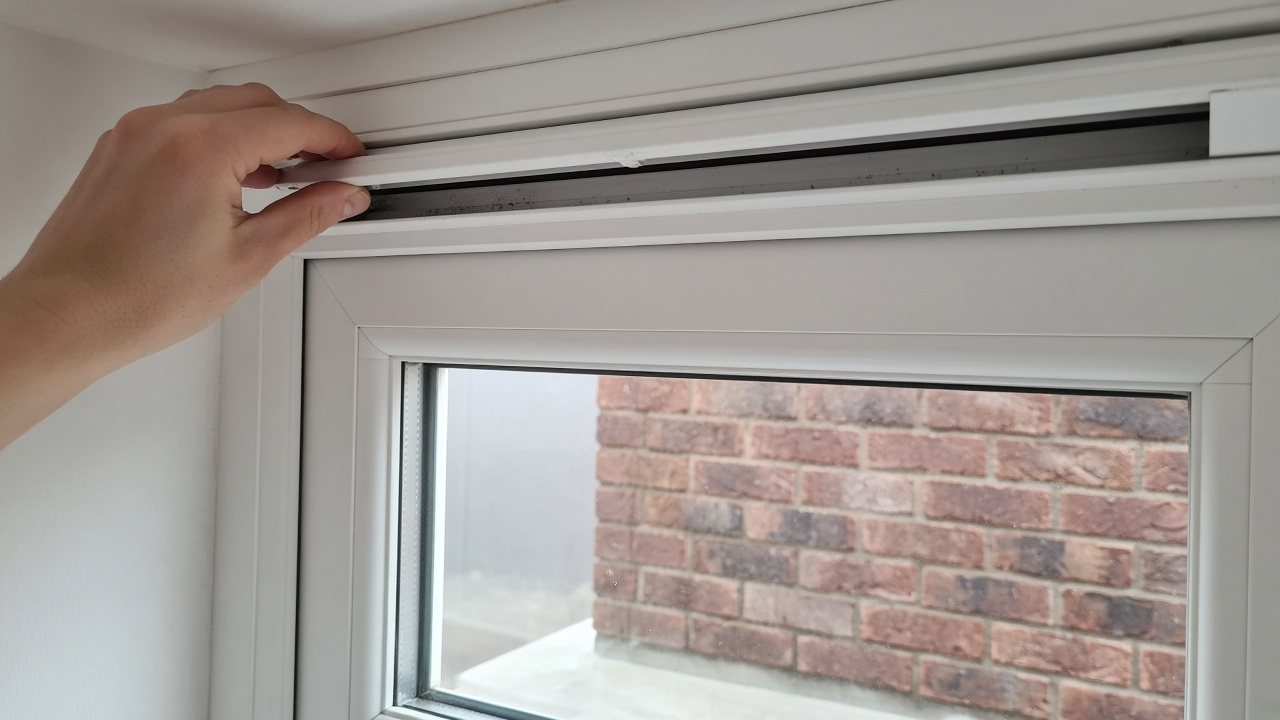
Background ventilators must be fitted in a way that allows the stated equivalent area to be achieved. A vent hidden by a window board or blocked by a frame detail will not perform as rated.
How Building Control reads background ventilation calculations
Building Control can follow a background ventilation schedule more easily when room numbers match the plans and ventilator references match the window order. Submit the product evidence used to establish equivalent area, rather than an image showing a vent in a frame. Explain the ventilation system assumed in the calculation so background provision is not considered without its design context. The schedule records proposed provision; it does not demonstrate that every ventilator has been fitted or left operable. Keep the final window schedule and any agreed substitutions with the handover records so queries can be traced to specific rooms.
Background ventilator room schedule
How this tool decides
Confirmed Approved Document F edition
- 2021 edition applies to this project
- 2026 edition or not confirmed
Ventilation strategy
- Natural ventilation with intermittent extract
- Continuous mechanical extract, MVHR or another strategy
Dwelling storeys
- Multiple floors
- Single-storey dwelling
Multiple exposed façades, less than 70% of openings on one façade, external kitchen and bathroom ventilation, and separate kitchen/living rooms?
- Yes
- No
Bedrooms
- One bedroom
- More than one bedroom
Ventilators in all habitable rooms and kitchens
Enter your measured or project figure.
Number of dwellings
Enter your measured or project figure.
Room name
Enter the location or project description.
Room type
- Habitable room
- Kitchen
- Bathroom
- Utility room
- Sanitary accommodation
Provided equivalent area (mm²)
Enter your measured or project figure.
2021 Approved Document F, Table 1.7 and notes: compare the marked equivalent area, not free area. The displayed room minimum is not a whole-dwelling pass. Approved Document F Volume 1, 2021, Table 1.7 and paragraphs 1.47–1.58
2021 Approved Document F paragraph 1.57: four ventilators for one bedroom, five for more than one bedroom, in habitable rooms and kitchens. Approved Document F Volume 1, 2021, Table 1.7 and paragraphs 1.47–1.58
2026 edition or not confirmed
Request a project-specific ventilation schedule; Table 1.7 is not applied to these answers.
The 2021 natural-ventilation table must not be used for another edition or system. Table notes require expert advice for one exposed façade, at least 70% of openings on one façade or a kitchen without an external vent; open-plan and internal bathrooms need separate provisions. Approved Document F Volume 1, 2021, Table 1.7 and paragraphs 1.47–1.58
Typical project: £40 to £65 per dwelling.
Indicative only. This is a typical UK market range based on prices published by other providers, checked November 2026. It is not a quote. Prices exclude VAT unless stated. Contact us for an accurate price for your project.
Based on one published price.
Checked November 2026.
Next step: Send the project information for a scoped quote.
Deadline: Agree the project submission date before booking.
Continuous mechanical extract, MVHR or another strategy
Request a project-specific ventilation schedule; Table 1.7 is not applied to these answers.
The 2021 natural-ventilation table must not be used for another edition or system. Table notes require expert advice for one exposed façade, at least 70% of openings on one façade or a kitchen without an external vent; open-plan and internal bathrooms need separate provisions. Approved Document F Volume 1, 2021, Table 1.7 and paragraphs 1.47–1.58
Typical project: £40 to £65 per dwelling.
Indicative only. This is a typical UK market range based on prices published by other providers, checked November 2026. It is not a quote. Prices exclude VAT unless stated. Contact us for an accurate price for your project.
Based on one published price.
Checked November 2026.
Next step: Send the project information for a scoped quote.
Deadline: Agree the project submission date before booking.
No
Request a project-specific ventilation schedule; Table 1.7 is not applied to these answers.
The 2021 natural-ventilation table must not be used for another edition or system. Table notes require expert advice for one exposed façade, at least 70% of openings on one façade or a kitchen without an external vent; open-plan and internal bathrooms need separate provisions. Approved Document F Volume 1, 2021, Table 1.7 and paragraphs 1.47–1.58
Typical project: £40 to £65 per dwelling.
Indicative only. This is a typical UK market range based on prices published by other providers, checked November 2026. It is not a quote. Prices exclude VAT unless stated. Contact us for an accurate price for your project.
Based on one published price.
Checked November 2026.
Next step: Send the project information for a scoped quote.
Deadline: Agree the project submission date before booking.
Otherwise / result rule
Review each room minimum and the whole-dwelling ventilator count before ordering the windows.
2021 Table 1.7: habitable rooms/kitchens 8,000 mm² with multiple floors or 10,000 mm² single-storey; bathrooms 4,000 mm²; no minimum for utility/sanitary rooms. Paragraph 1.57 requires four ventilators with one bedroom, five otherwise. Similar areas should be on exposed façades; this worksheet is not full ventilation compliance. Approved Document F Volume 1, 2021, Table 1.7 and paragraphs 1.47–1.58
Typical project: £40 to £65 per dwelling.
Indicative only. This is a typical UK market range based on prices published by other providers, checked November 2026. It is not a quote. Prices exclude VAT unless stated. Contact us for an accurate price for your project.
Based on one published price.
Checked November 2026.
Next step: Send the project information for a scoped quote.
Deadline: Agree the project submission date before booking.
What to have ready
- Dwelling floor plans with room uses, floor areas and room references.
- Window and external door schedules showing proposed ventilator locations.
- Manufacturer data giving equivalent area for the selected ventilators.
- The intended ventilation system and extract arrangements.
- Details of existing vents and the scope of any replacement-window work.
How we work this out
The figures shown are indicative. They are ranges taken from prices that UK providers of this service have published, and they are here to help you budget. They are not a quote, an offer or a price guarantee from National Building Compliance.
Your actual price depends on details this tool cannot see, including the size and layout of the building, how many units there are, access, location, how complete your drawings are, and how quickly you need the work. It may be lower or higher than the range shown.
Unless a figure says otherwise, prices exclude VAT. The date each range was last checked is shown beside it.
For an accurate, fixed price, send us your project details. We will confirm the scope and quote before any work is booked.
Indicative market costs
| Case | Unit | Indicative range |
|---|---|---|
| Typical project | per dwelling | £40 to £65 Indicative only. This is a typical UK market range based on prices published by other providers, checked November 2026. It is not a quote. Prices exclude VAT unless stated. Contact us for an accurate price for your project. |
Based on one published price.
Checked November 2026.
Background Ventilation Calculations for typical project in England typically costs £40 to £65 per dwelling before VAT, based on prices published by UK providers and checked in November 2026. This is indicative and not a quote.
Indicative only. This is a typical UK market range based on prices published by other providers, checked November 2026. It is not a quote. Prices exclude VAT unless stated. Contact us for an accurate price for your project.
What the background ventilation calculations report records
- Dwelling and room identifiers matching the architectural plans.
- The ventilation strategy assumed when checking background provision.
- Ventilator product references and equivalent-area data used.
- A room schedule comparing proposed provision with the assessment basis.
- A list of unresolved locations, product queries or shortfalls.
Problems to avoid with background ventilation calculations
Free area supplied instead
Ask the supplier for equivalent-area information rather than substituting the physical slot dimensions.
Vents counted in the wrong room
Link each ventilator to a room reference so provision elsewhere is not accidentally included.
Window order changed later
A revised opening arrangement can remove a planned vent location. Reconcile the order with the room schedule before manufacture.
What affects the cost of background ventilation calculations
Background ventilation calculation costs depend on dwelling layouts, room arrangements and the proposed ventilation strategy. Replacement work can require records of existing provision as well as new products. Timing is affected by missing equivalent-area data or changes to the window schedule, so coordinate these before placing the glazing order.
- Price
- [[TO SUPPLY: Background Ventilation Calculations price from]]
- Turnaround
- [[TO SUPPLY: Background Ventilation Calculations turnaround time]]
Questions about background ventilation calculations
What is equivalent area?
A measure of how well a ventilator lets air through. Approved Document F says ventilators are sized by equivalent area, not free area.
Do replacement windows need trickle vents?
Approved Document F has guidance on replacement windows in existing dwellings. We check which applies to your property.
Can I use an online trickle vent calculator?
It can help, but the schedule must reflect your actual rooms, ventilation system and products.
How much do background ventilation calculations cost?
Published prices: [[TO SUPPLY: price from]]. Turnaround: [[TO SUPPLY: turnaround time]].
What do I need to send?
Floor plans with room names, the window schedule and the trickle vent products, with their marked equivalent areas.
Is this the same as ventilation testing?
No. This calculation sizes background ventilators at design stage. Ventilation testing measures extract and supply rates after installation.
Request a quote
Tell us about the project once. We will confirm which services apply and send a quote.
All fields marked * are required.