
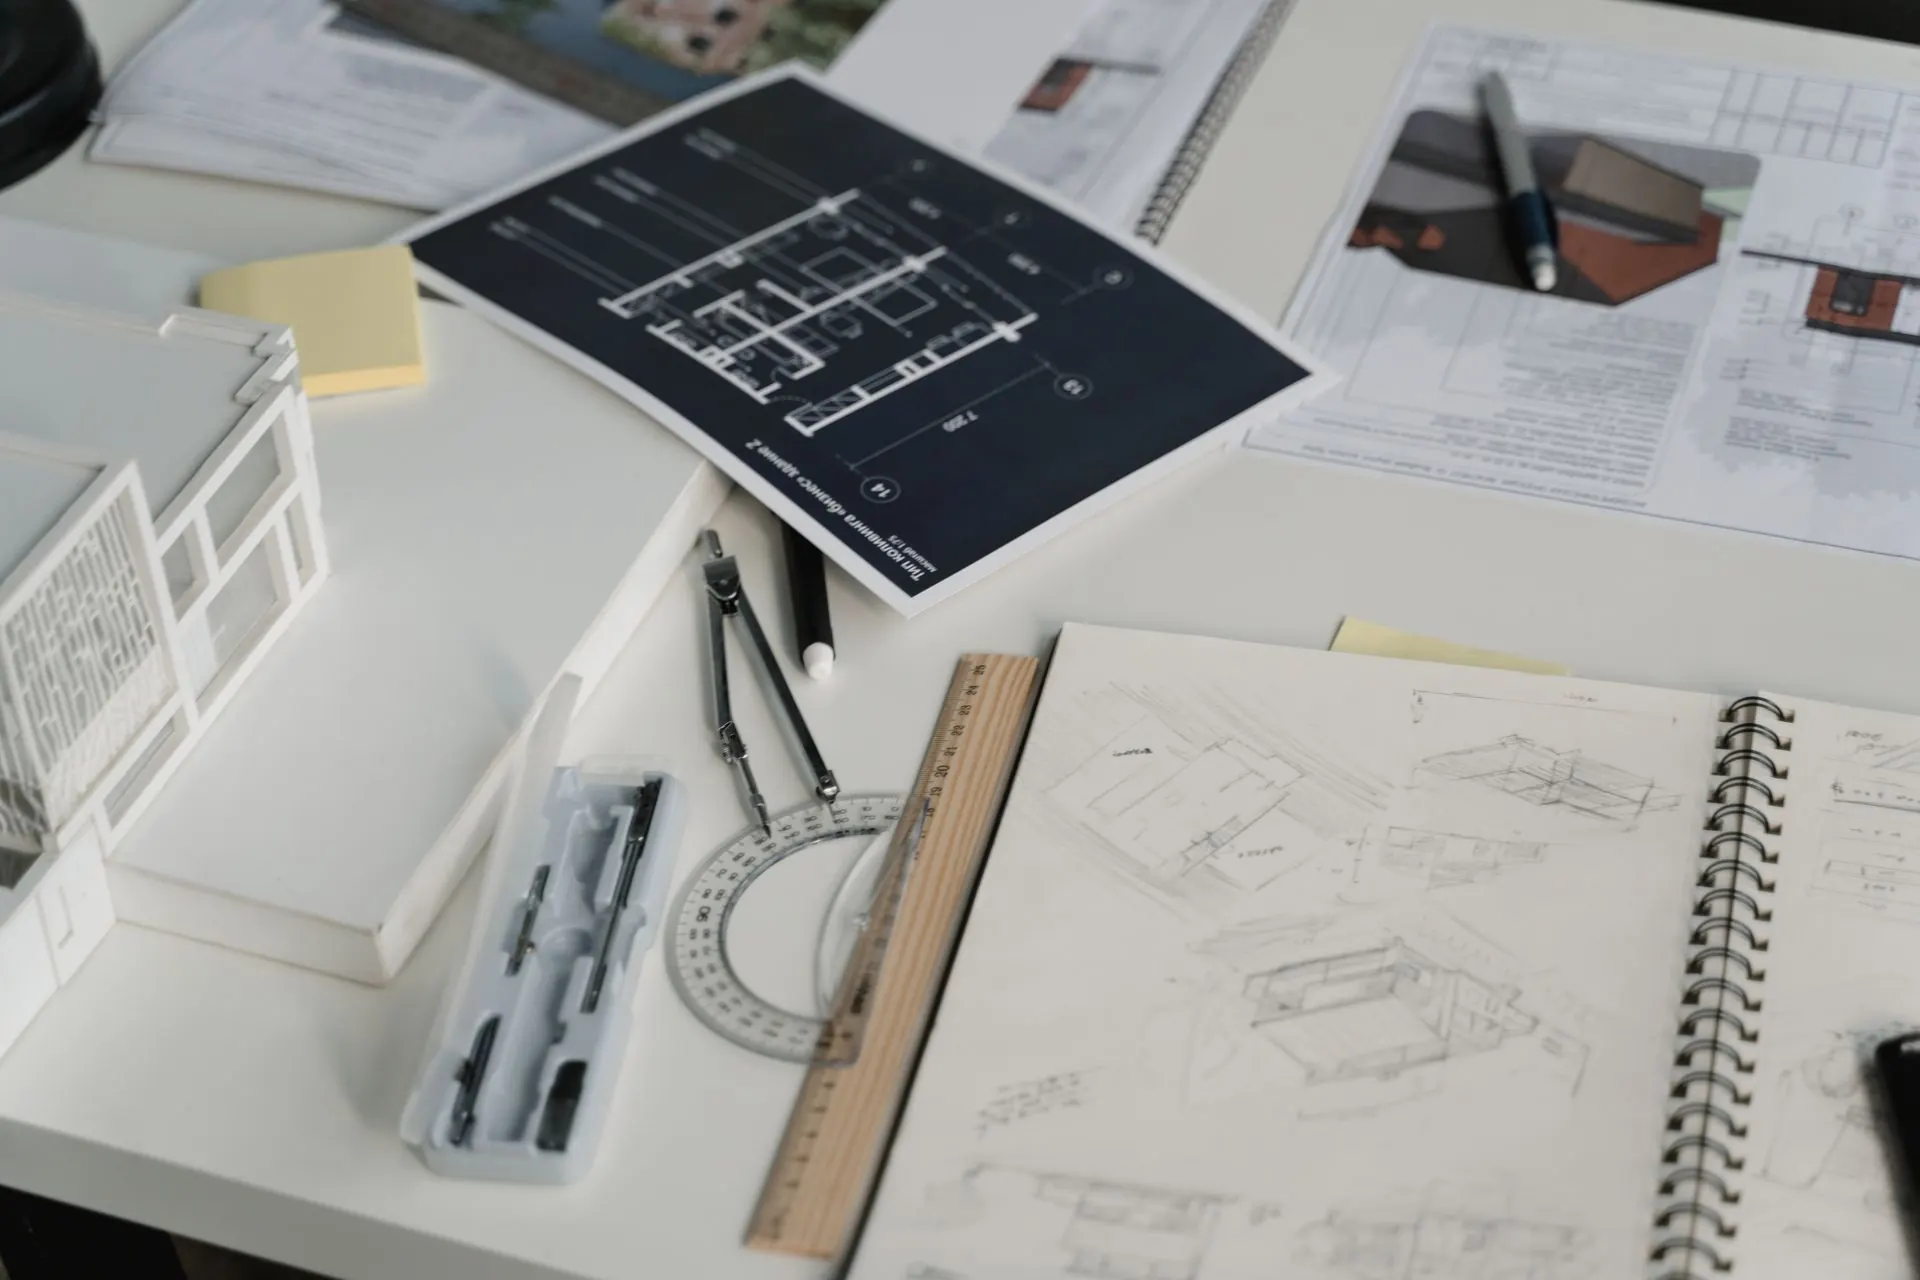
Planning compliance reports and design
Design and planning evidence follows the local question
Design and planning work answers questions raised before or during a planning application, or by the design of separating walls and floors between homes. For this category, that starts with the site, the proposed use and the wording of the information request.
Planning requirements differ by council. Read the local validation list, relevant policies and any condition together before commissioning a report; planning application guidance explains the role of national and local information requirements. An energy statement for an application and evidence to discharge a condition may need different levels of detail.
A planning condition may ask a specific question about noise, energy or mitigation. Send the complete wording, decision notice and latest drawings, rather than a shortened description. Establish whether the work should inform the application, resolve a design issue or demonstrate the agreed solution. Keep that purpose visible when the drawings change.
We arrange accredited assessors through one contact for every compliance service. Work is carried out by accredited, qualified assessors, with reports written to be accepted by Building Control and planning officers first time. The agreed scope still matters: a report prepared for one proposal should be checked before being reused for a different scheme.
Design and planning briefs for different proposals
Housing beside an existing noise source
Measure the relevant external conditions before settling the facade and ventilation approach. Planning noise guidance explains how noise affects planning decisions; coordinate the acoustic advice with overheating work so the proposed window strategy remains workable.
New commercial equipment near homes
Define the equipment, location and operating pattern before choosing the assessment scope. BS 4142 addresses industrial and commercial sound, helping frame the assessment rather than treating every source as interchangeable.
An energy-led planning submission
Establish which local policies and requested documents apply before modelling options. Planning requirements differ by council, and planning climate change guidance provides the policy context rather than a universal report template.
Design and planning decisions across connected disciplines
Resolve the design before ordering evidence
Ask the architect, acoustic assessor and energy assessor to work from the same issue of the drawings. A window change can alter daylight-facing design choices, noise exposure and summer comfort assumptions. Record why an option was chosen and which reports depend on it.
Keep approval routes distinguishable
Planning evidence and Building Regulations evidence can share inputs without having identical purposes. Approved Document E addresses sound insulation in buildings, while planning noise guidance considers noise in planning decisions. Identify the recipient and decision each report supports.
Design and planning services matched to the brief
Energy Statements
Prepare an energy statement while the planning energy strategy can still influence the proposal. Planning requirements differ by council, so agree its scope against local policy and planning climate change guidance.
London Plan Energy Assessments
Raise London Plan energy assessments at the start of a relevant London planning brief. Use the GLA energy planning guidance and confirm the council’s requirements, which differ between authorities and proposals.
Acoustic Design
Bring acoustic design into layout and specification decisions before construction details are frozen. Approved Document E and BS 8233 address different building-acoustics considerations, so establish which questions the design must answer.
Party Wall and Ceiling Design
Review party wall and ceiling design when separating constructions and adjoining details are being drawn. The sound-insulation guidance in Approved Document E informs this work, with junctions and penetrations considered alongside the main construction.
Party Floor Design
Develop party floor design before floor zones, ceiling supports and service routes are committed. Approved Document E addresses airborne and impact sound, linking acoustic intent to the complete floor and ceiling arrangement.
CIBSE TM59 and TM52 Assessments
Commission detailed thermal modelling while shading, glazing and ventilation options remain available for comparison. TM59 and TM52 provide distinct assessment frameworks, so confirm the building use and applicable methodology first.
Sustainability Statements
Scope a sustainability statement around the environmental topics requested for the application. Planning requirements differ by council, and the National Planning Policy Framework provides national policy context without supplying a single local checklist.
Noise Surveys
Use the noise surveys parent service to define a noise impact assessment brief before arranging measurements. Planning noise guidance helps relate the assessment to the proposal, surrounding receptors and likely effects.
Environmental Noise Survey
Arrange an environmental noise survey when the surrounding sound environment needs characterising for a proposal. Agree representative conditions and relevant sources within the context of planning noise guidance before selecting measurement locations.
Residential Noise Surveys
Request residential noise surveys while assessing how a housing layout responds to its surroundings. BS 8233 informs building noise-reduction advice, connecting measured conditions with facade and room design.
Commercial and Industrial Noise Surveys
Plan commercial and industrial noise surveys before selecting plant locations or changing operating arrangements. BS 4142 provides the assessment framework for relevant sound, with source characteristics and context included in the brief.
Road and Rail Noise Surveys
Commission road and rail noise surveys early enough to influence building orientation and exposed elevations. Findings can inform the acoustic design using BS 8233, with ventilation assumptions passed to the wider design team.
Entertainment and Night Club Noise Surveys
Discuss entertainment and night club noise surveys before committing to venue layouts and operating proposals. The prevention of public nuisance is a licensing objective under section 4 of the Licensing Act, so distinguish licensing questions from planning requests.
Regulation 25A Reports
Address Regulation 25A reports while alternative energy systems can still be considered in the design. Regulation 25A concerns consideration of high-efficiency alternative systems for new buildings, making this a design-stage assessment rather than a retrospective equipment list.
Request a quote
Tell us about the project once. We will confirm which services apply and send a quote.
All fields marked * are required.