
Testing and Inspection
Retrofit Assessment
A retrofit assessment is a whole-house survey of a home's construction, condition, ventilation and energy use, carried out before energy improvements are designed. It is the first stage of retrofit under PAS 2035. We arrange the assessment and send you the report.
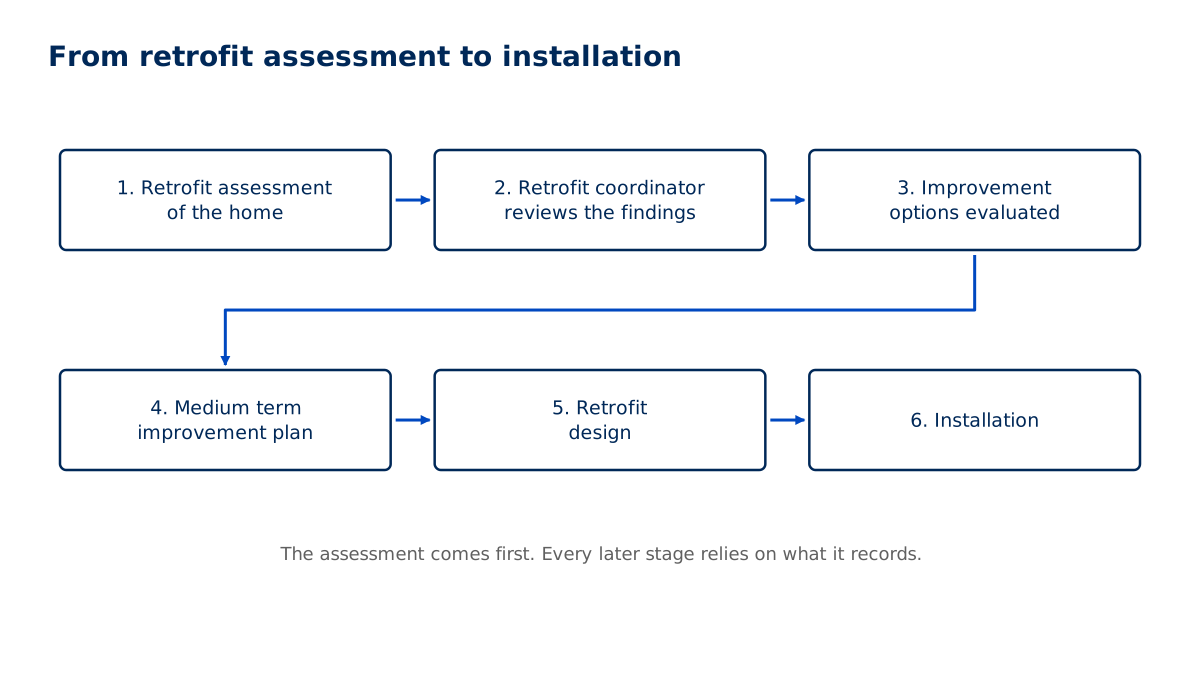
What is it? A retrofit assessor visits the home, records how it is built and how it performs, and talks to the occupants about how they use it. The findings go to a retrofit coordinator, who uses them to plan measures such as insulation, new heating or ventilation in an order that avoids problems like condensation.
Do you need one? If your project or funding scheme requires work to follow PAS 2035, an assessment is required before measures are designed. Even where it is not required, it is a sound way to plan improvements to an older home.
How retrofit assessment is arranged
You send the address, property type and what you hope to improve.
We book a retrofit assessor for a site visit.
The assessor surveys the home's construction, condition, services and ventilation, and records signs of damp or defects.
Energy use is assessed and an occupancy questionnaire is completed with the household.
The assessor compiles the report and data for the retrofit coordinator.
We send the report and, if you need it, arrange the next stages.
When retrofit assessment is needed
PAS 2035 is a specification published by BSI for retrofitting dwellings for improved energy efficiency. It sets out the roles in a retrofit project, including the retrofit assessor and retrofit coordinator, and the assessment that comes before any design work.(Source: BSI: PAS 2035 Retrofitting dwellings for improved energy efficiency; Approved Document L, Volume 1: Dwellings (GOV.UK); Approved Document F, Volume 1: Dwellings (GOV.UK))
PAS 2035 is a specification rather than a Building Regulation. Whether you must follow it depends on the funding scheme or contract for your work, so check the scheme rules. Any building work carried out as a result still needs to meet the Building Regulations, including Approved Document L for thermal elements and Approved Document F for ventilation.(Source: BSI: PAS 2035 Retrofitting dwellings for improved energy efficiency; Approved Document L, Volume 1: Dwellings (GOV.UK); Approved Document F, Volume 1: Dwellings (GOV.UK))
PAS 2035 requirement checker
How this tool decides
Funding scheme or contract requirement
- Requires PAS 2035
- Does not require PAS 2035
- Not yet confirmed
Number of homes
Enter your measured or project figure.
Requires PAS 2035
A retrofit assessment is required before measures are designed under your stated PAS 2035 requirement.
PAS 2035 is a specification; the obligation here comes from the scheme or contract, not a universal Building Regulation. BSI: PAS 2035 Retrofitting dwellings for improved energy efficiency
Typical project: £120 to £600 per home.
Indicative only. This is a typical UK market range based on prices published by other providers, checked November 2026. It is not a quote. Prices exclude VAT unless stated. Contact us for an accurate price for your project.
Checked November 2026.
Next step: Send the scheme requirements and property details to arrange assessment.
Deadline: Before improvement measures are designed.
Does not require PAS 2035
PAS 2035 is not required by your stated contract, but assessment can help plan whole-house improvements.
Whether PAS 2035 is mandatory depends on the funding scheme or contract; the resulting building work still needs to meet applicable Building Regulations. BSI: PAS 2035 Retrofitting dwellings for improved energy efficiency
Typical project: £120 to £600 per home.
Indicative only. This is a typical UK market range based on prices published by other providers, checked November 2026. It is not a quote. Prices exclude VAT unless stated. Contact us for an accurate price for your project.
Checked November 2026.
Next step: Send the intended improvements and existing surveys to agree an assessment.
Deadline: Before the improvement design is fixed.
Otherwise / result rule
Check the funding scheme and contract before deciding whether PAS 2035 assessment is mandatory.
A scheme requirement cannot be inferred from the property type alone. BSI: PAS 2035 Retrofitting dwellings for improved energy efficiency
Typical project: £120 to £600 per home.
Indicative only. This is a typical UK market range based on prices published by other providers, checked November 2026. It is not a quote. Prices exclude VAT unless stated. Contact us for an accurate price for your project.
Checked November 2026.
Next step: Ask the funder or contract administrator, then send the confirmed requirements.
Deadline: Before measures are designed or commissioned.
What to have ready
- Property plans, construction age and details of extensions or conversions.
- The current EPC and records of earlier insulation, heating and window improvements.
- Energy bills where available and information about occupancy and heating habits.
- Access to rooms, roof spaces, heating equipment and accessible sub-floor areas.
- Funding scheme details, project objectives and any existing damp or condition reports.
How we work this out
The figures shown are indicative. They are ranges taken from prices that UK providers of this service have published, and they are here to help you budget. They are not a quote, an offer or a price guarantee from National Building Compliance.
Your actual price depends on details this tool cannot see, including the size and layout of the building, how many units there are, access, location, how complete your drawings are, and how quickly you need the work. It may be lower or higher than the range shown.
Unless a figure says otherwise, prices exclude VAT. The date each range was last checked is shown beside it.
For an accurate, fixed price, send us your project details. We will confirm the scope and quote before any work is booked.
Indicative market costs
| Case | Unit | Indicative range |
|---|---|---|
| Typical project | per home | £120 to £600 Indicative only. This is a typical UK market range based on prices published by other providers, checked November 2026. It is not a quote. Prices exclude VAT unless stated. Contact us for an accurate price for your project. |
Checked November 2026.
Retrofit Assessments for typical project in England typically costs £120 to £600 per home before VAT, based on prices published by UK providers and checked in November 2026. This is indicative and not a quote.
Indicative only. This is a typical UK market range based on prices published by other providers, checked November 2026. It is not a quote. Prices exclude VAT unless stated. Contact us for an accurate price for your project.
Does your project need a retrofit assessment?
| Older solid-wall homes | Are you planning insulation where damp, exposed elevations or mixed wall construction need investigating first? An assessment helps assemble those facts before options are compared. |
|---|---|
| Homes improved in stages | Have windows or heating already changed? Record earlier measures so the next proposal starts from the current house rather than its original specification. |
| Occupied rental homes | Will residents remain during improvements? Occupancy information helps the project team consider practical constraints alongside the condition of the building. |
Retrofit assessment: comparing project situations
| Starting point | Useful information | Decision supported |
|---|---|---|
| Condition concerns | Damp observations and repair history | Which issues need investigation before improvement design. |
| Mixed construction | Original walls and later extension details | Where different approaches may need consideration. |
| Occupant priorities | Comfort concerns and patterns of use | Which options deserve closer project evaluation. |
Records supplied after retrofit assessment
You receive a retrofit assessment report covering the property's construction, condition, ventilation, energy performance and the occupants' needs, with photographs. The retrofit coordinator uses it to prepare the improvement option evaluation and medium term improvement plan described in PAS 2035.(Source: BSI: PAS 2035 Retrofitting dwellings for improved energy efficiency)
The report also records the information needed for an energy rating and any defects that should be fixed before improvements start, such as damp, blocked ventilation or damaged roof coverings. Dealing with these first is part of the whole-house approach PAS 2035 describes.(Source: BSI: PAS 2035 Retrofitting dwellings for improved energy efficiency)
Preparing information for retrofit assessment
- Property plans, construction age and details of extensions or conversions.
- The current EPC and records of earlier insulation, heating and window improvements.
- Energy bills where available and information about occupancy and heating habits.
- Access to rooms, roof spaces, heating equipment and accessible sub-floor areas.
- Funding scheme details, project objectives and any existing damp or condition reports.
What affects the cost of retrofit assessment
Retrofit assessment costs reflect dwelling size, construction variety, access and the information required by the project or funding scheme. Occupant availability and records of earlier improvements affect planning. Arrange the visit before design choices are fixed, with time to investigate condition concerns that may affect the proposed sequence of measures.
Price: [[TO SUPPLY: Retrofit Assessments price from]]. Turnaround: [[TO SUPPLY: Retrofit Assessments turnaround time]].
Turning retrofit assessment evidence into a project brief
Separate what has been observed from what still needs checking. A stain may be visible during the visit while its cause remains uncertain, and an older insulation record may not establish the condition of the material today. Keep these uncertainties visible when discussing options with the coordinator. Set out household priorities, such as cold bedrooms or difficult heating controls, alongside the physical findings. This gives the project team a clearer basis for deciding what to investigate and how to compare measures. Update the brief if the occupants, available budget or intended scope change after the assessment.
Understanding the outcome of retrofit assessment
Adding insulation or changing heating without understanding the whole house can cause problems. Insulating walls without enough ventilation can lead to condensation and mould. Sealing gaps can change how moisture moves through older construction. The assessment records the information a coordinator needs to choose measures that work together and to put them in a safe order.
Questions about retrofit assessment
What is a retrofit assessment?
A whole-house survey of construction, condition, ventilation, energy use and occupancy, carried out before energy improvements are designed.
Is a retrofit assessment mandatory?
Only where your funding scheme or contract requires work to follow PAS 2035. It is not a Building Regulation in itself.
How long does a retrofit assessment take?
The time on site depends on the size and complexity of the home. We confirm the expected visit length and report turnaround when we quote: [[TO SUPPLY: turnaround time]].
How much does a retrofit assessment cost?
It depends on the property. Published prices: [[TO SUPPLY: price from]].
Is it the same as an EPC?
No. An EPC rates energy performance. A retrofit assessment goes further, covering condition, ventilation and occupancy so measures can be planned safely.
What happens after the assessment?
A retrofit coordinator uses the report to evaluate options and plan measures. A retrofit designer then designs them, and installers carry out the work. We can arrange the next stages.
Request a quote
Tell us about the project once. We will confirm which services apply and send a quote.
All fields marked * are required.