
Energy and Calculations
Condensation Risk Analysis
What you receive is a condensation risk report for each build-up, showing the temperature and vapour pressure through every layer, whether condensation is predicted, and where. Building Control uses it as evidence that the construction meets Part C. Where risk is found, the report says which change, such as a vapour control layer, would remove it.
Manufacturers offer free analysis, usually for their own products. Ours is independent, so mixed products and non-standard details are assessed on the same basis.
It is most often needed for warm and cold flat roofs, internal wall insulation in existing buildings, timber frame walls, and any build-up that combines products from different suppliers.
What the condensation risk analysis report records
- Section reference and assessed layer sequence.
- Material properties and the source of supplied product data.
- Indoor and outdoor assumptions used for the assessment.
- Temperature and moisture findings for the modelled assembly.
- Limitations, unresolved information and details needing further review.
Records supplied with condensation risk analysis
A report for each element showing the layers and their properties, the predicted temperature and vapour profile, and whether condensation forms, with the amount and whether it dries out over the year. The U-value of the build-up is included. Building Control uses it as evidence for requirement C2.(Source: Approved Document C: Site preparation and resistance to contaminants and moisture (GOV.UK))
Where the first design shows risk, a revised analysis with the proposed change is included, so you can send Building Control a passing result rather than a problem.
Problems to avoid with condensation risk analysis
Unknown retained layers
Opening-up evidence may be needed where old coverings or linings change the moisture behaviour.
Analysis detached from drawings
A report for an earlier roof revision does not explain a later membrane substitution.
A leak treated as vapour risk
Describe water ingress separately so a calculation is not used as a substitute for investigating a defect.
Condensation build-up risk screener
How this tool decides
Element being assessed
- Wall
- Roof
- Floor
Insulation position
- Internal insulation
- Other build-up
Vapour control layer on the warm side?
- Yes
- No
Vapour-tight layer on the cold side?
- Yes
- No
Yes
Send this build-up for condensation analysis because a vapour-tight cold-side layer is a risk point.
The page identifies vapour-tight cold-side layers as a common cause; this screen cannot predict moisture or certify Part C compliance. Approved Document C: moisture and condensation
Price on request: No published price found. Manufacturers run it free for their own products.
Checked November 2026.
Next step: Send the project information for a scoped quote.
Deadline: Agree the project submission date before booking.
No
Ask for analysis of the vapour-control arrangement before fixing the construction specification.
The page identifies missing warm-side vapour control as a common failure cause; the correct detail depends on the whole build-up. Approved Document C: moisture and condensation
Price on request: No published price found. Manufacturers run it free for their own products.
Checked November 2026.
Next step: Send the project information for a scoped quote.
Deadline: Agree the project submission date before booking.
Internal insulation
Have the internally insulated construction checked for surface and interstitial condensation risk.
Internal insulation changes the temperature profile; the page recommends assessment rather than assuming a safe dew point. Approved Document C: moisture and condensation
Price on request: No published price found. Manufacturers run it free for their own products.
Checked November 2026.
Next step: Send the project information for a scoped quote.
Deadline: Agree the project submission date before booking.
Otherwise / result rule
Send the layers and room use to confirm whether Building Control needs a condensation report.
This screen is not a BS EN ISO 13788 calculation and cannot give a pass or fail. Approved Document C: moisture and condensation
Price on request: No published price found. Manufacturers run it free for their own products.
Checked November 2026.
Next step: Send the project information for a scoped quote.
Deadline: Agree the project submission date before booking.
What to have ready
- Wall, roof or floor sections listing layers from inside to outside.
- Product sheets for insulation, membranes, boards and finishes, including vapour properties where available.
- The site location and proposed use of the rooms adjoining each element.
- Details of cavities, ventilation paths and retained construction.
- Photographs or opening-up records where existing layers are uncertain.
How we work this out
The figures shown are indicative. They are ranges taken from prices that UK providers of this service have published, and they are here to help you budget. They are not a quote, an offer or a price guarantee from National Building Compliance.
Your actual price depends on details this tool cannot see, including the size and layout of the building, how many units there are, access, location, how complete your drawings are, and how quickly you need the work. It may be lower or higher than the range shown.
Unless a figure says otherwise, prices exclude VAT. The date each range was last checked is shown beside it.
For an accurate, fixed price, send us your project details. We will confirm the scope and quote before any work is booked.
Condensation Risk Analysis
Price on request. No published price found. Manufacturers run it free for their own products.
Which projects need condensation risk analysis?
| Internal insulation proposals | Provide the existing wall construction and proposed internal finishes so the assessment addresses the complete assembly. |
|---|---|
| Flat-roof alterations | Describe retained decking, coverings and any ventilation path, not just the new insulation layer. |
| Mixed-product specifications | Gather data from each supplier so a missing membrane property does not become an unexplained assumption. |
Information to prepare for condensation risk analysis
- Wall, roof or floor sections listing layers from inside to outside.
- Product sheets for insulation, membranes, boards and finishes, including vapour properties where available.
- The site location and proposed use of the rooms adjoining each element.
- Details of cavities, ventilation paths and retained construction.
- Photographs or opening-up records where existing layers are uncertain.
How the condensation risk analysis service works
You send the section drawings and build-ups.
We confirm how many separate analyses are needed and send a quote.
Each build-up is modelled layer by layer under the conditions set by the method in BS EN ISO 13788.
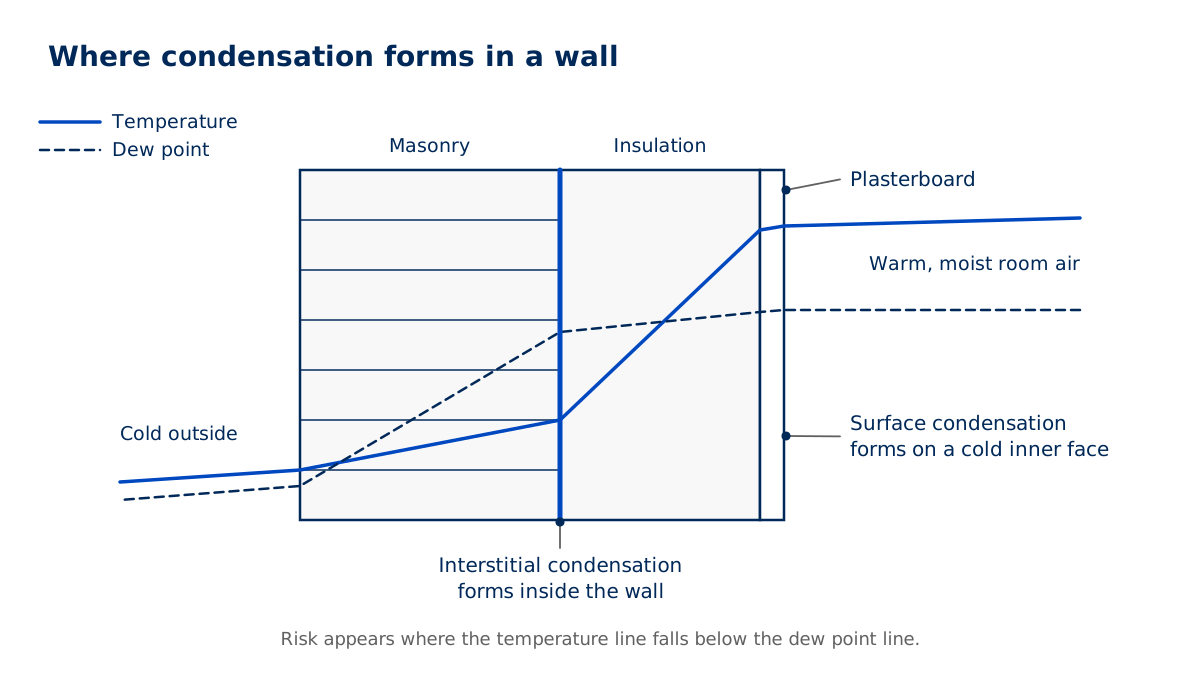
Surface condensation risk is checked at the inner face, and interstitial risk through the layers.
Where risk is predicted, the analyst sets out the change needed.
You receive the report for Building Control.
If products change on site, we re-run the analysis for the new build-up.
Design issues affecting condensation risk analysis
Risk usually comes from a vapour-tight layer on the cold side of insulation, or a missing vapour control layer on the warm side. Internal wall insulation and warm flat roofs need the most care. Changes to membranes on site can undo a passing design, so check substitutions first.
What affects the cost of condensation risk analysis
Condensation risk analysis costs reflect the number of build-ups, the available material data and the assessment approach needed. Existing constructions with unknown layers need clarification before modelling. Comparing alternative membranes or insulation arrangements adds review work, so identify the preferred detail and any options at enquiry stage.
- Price
- [[TO SUPPLY: Condensation Risk Analysis price from]]
- Turnaround
- [[TO SUPPLY: Condensation Risk Analysis turnaround time]]
When condensation risk analysis is needed
Requirement C2 of the Building Regulations covers resistance to moisture, including interstitial and surface condensation. Approved Document C defines interstitial condensation as moisture forming within or between the layers of a building element, and surface condensation as moisture forming on a surface.(Source: Approved Document C: Site preparation and resistance to contaminants and moisture (GOV.UK))
For walls, floors and roofs, Approved Document C refers to BS 5250 and BS EN ISO 13788 for assessing the risk. Approved Document L also links insulation work to moisture risk, so the two are often checked together.(Source: Approved Document C: Site preparation and resistance to contaminants and moisture (GOV.UK); Approved Document L, Volume 1: Dwellings (GOV.UK))
The designer and the person carrying out the work are responsible for showing that the construction meets Part C.(Source: Approved Document C: Site preparation and resistance to contaminants and moisture (GOV.UK))
Both kinds of condensation matter for different reasons. Surface condensation is visible and leads to mould on walls and ceilings. Interstitial condensation is hidden inside the construction, where repeated wetting can rot timber, corrode fixings and reduce the performance of insulation before anyone notices.
Questions about condensation risk analysis
What is interstitial condensation?
Moisture that forms inside or between the layers of a wall, roof or floor, where it can damage materials unseen.
What is surface condensation?
Moisture that forms on the inside face of a wall, window or ceiling, often leading to mould.
Why use an independent consultant?
The analysis is not tied to one manufacturer's products, so the whole build-up is assessed as designed.
Does Building Control always ask for one?
Not always. It is commonly asked for on flat roofs, internal insulation and unusual build-ups.
How much does it cost?
Published prices: [[TO SUPPLY: price from]]. Turnaround: [[TO SUPPLY: turnaround time]].
Do internal wall insulation projects need one?
It is strongly advisable. Insulating the inside of a solid wall changes where the dew point falls, so the build-up should be checked before work starts.
Request a quote
Tell us about the project once. We will confirm which services apply and send a quote.
All fields marked * are required.