
Areas we cover
Building Compliance in York
Local information last checked:
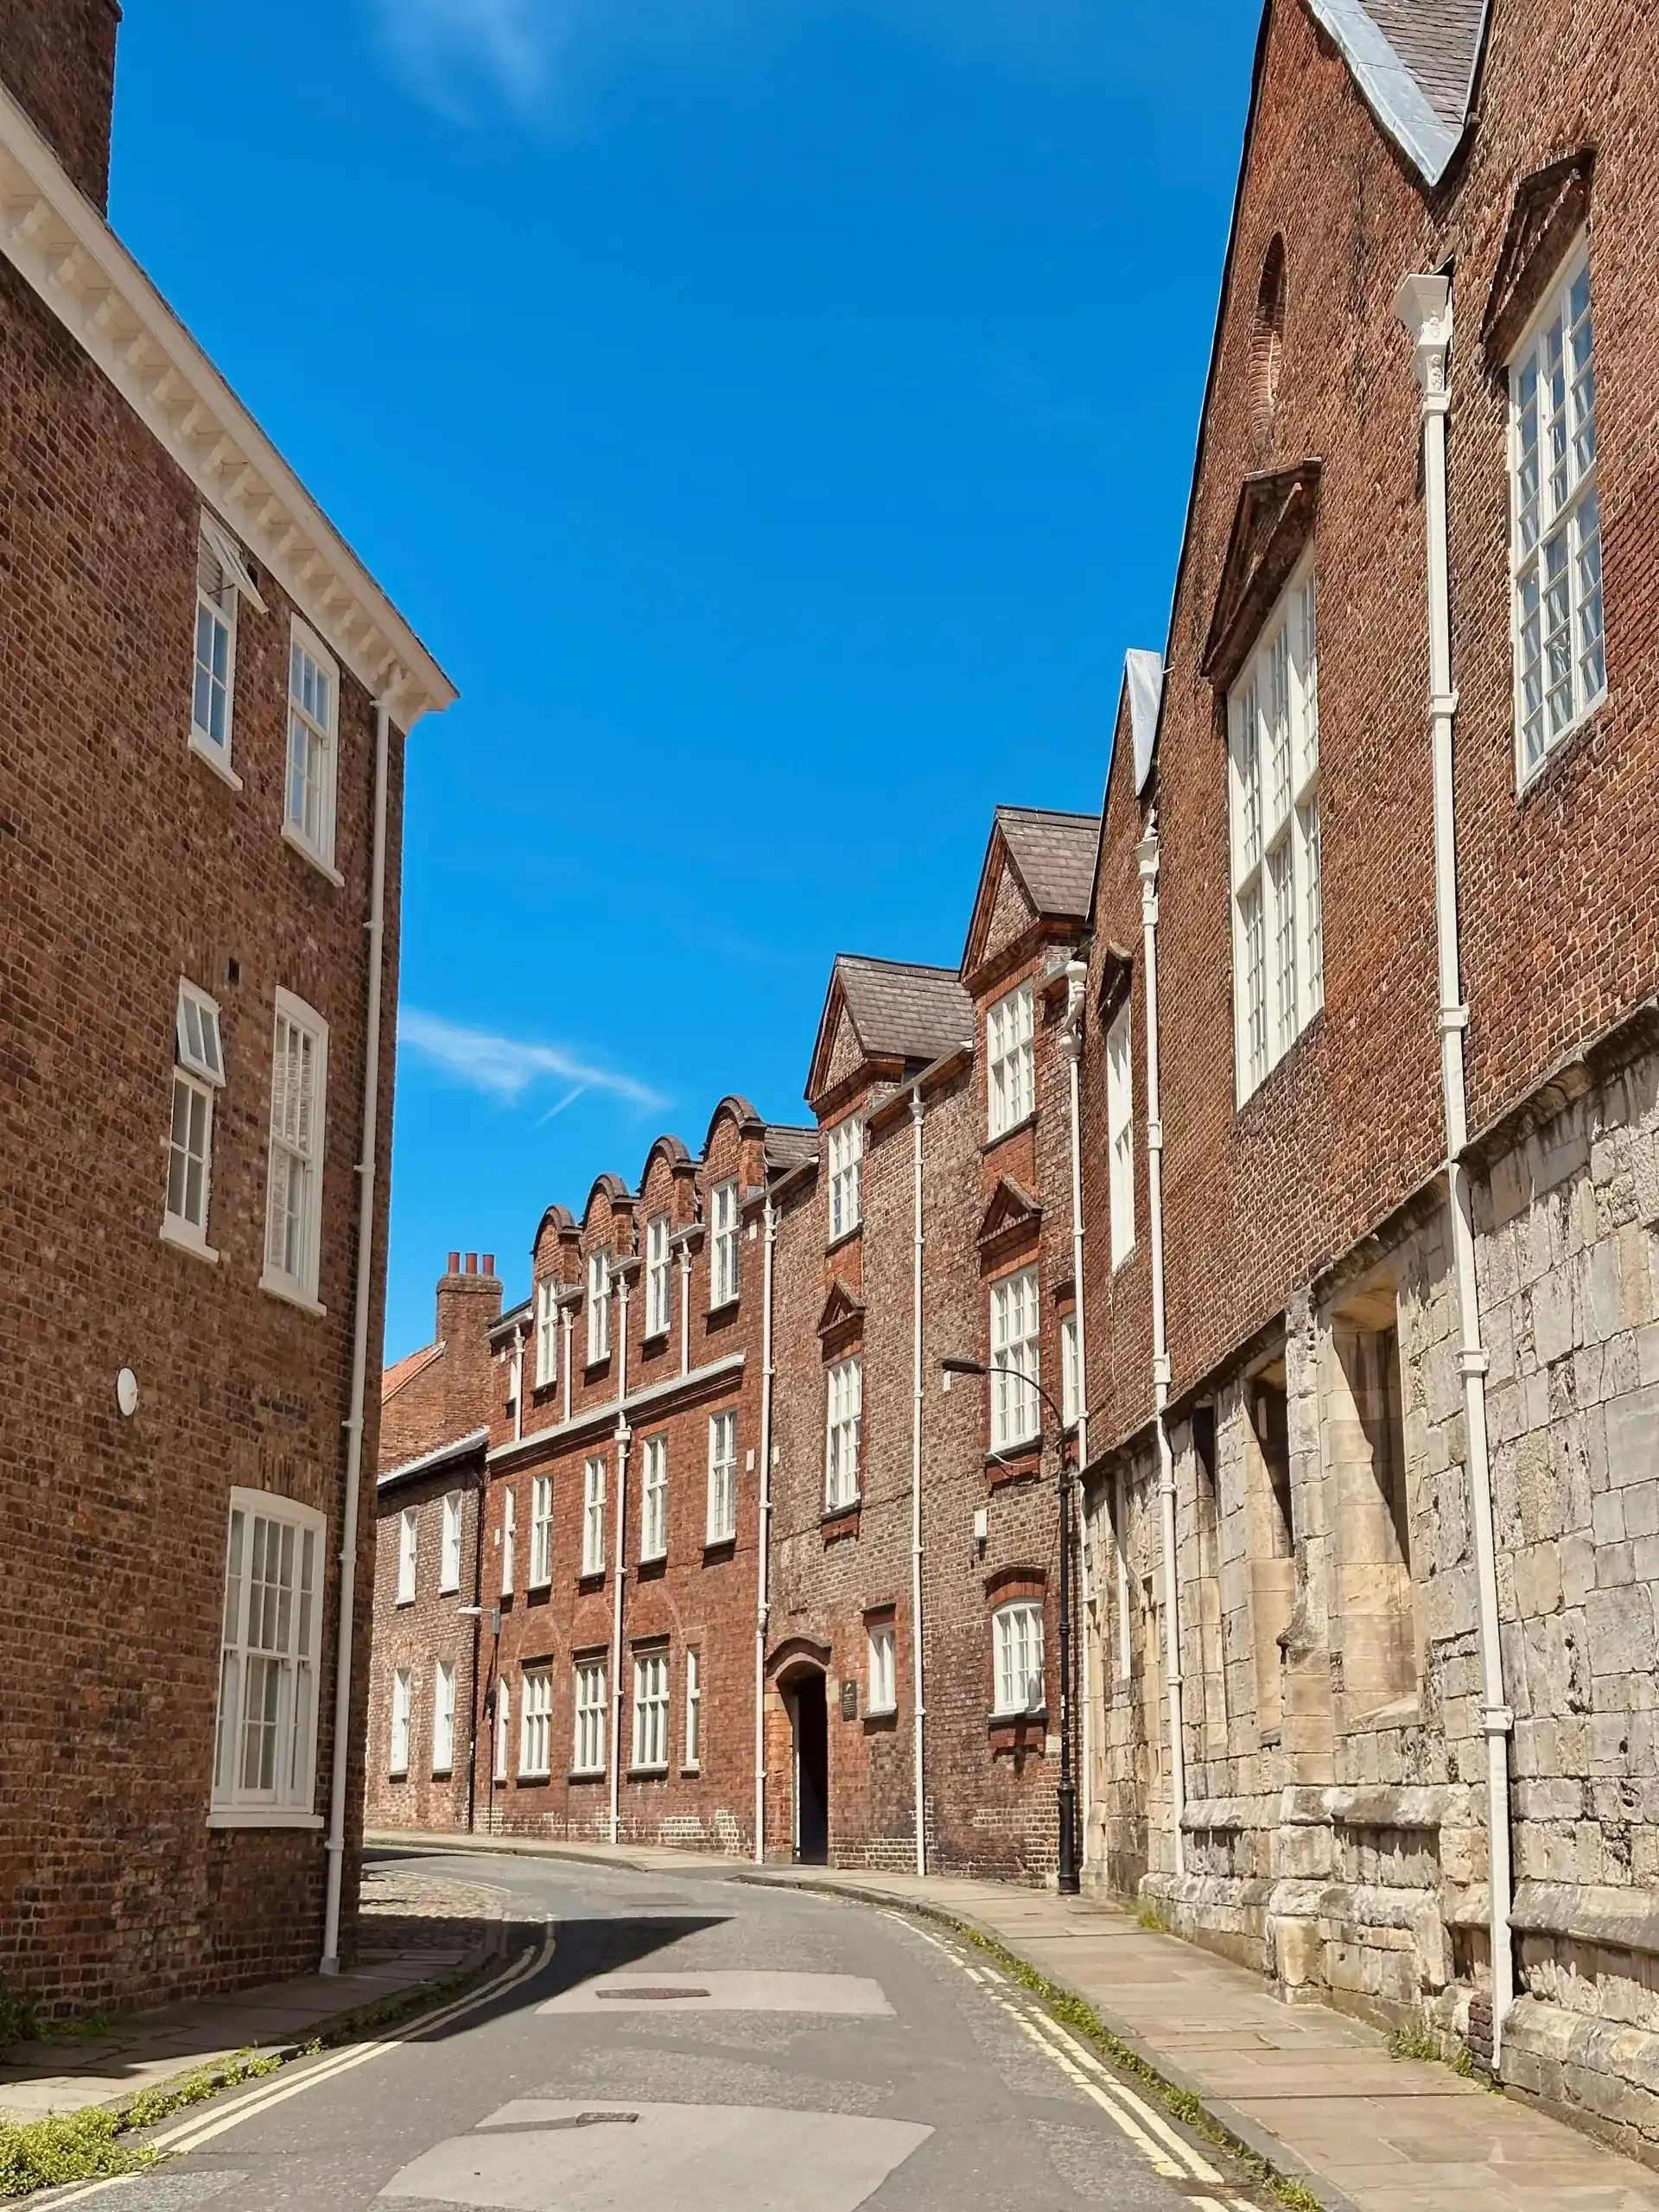
York conservation areas and changes to existing buildings
Policy D4 in the City of York Local Plan covers development within conservation areas and proposals affecting their setting. It requires evidence proportionate to the development’s size and impact, with enough detail to understand effects on character and appearance. It also identifies important views, including those informed by the York Central Historic Core Conservation Area Appraisal. For retrofit work, establish these constraints before fixing replacement windows, external insulation or visible equipment.
York’s Policy CC2 separately addresses heritage assets when discussing refurbishment standards: applicants should demonstrate the maximum BREEAM score achievable while balancing heritage significance and wider benefits. That is not a blanket exemption from energy evidence. Retrofit assessments and U-value calculations can help compare fabric options, but they do not replace the heritage assessment or establish that an alteration is acceptable. Explain which options were considered and why the chosen fabric specification suits the building. Source: adopted plan, CC2 and D4.
York’s December 2025 application evidence list
The council’s Validation Requirements List, December 2025 calls for a Sustainability and Energy Statement for new residential development of one or more dwellings, new non-residential development of at least 1,000 square metres, conversions to residential use, non-residential changes of use and strategic sites. A single new dwelling is therefore within the published trigger. Commission the energy statement alongside the design, not after the plans and servicing strategy have been settled.
York asks this statement to explain the energy hierarchy, climate adaptation and water efficiency. For major development it also asks for consideration of existing decentralised energy networks or future network opportunities. The residential performance summary must show emissions figures and percentage reductions using SAP version 10. A sustainability statement should coordinate those topics rather than simply attach an energy calculation with no explanation of the design choices. Source: York validation list.
Services in York
New homes and conversions
- Air tightness testing in York
- Sound insulation testing in York
- Ventilation testing in York
- MVHR commissioning in York
- SAP calculations in York
- Home energy model in York
- U-value calculations in York
- Thermal bridging calculations in York
- Condensation risk analysis in York
- Water calculations in York
- Background ventilation calculations in York
- Overheating assessments in York
- CIBSE TM59 and TM52 assessments in York
- Party wall and ceiling design in York
- Party floor design in York
- Regulation 25A reports in York
Commercial and public buildings
Existing buildings and refurbishment
York Policy CC2: carbon, water and refurbishment
The adopted Local Plan’s Policy CC2 sets a minimum on-site carbon reduction of 31% against Part L 2013 for new dwellings, including at least 19% from energy efficiency. It also describes an ambition for up to 75% reduction, subject to feasibility and viability, pending anticipated regulatory changes. Importantly, the policy says higher reductions required by regulations or legislation supersede its figures. State the baseline and regulatory version clearly, rather than treating the older Part L reference as today’s complete compliance test.
CC2 also specifies 110 litres per person per day for new homes, calculated under Part G. Prepare water calculations from the actual sanitary fitting schedule and check substitutions against that allowance. For new non-residential floorspace of at least 1,000 square metres, York seeks BREEAM Excellent where feasible and viable. Residential conversions have a different route, BREEAM domestic refurbishment Very Good, while non-residential conversions or changes of use have an Excellent refurbishment and fit-out requirement. These are distinct assessment routes, not interchangeable energy certificates. Source: Policy CC2.
York noise sources, sensitive uses and extraction
York’s validation list identifies noise-generating activities, plant and machinery, flue or ventilation extraction systems, and noise-sensitive development close to existing noise or vibration sources. It asks for a Noise Impact Assessment addressing existing background conditions over a 24-hour period, predicted levels and any acoustic mitigation. Arrange noise surveys early enough to inform the layout and equipment selection, rather than assuming a standard glazing specification will resolve the issue.
For extraction proposals the York list also requires a Ventilation/Extraction Statement. Coordinate the acoustic assessment with the proposed fan, duct route and operating assumptions. Acoustic design can then address the mitigation identified in the assessment. Changing the extraction equipment after the noise report has been prepared may undermine the assumptions on which its conclusions depend. Source: Noise Impact Assessment entry.
Building compliance questions in York
Does one new home in York need an energy statement?
Yes. York’s December 2025 validation list includes new residential development of one or more dwellings within the Sustainability and Energy Statement requirement. Include the energy hierarchy, water efficiency and climate adaptation evidence, not just a headline emissions result.
Does York planning approval also cover building regulations?
No. The council’s Building Control guidance describes separate planning and building regulations processes. Many building projects need both, while some internal alterations may need building regulations approval without planning permission.
Can York conservation constraints simply be ignored for energy upgrades?
No. Policy D4 requires evidence of effects on conservation-area character and appearance, including where a proposal affects the setting. Coordinate the energy specification with that evidence before committing to visible alterations.
Guides
Request a quote
Tell us about the project once. We will confirm which services apply and send a quote.
All fields marked * are required.