
Areas we cover
Building Compliance in Salford
Local information last checked:
Salford’s two adopted plans: energy, water and amenity
The Salford Local Plan: Development Management Policies and Designations was adopted on 18 January 2023. The council also confirms that Places for Everyone became part of Salford’s statutory development plan on 21 March 2024, covering 2022 to 2039. A report should identify both documents rather than treating either as the complete policy context. The local plan’s older energy wording needs to be considered alongside the later joint plan.
Salford’s Places for Everyone guidance page identifies JP-S2 Carbon and Energy and JP-S3 Heat and Energy Networks, with net zero guidance and a supporting proforma. It also identifies a heat-network opportunity map. Before fixing a heating system, check the site against that map and agree how the current joint-plan requirements apply. An energy statement should explain that assessment, not merely reproduce a Part L result.
| Salford policy reference | Verified requirement or direction | Evidence to coordinate |
|---|---|---|
| EG1, sustainable energy | The adopted 2023 text prioritises reducing demand and improving efficiency before renewable and low carbon supply. It encourages energy-saving retrofit. | Use sustainability statements to explain design choices. For retained buildings, retrofit assessments can compare improvements before equipment is selected. Check later JP-S2 and JP-S3 requirements as well. |
| CC1, climate change | Development should support a carbon-neutral Salford by 2038. Measures include shade and green infrastructure to reduce urban overheating. | Relate shading proposals to the elevations and external spaces. Where internal comfort needs testing, overheating assessments can inform the design; this is not a claim that CC1 requires a particular modelling method. |
| WA2, water supply and water efficiency | Development is encouraged to minimise water use through efficiency and recycling measures. | Use water calculations to document proposed fittings and consumption where needed. Do not present WA2 as a verified numerical consumption limit or confuse internal water use with drainage design. |
| PH1, pollution control | The policy covers noise and vibration as well as other pollution, during construction and operation, and considers sensitive neighbouring uses. | Brief noise surveys around both existing sources and proposed activity. Describe mitigation that can be carried into construction details rather than leaving the report detached from the drawings. |
Source: Source: Salford Local Plan: Development Management Policies and Designations, adopted January 2023; joint-plan context: Places for Everyone, adopted March 2024.
Salford Quays and the city’s growth locations
The council’s regeneration programme names four strategic growth locations: City Centre Salford, MediaCityUK and The Quays, Greater Manchester Western Gateway, and Salford’s towns. It describes a vision for 40,000 new homes and 40,000 new jobs by 2040. These are programme ambitions, not completed-development totals or an automatic planning entitlement for an individual site.
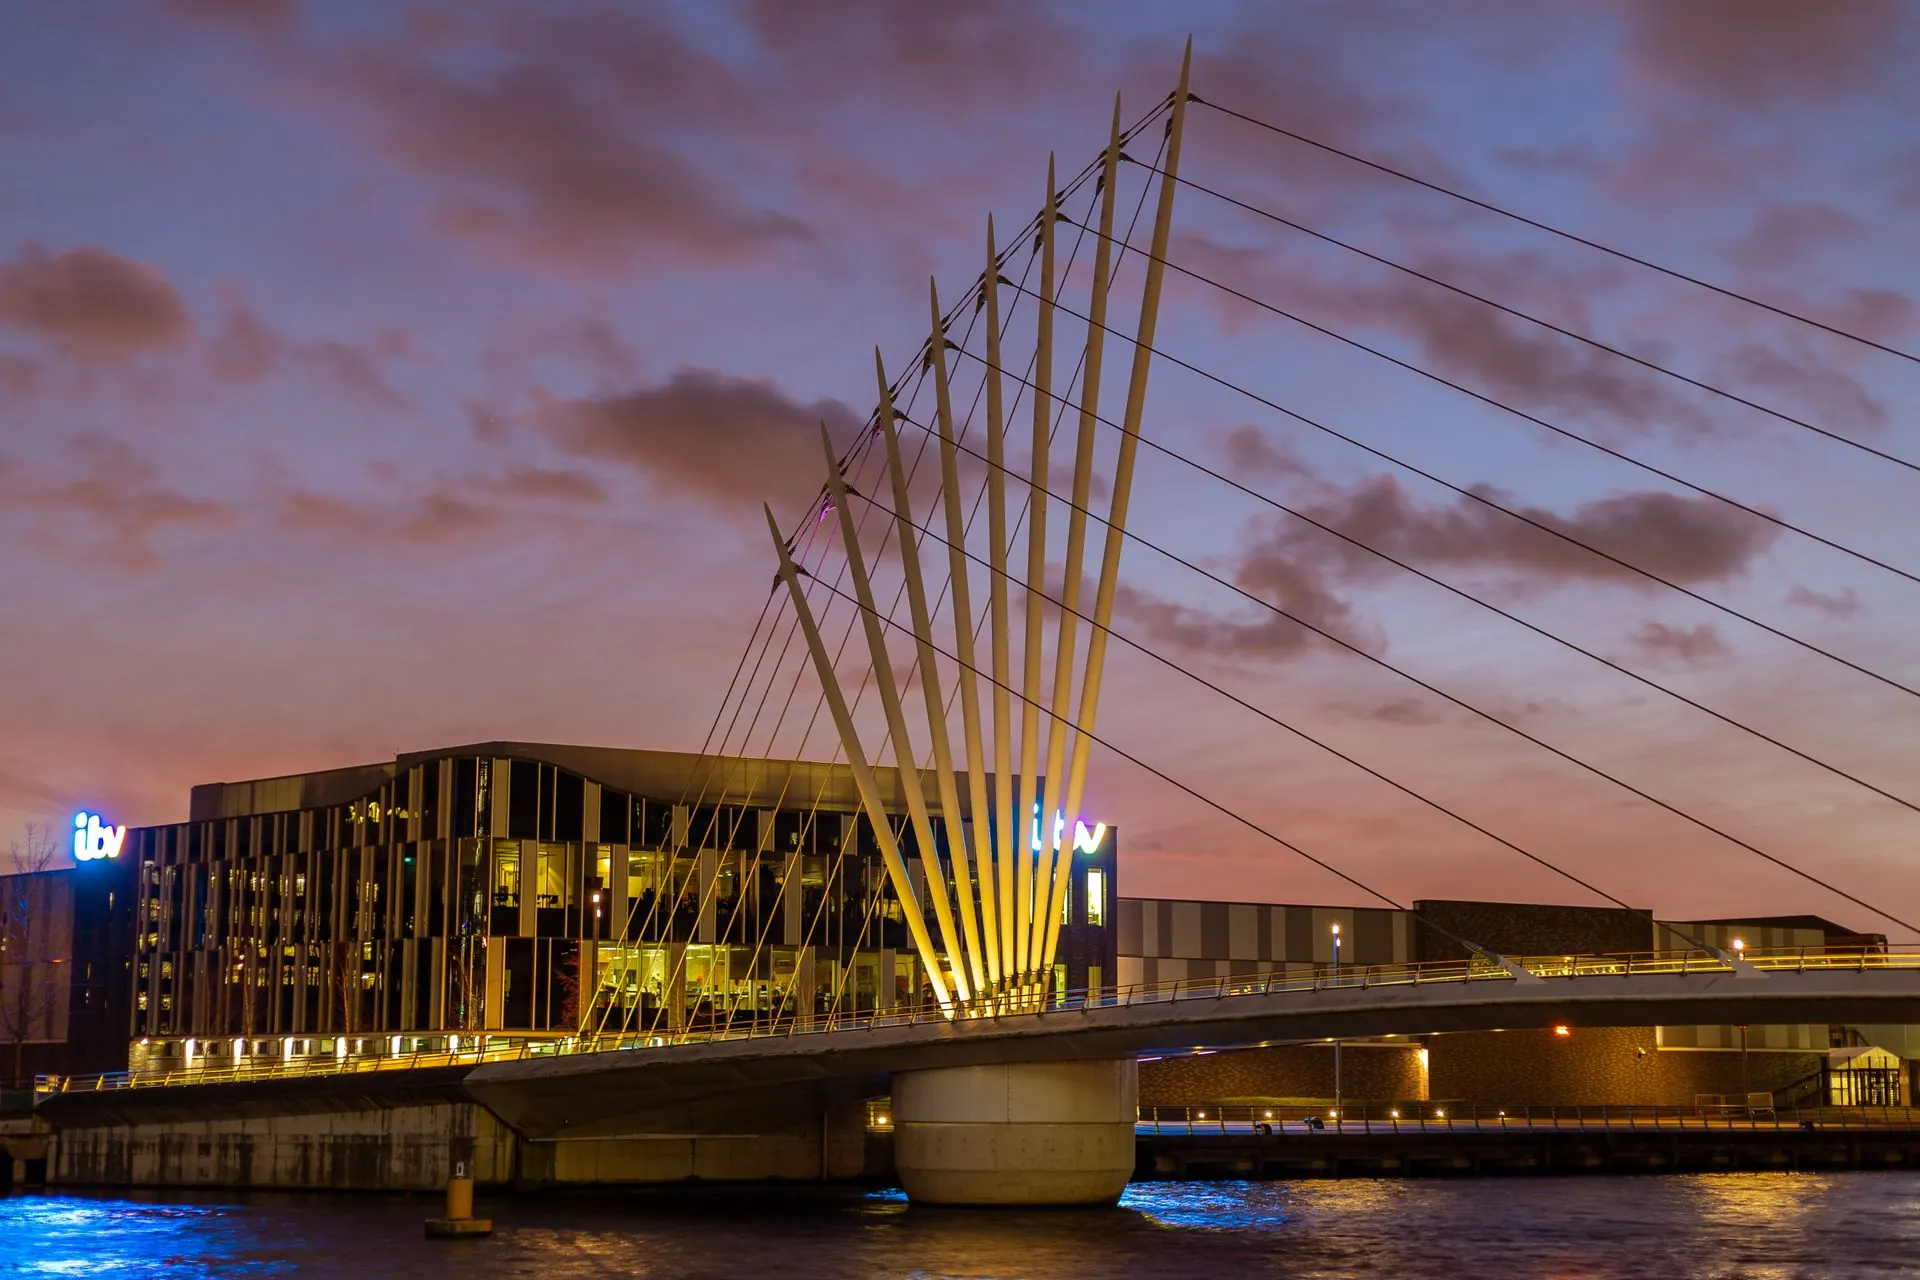
The MediaCity and Salford Quays page describes the Quays as a town centre with a wide mix of uses. For residential and commercial neighbours, that makes the relationship between proposed activity and existing occupiers worth investigating early. Read the actual noise triggers below before deciding whether a survey is needed. A regeneration location alone does not establish an assessment requirement.
| Salford project decision | Useful coordination |
|---|---|
| Quays mixed-use proposals | If a noise assessment is triggered, coordinate acoustic design with window openings, extract locations and residential layouts. A report should test the proposed arrangement rather than a previous drawing revision. |
| Growth-site application scope | Salford’s validation guide says larger schemes may need additional evidence, including daylight and sunlight assessment. Use pre-application discussions to establish the document schedule before commissioning separate studies. |
Source: Sources: MediaCity and Salford Quays and Salford validation checklist.
Salford noise evidence: sources, neighbours and construction
Salford’s noise impact assessment requirements cover noisy development, commercial or entertainment extraction, such premises sharing a wall or ceiling with homes, and new sensitive uses beside major noise sources. The council asks for survey results, criteria, calculations, construction and demolition assessment, conclusions and mitigation. Scope the survey around the relevant sources and operating periods, not just a convenient site visit.
| Published Salford trigger | Practical response |
|---|---|
| Commercial or entertainment uses sharing a party wall or ceiling with residential uses | Investigate transmission through the adjoining construction. Acoustic design can inform separating elements and equipment isolation before the internal layout is fixed. |
| New homes beside roads, railways, industry or existing entertainment | Use noise surveys to establish exposure and assess mitigation. Coordinate ventilation assumptions with the acoustic solution so that the design does not rely on contradictory window-use assumptions. |
Source: Source: Salford local information requirements: Noise impact assessment.
Services in Salford
Testing and Inspection
- Air tightness testing in Salford
- Sound insulation testing in Salford
- Ventilation testing in Salford
- Asbestos surveys in Salford
- Management asbestos survey in Salford
- Refurbishment and demolition survey in Salford
- Pre-purchase asbestos survey in Salford
- Retrofit assessments in Salford
- Smoke shaft and AOV testing in Salford
- Borescope inspections in Salford
- Legionella risk assessments in Salford
- MVHR commissioning in Salford
- Fire risk assessments in Salford
Energy and Calculations
- SAP calculations in Salford
- SBEM calculations in Salford
- U-value calculations in Salford
- EPC in Salford
- Display energy certificates in Salford
- Water calculations in Salford
- Condensation risk analysis in Salford
- Home energy model in Salford
- Thermal bridging calculations in Salford
- Background ventilation calculations in Salford
- Overheating assessments in Salford
Design and Planning
- Energy statements in Salford
- Acoustic design in Salford
- Party wall and ceiling design in Salford
- Party floor design in Salford
- CIBSE TM59 and TM52 assessments in Salford
- Sustainability statements in Salford
- Noise surveys in Salford
- Environmental noise survey in Salford
- Residential noise surveys in Salford
- Commercial and industrial noise surveys in Salford
- Road and rail noise surveys in Salford
- Entertainment and night club noise surveys in Salford
- Regulation 25A reports in Salford
Salford Building Control and conversion evidence
The council’s building work approval guidance includes material changes of use, extensions and controlled services among work generally needing approval. Its Building Control Service provides application, inspection and completion-certificate routes. For a conversion, establish which drawings and calculations support the construction submission separately from the planning noise or energy report.
| Salford approval boundary | Evidence implication |
|---|---|
| Energy calculations for building work | Where relevant to the agreed building regulations scope, SAP calculations or SBEM calculations support technical compliance. Do not label the planning energy statement as a substitute. |
| HMO alterations | Salford expressly warns that building control approval does not establish HMO compliance. Keep the housing standards and management check separate; a fire risk assessment is not itself an HMO licence or planning permission. |
Source: Sources: Salford building regulations service and Do I need approval for my building works?.
Building compliance questions in Salford
Does Salford use Places for Everyone as well as its own Local Plan?
Yes. The council records Places for Everyone adoption on 21 March 2024 alongside the Salford development management plan adopted on 18 January 2023. Identify both in the policy schedule for a Salford submission.
Can a small commercial alteration in Salford trigger a noise report?
Yes, potentially. Salford’s published triggers include commercial or entertainment premises sharing a party wall or ceiling with residential uses, and proposals involving external extraction. Check the proposal against those descriptions rather than relying only on its floorspace.
Does a Planning Portal receipt mean Salford has validated an application?
No. The Salford validation guide distinguishes the portal acknowledgement from the council’s validation confirmation. Resolve missing supporting information before treating the application as valid.
Guides
Request a quote
Tell us about the project once. We will confirm which services apply and send a quote.
All fields marked * are required.