
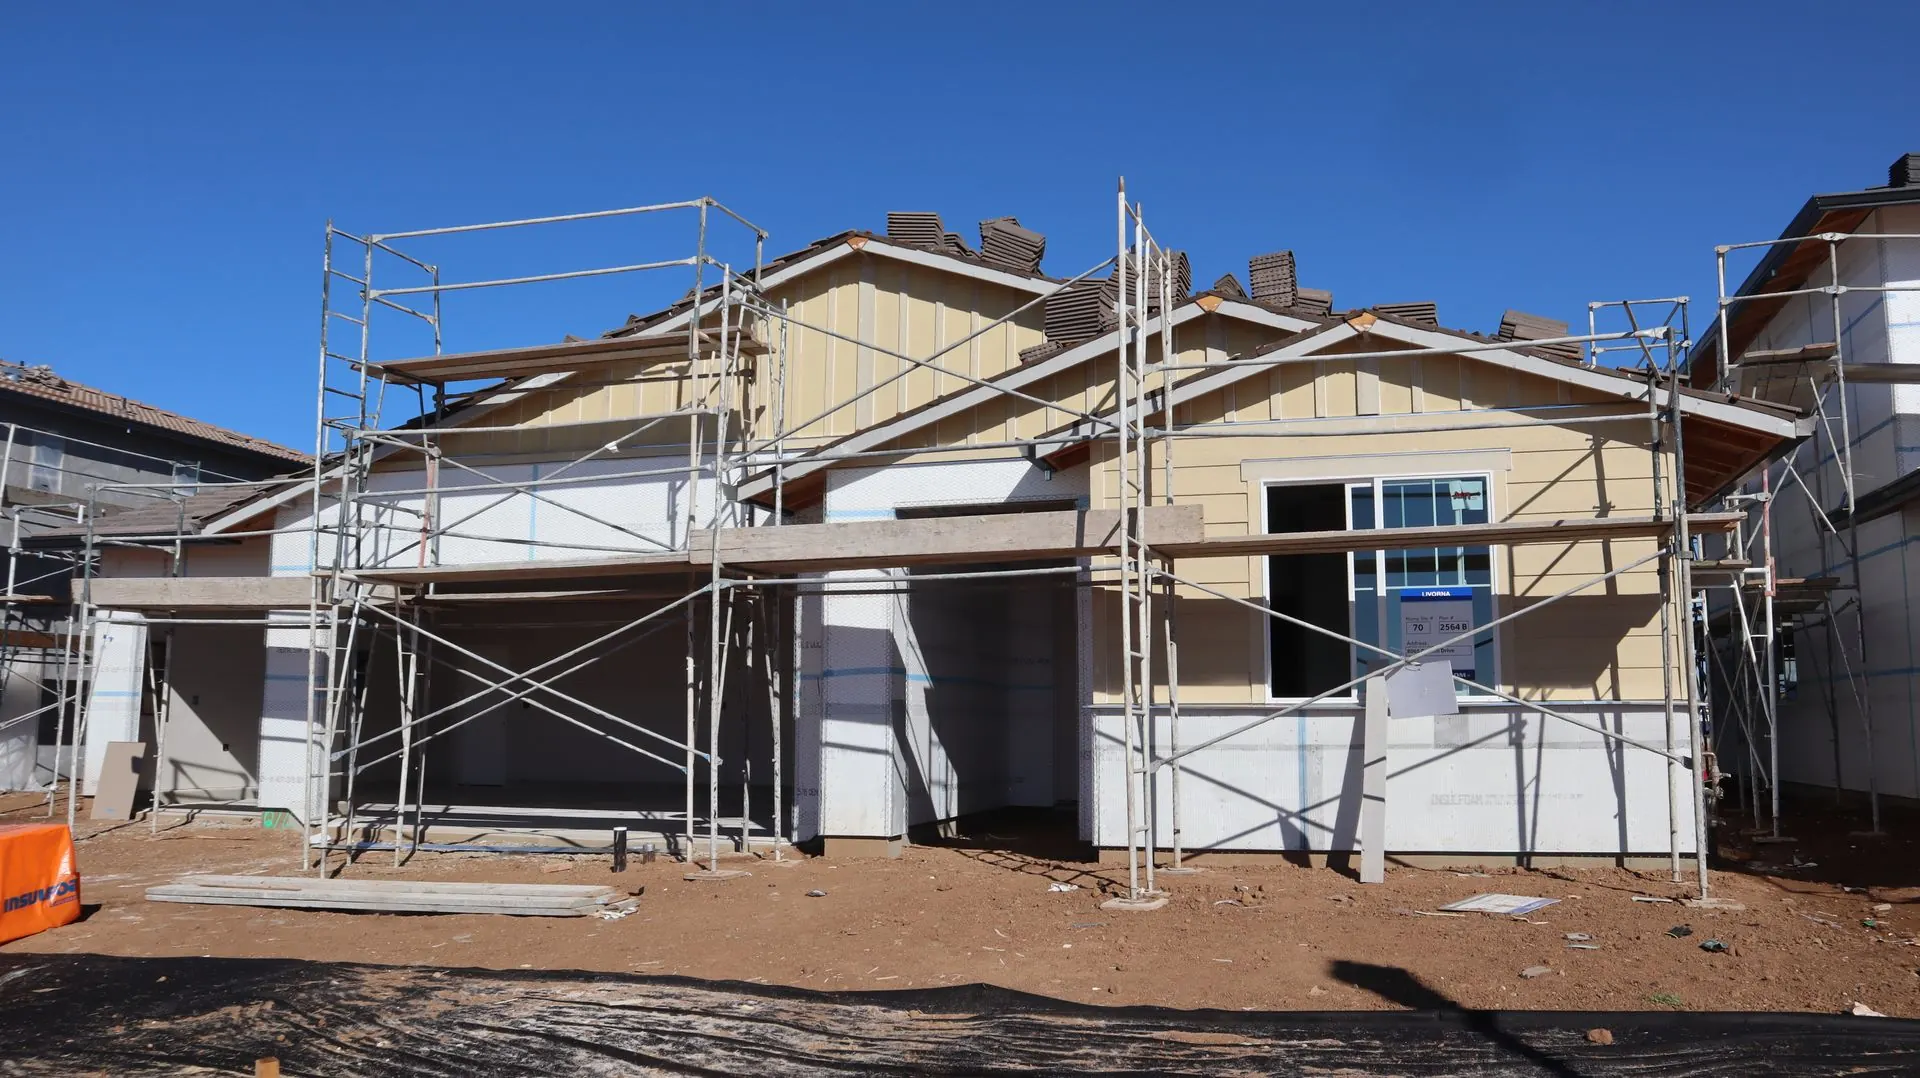
New build compliance package
New build compliance starts with decisions on paper
A dwelling can look settled on a planning drawing while its compliance assumptions remain open. The glazing may change, the ventilation system may be undecided and the insulation details may still be sketches. The New Build Compliance package connects the calculations made at that stage with the tests arranged when construction is ready. It suits self-build homes and residential developments where several assessments depend on the same specification.
National Building Compliance arranges accredited, qualified assessors through one contact for every compliance service. The brief records the proposed dwelling types, construction approach and current design information. Reports are written to be accepted by Building Control and planning officers first time, while the relevant authority retains responsibility for its own decisions. The package scope is agreed around the project rather than assumed from its size.
The new build compliance timeline
Establish the energy and systems brief
SAP calculations assess dwelling energy performance using the proposed fabric and services. Approved Document L provides the relevant energy-efficiency guidance. Consider the feasibility of high-efficiency alternative systems through Regulation 25A reports where applicable, following Building Regulations regulation 25A. Record options early enough for the design team to act on the findings.
Coordinate windows, water and fresh air
Water calculations use the selected fittings to assess the design against the water-efficiency guidance in Approved Document G. Background ventilation calculations support the ventilation strategy described in Approved Document F. Overheating assessments consider the applicable route under Approved Document O. Resolve these together so a window change does not leave another assessment working from an abandoned arrangement.
Translate assumptions into site details
Give the contractor the assessed specification, including the parts that are easy to miss when products are substituted. Identify the airtight layer, separating constructions, ventilation terminals and selected sanitary fittings. Photograph concealed work where useful and keep product information against the relevant plot. Ask about a proposed change before ordering it, particularly where different trades share the same junction.
Arrange the relevant completion tests
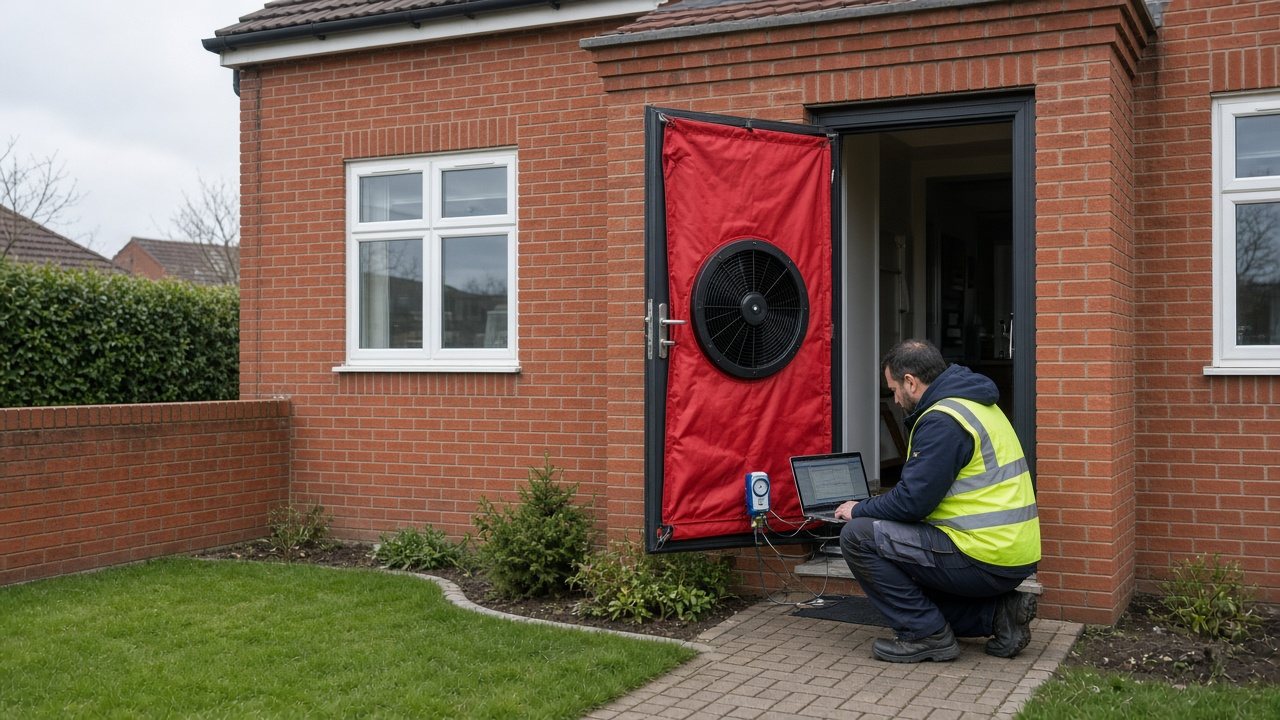
Air tightness testing supports the evidence described in Approved Document L. Sound insulation testing applies where the project follows a testing route under Approved Document E. Ventilation testing checks installed airflow against the applicable design and Approved Document F guidance. Confirm which plots, rooms and systems are in scope before booking access.
Reconcile the completed building with the file
Compare final products and test results with the information used for the assessments. A report based on an earlier drawing may need review if the built arrangement differs. Keep an indexed set of reports by dwelling reference, with open queries visible. Send the agreed evidence to the intended recipient rather than assuming that attendance on site completes the paperwork.
Services within the new build compliance package
- SAP Calculations
The energy calculation for new homes and conversions, from design stage figures to the as-built result.
- Air Tightness Testing
On-site testing that measures how much air leaks through a building's envelope, with a certificate for Building Control.
- Sound Insulation Testing
Pre-completion testing of separating walls and floors between homes, reported in the form Building Control expects.
- Ventilation Testing
Airflow measurement of extract fans and ventilation systems, recorded for the Building Control completion file.
- Water Calculations
The water efficiency calculation for new homes, showing estimated daily use per person against the target.
- Overheating Assessments
Overheating assessment for new homes, using the simplified method where it applies.
- Background Ventilation Calculations
Calculations that size trickle vents and background ventilation for each room, ready for Building Control.
- Regulation 25A Reports
The report on high-efficiency alternative energy systems required for new buildings under Regulation 25A.
Where the new build compliance package fits
A home with one client team
A self-builder often makes design and purchasing decisions directly. The package helps connect those decisions with the assessor who needs to review them. It is particularly useful when a supplier proposes different windows or a contractor suggests another heating arrangement. Send the technical details, not only the product name, so the effect can be checked.
Keep your architect and contractor involved in the same information trail. The assessor can identify an assumption that has changed, but someone with design authority must decide the replacement detail. The package coordinates evidence; it does not transfer responsibility for installing the specified construction.
Several homes with repeating details
A developer may have repeated house types but different orientations, junctions or services. Start with a plot schedule that identifies genuine variations. A result for one dwelling should not be casually relabelled for another. Agree the assessment and testing scope with the relevant assessor and the project team before relying on a repeated detail.
Where flats have shared separating walls or floors, construction sequencing can affect access for acoustic testing. Discuss room readiness and neighbouring access while the programme can accommodate both. A visit planned around a complete building provides more useful evidence than one booked only to fill a gap in the calendar.
New build compliance reading for upcoming decisions
Prepare the design and the site
- New Build Compliance Checklist
Use this checklist to build an evidence schedule from early drawings through the final file. Mark who supplies each item and which design version it relates to.
- How to Pass an Air Tightness Test
Read this before closing the construction so preparation can be discussed with the trades responsible for the airtight layer.
- Part O: Simplified Method or Dynamic Thermal Modelling?
Compare assessment routes before assuming the initial window layout can be carried straight into a final report.
New build compliance questions before instruction
Is an EPC included in this package?
The listed package contains SAP calculations but does not list an EPC. If you also need an EPC, identify it in the instruction. The guide SAP calculation versus EPC explains why these outputs should be requested by name.
Does this cover planning conditions?
Check each condition separately. Planning requirements differ by council under the application process described in planning practice guidance. Share the decision notice so additional reports can be identified before their submission stage.
Request a quote
Tell us about the project once. We will confirm which services apply and send a quote.
All fields marked * are required.